Rachel Allen
From: Glenwood Springs, Colorado
Desired Career Focus: Residential design
Certifications: LEED Green Associate
Associations: ALLE
Rachel Allen is an Interior Architecture and Design student graduating in May 2026 with a minor in Art and a LEED Green Associate credential. She is passionate about high-end residential design and believes in the power of the built environment to shape how people feel, think, and live within their spaces.
Rachel approaches design as a means of personal expression'curating spaces that reflect individuality and celebrate the unique identities of their inhabitants. She believes that thoughtful, intentional design can transform an inanimate space into a living experience, where every element works together to create something cohesive and deeply meaningful.
During her internship at Noz Design in San Francisco, Rachel gained hands-on experience working within a collaborative studio environment, deepening her understanding of the design process and her ability to translate conceptual ideas into real-world solutions. This experience reinforced her passion for residential design and confirmed her direction in the industry.
Inspired by literature and the art of storytelling, Rachel views each project as an opportunity to create a narrative that evokes emotion and invites connection. After graduation, she will pursue a career in Interior Architecture and Design, creating spaces that tell a story and celebrate the individuality of the people who call them home.
Student Projects
Harrison Residence
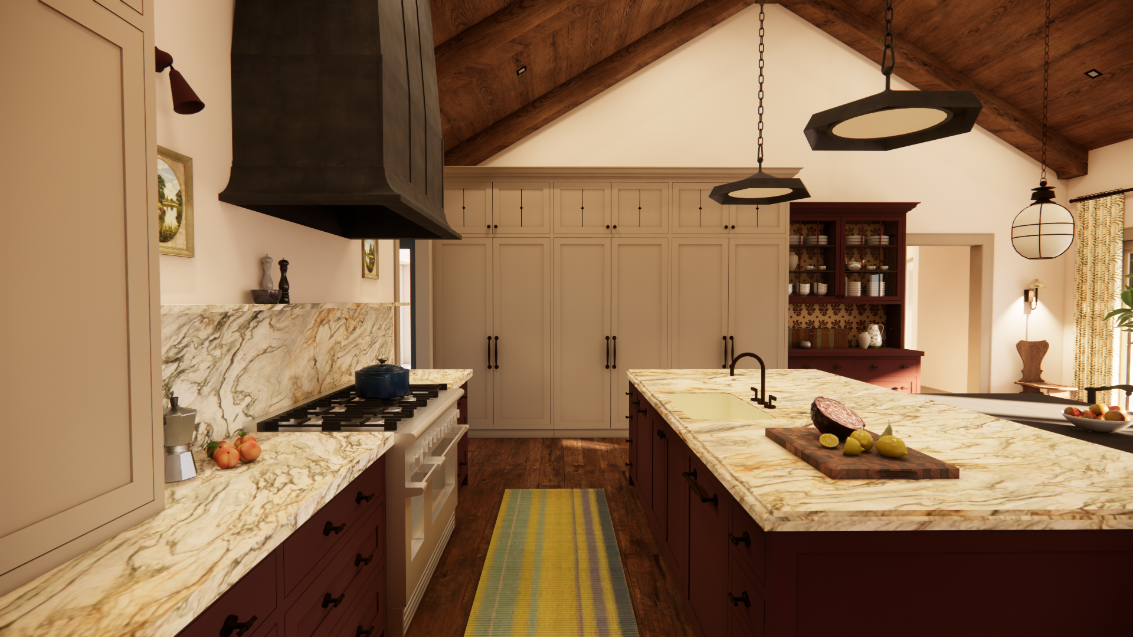
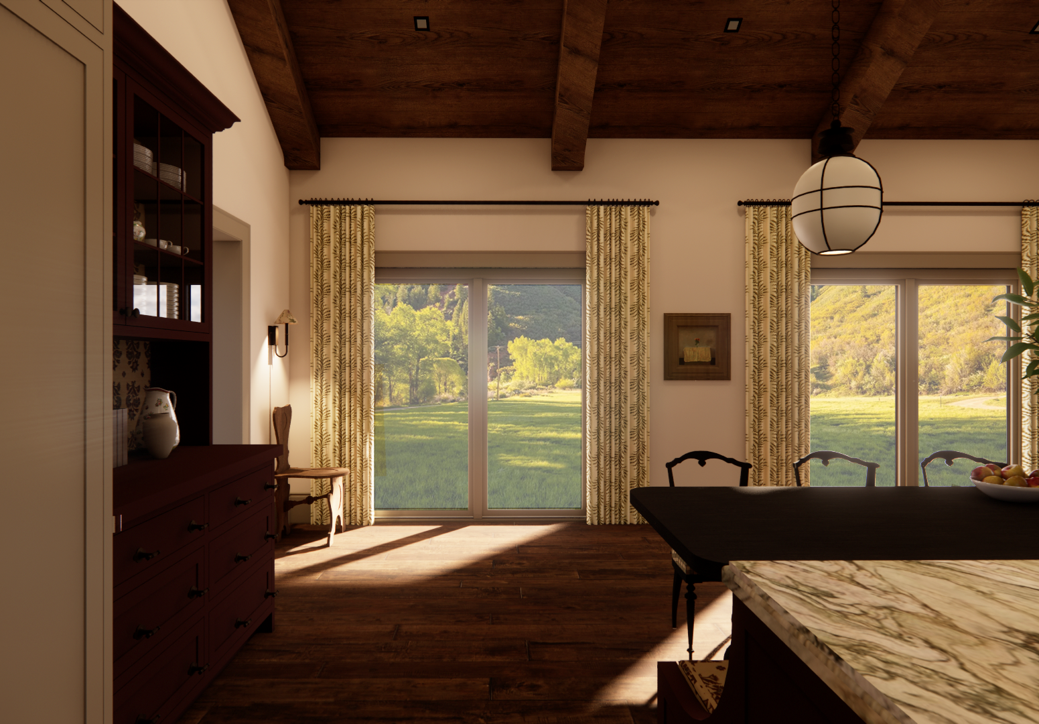
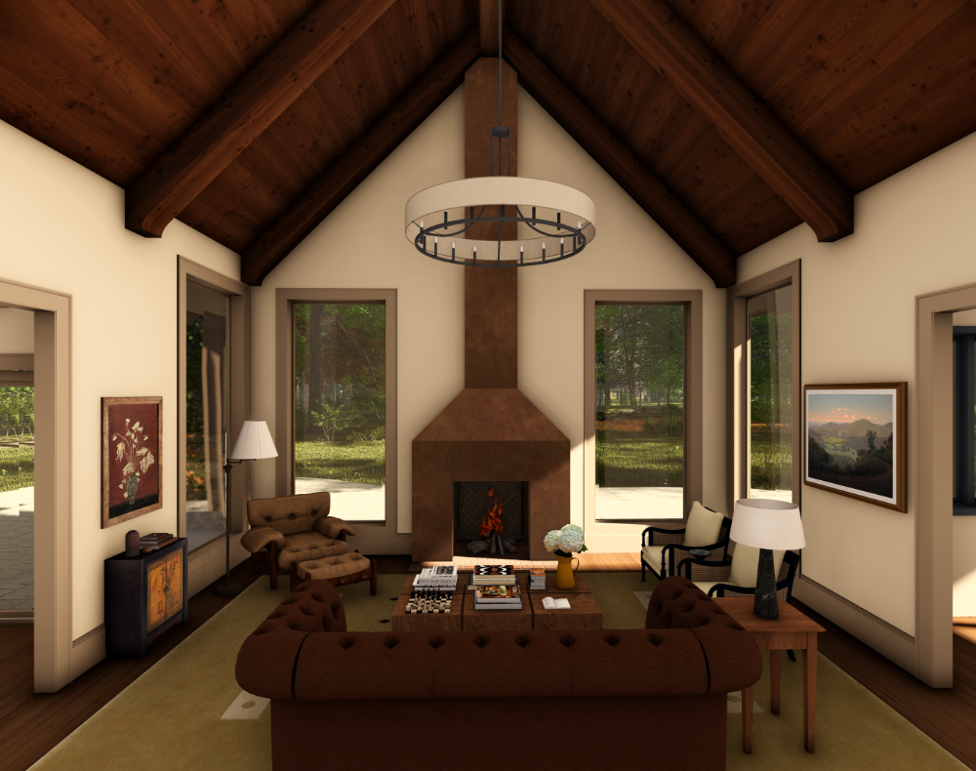
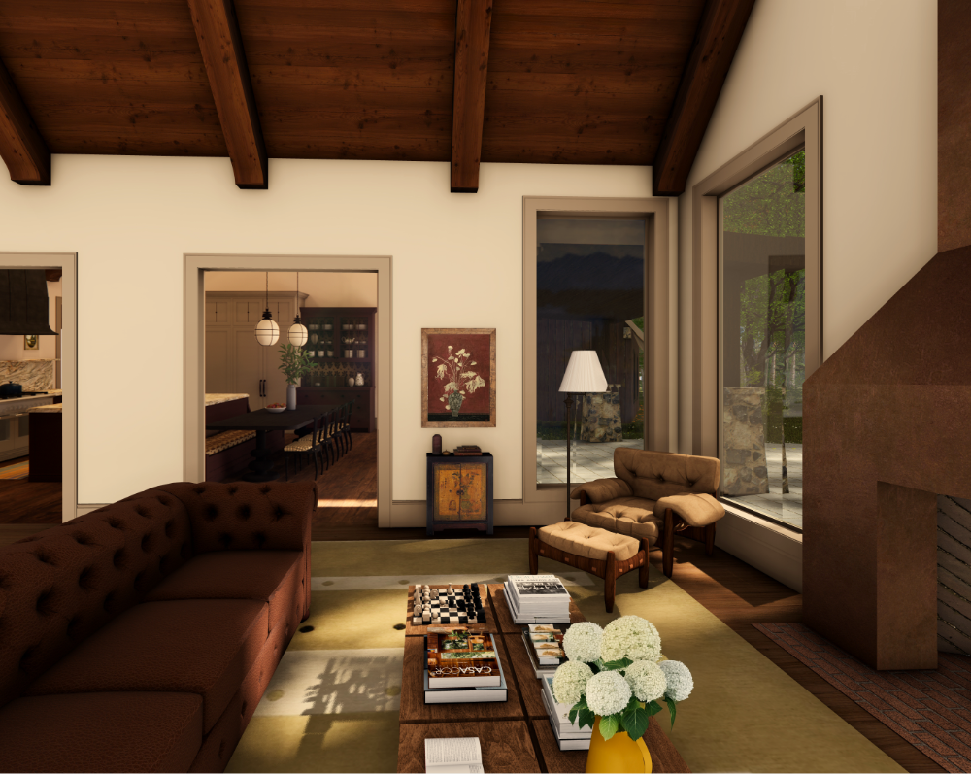
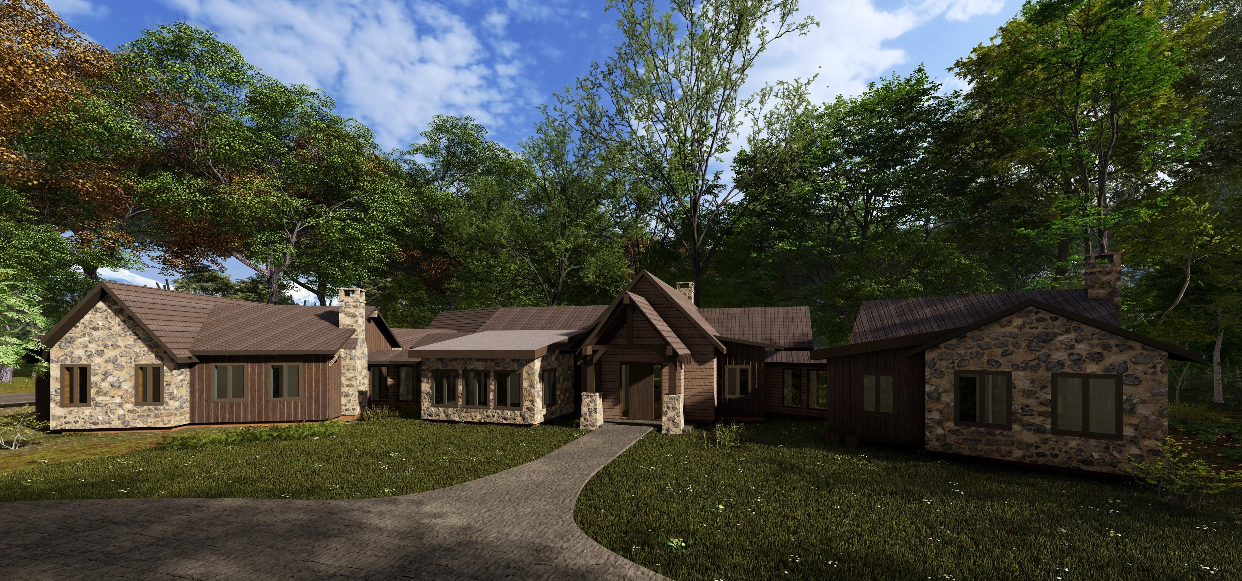
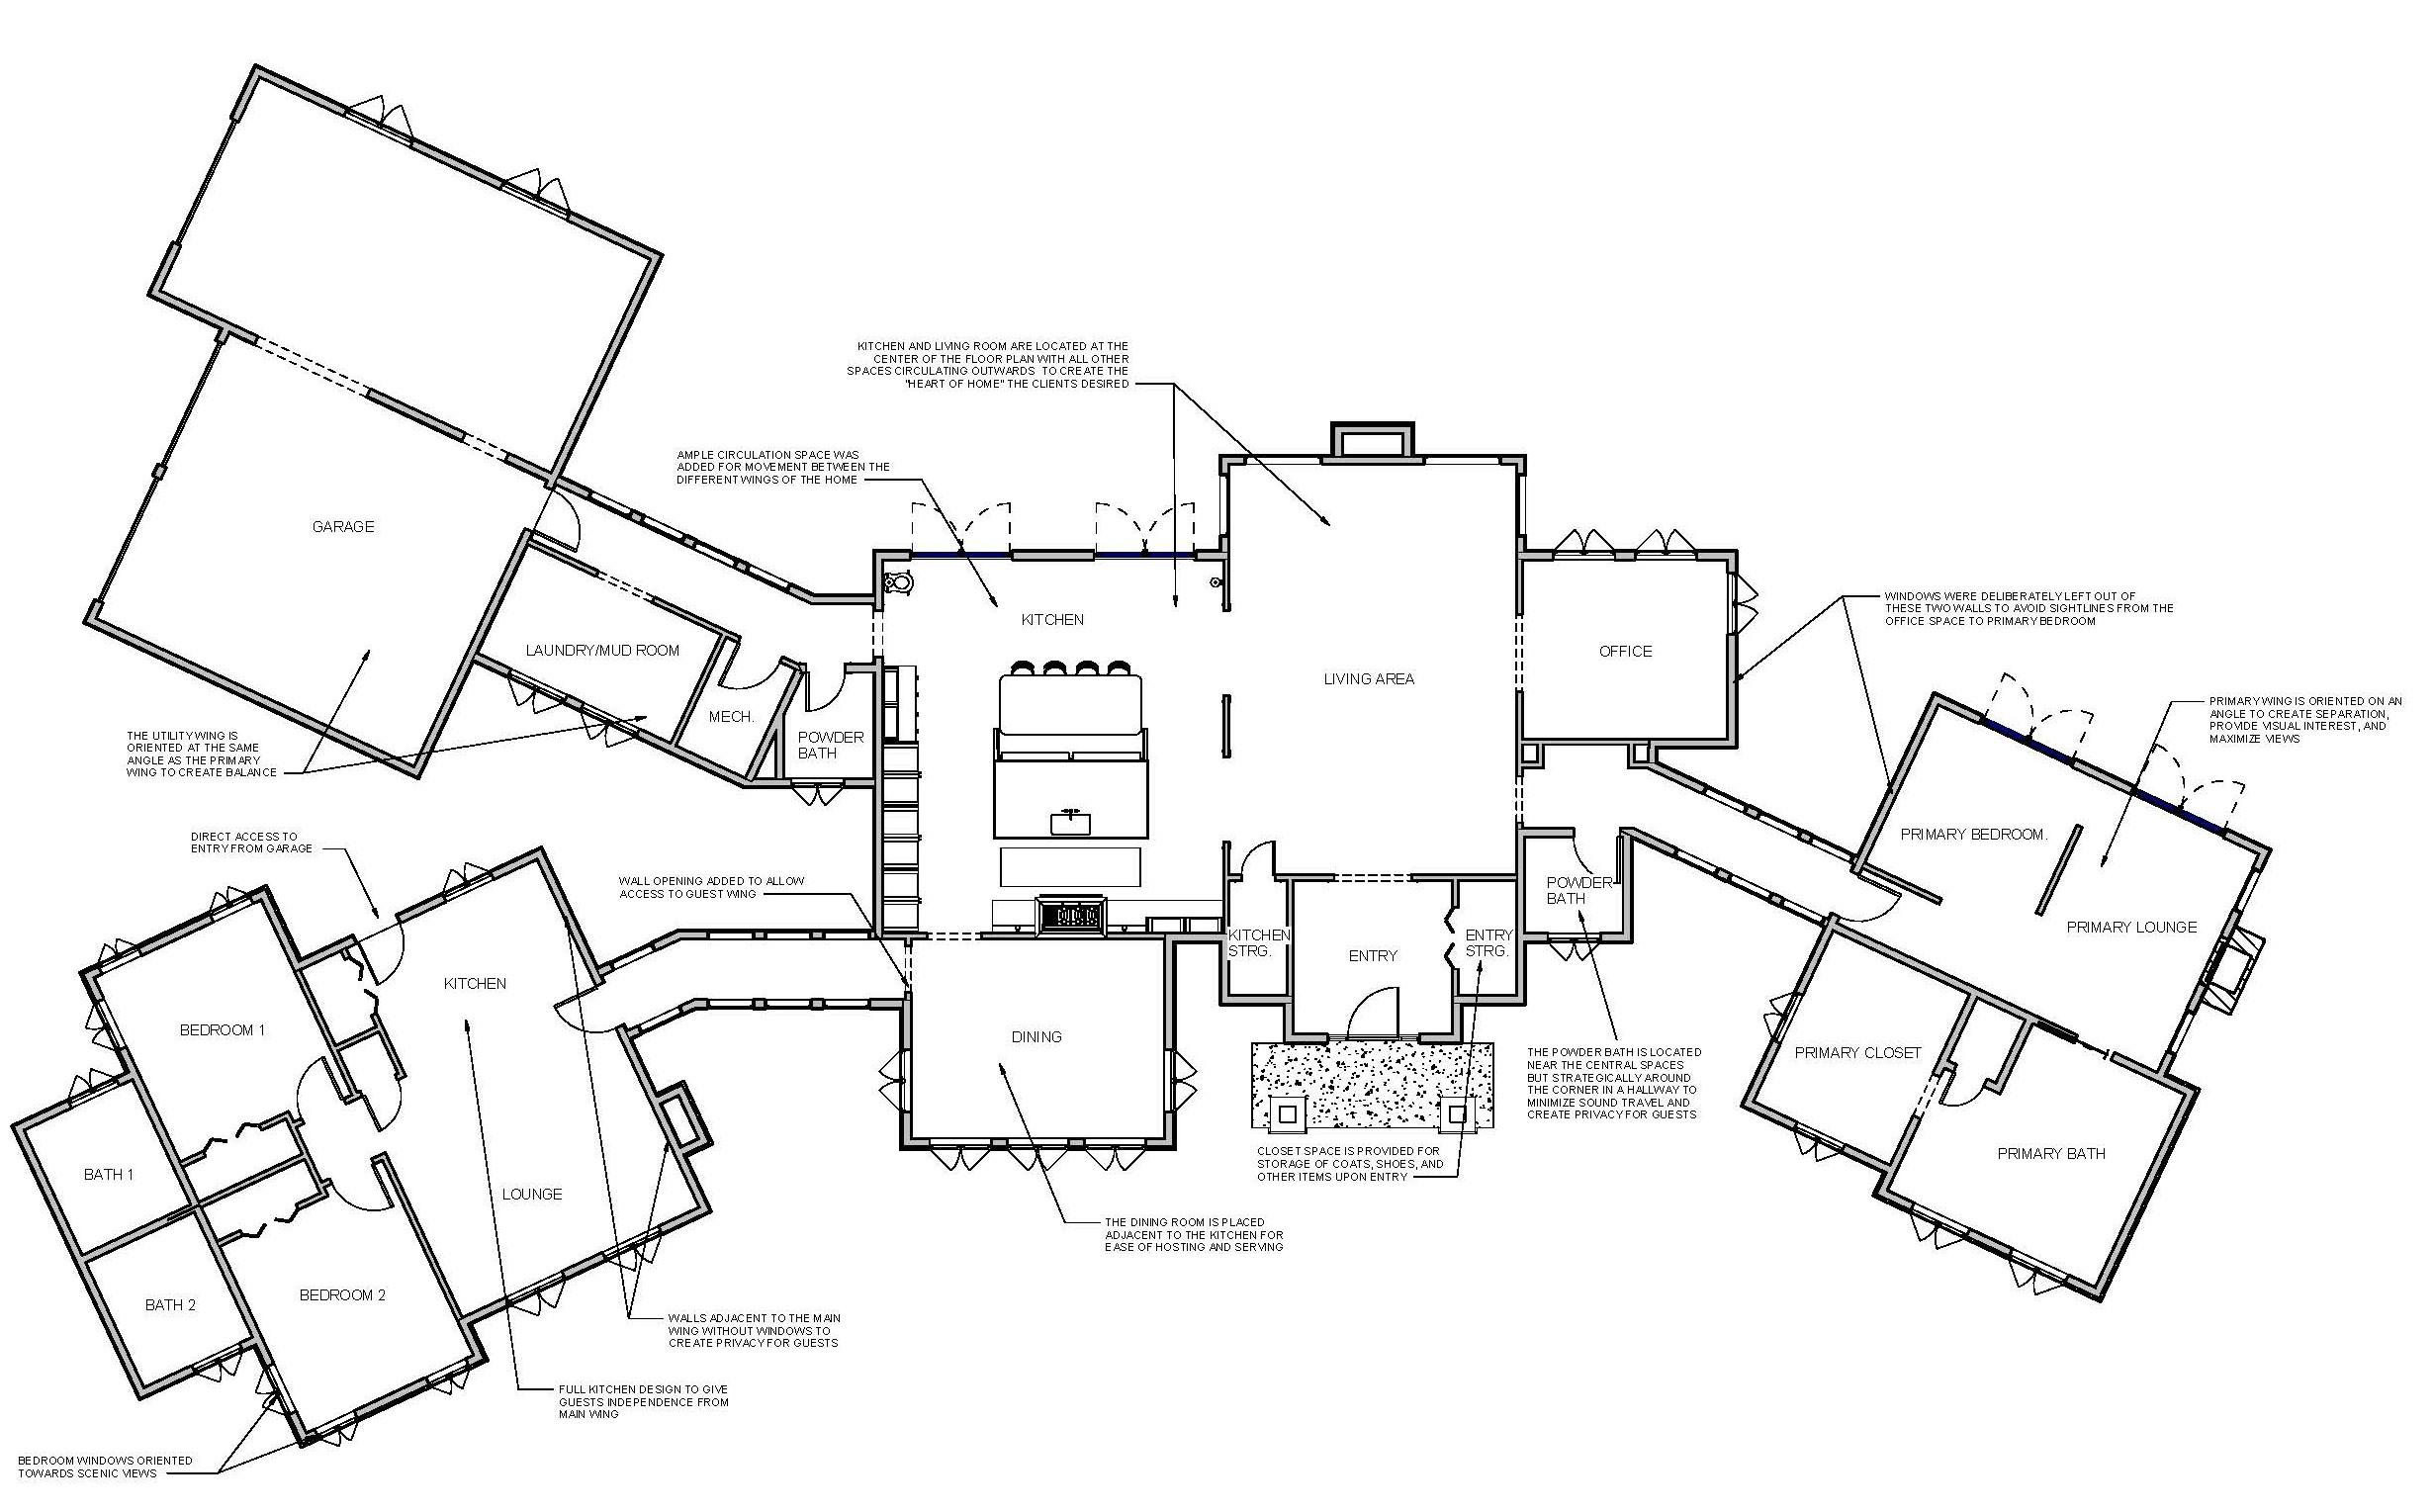
The Harrison Residence is a second home designed as a retreat from urban life, rooted in a desireto reconnect with the natural rhythms of the Rocky Mountain landscape. Organized into three distinct wings, the home balances openness and privacy, with a central living core that anchors daily life andseparate primary and guest zones that provide quiet, restorative spaces.
Sited to maximize views from every room, the design frames the surrounding landscape as an ever-present backdrop while carefully managing sight lines to maintain a sense of intimacy. A transitional hallway, lined with floor-to-ceiling windows, creates a moment of pause between public and privatespaces, reinforcing the experience of moving through the landscape itself.
Materially, the home is warm, layered, and nostalgic, combining aged textures with modernfunctionality to create a space that feels both grounded and enduring. The result is a cabin-inspired residence that supports gathering and retreat in equal measure, designed to evolve over time while remaining deeply connected to its surroundings.
Jamestown Cottage
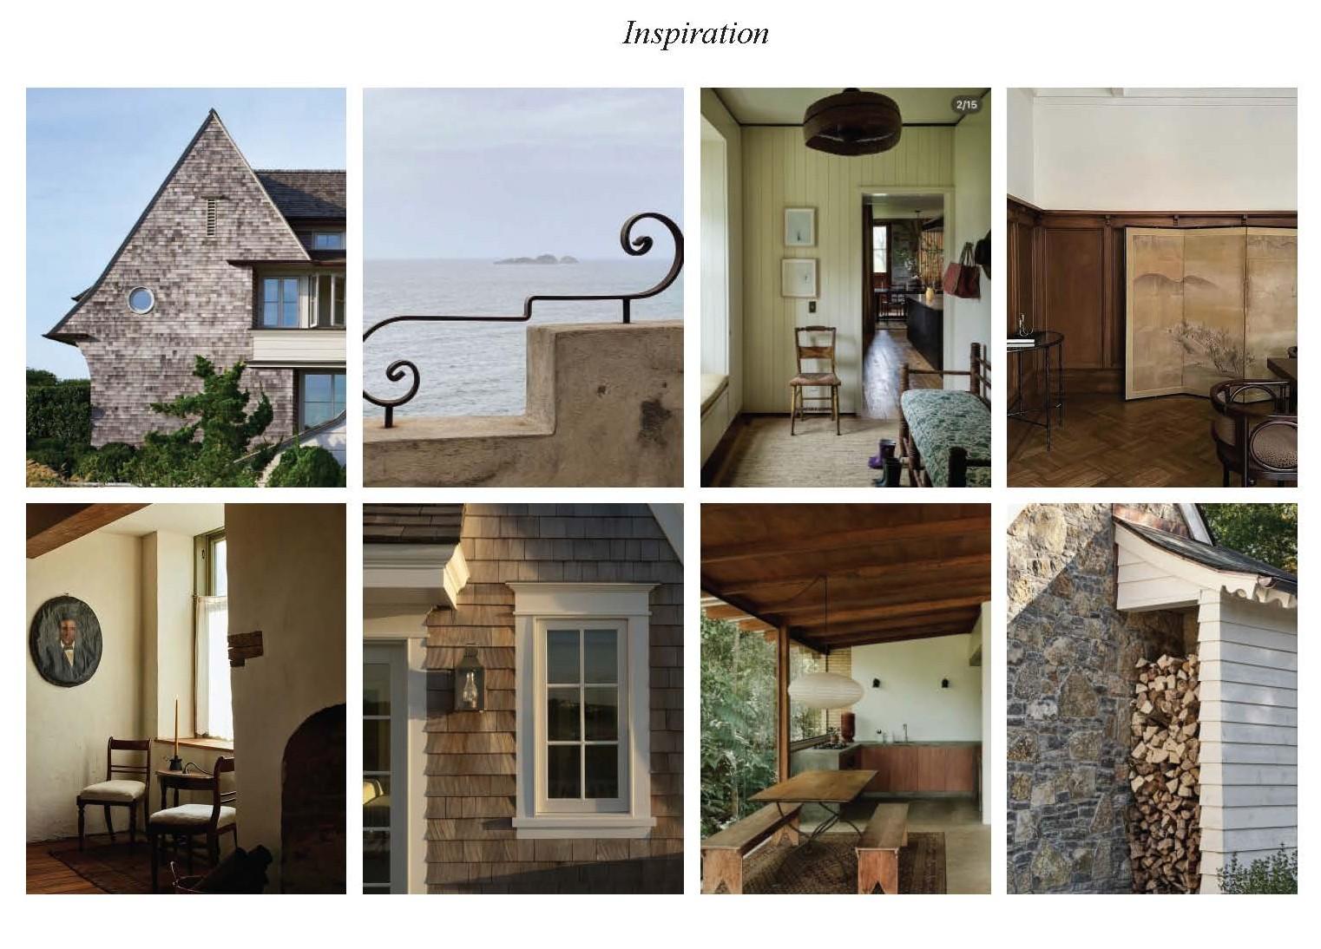
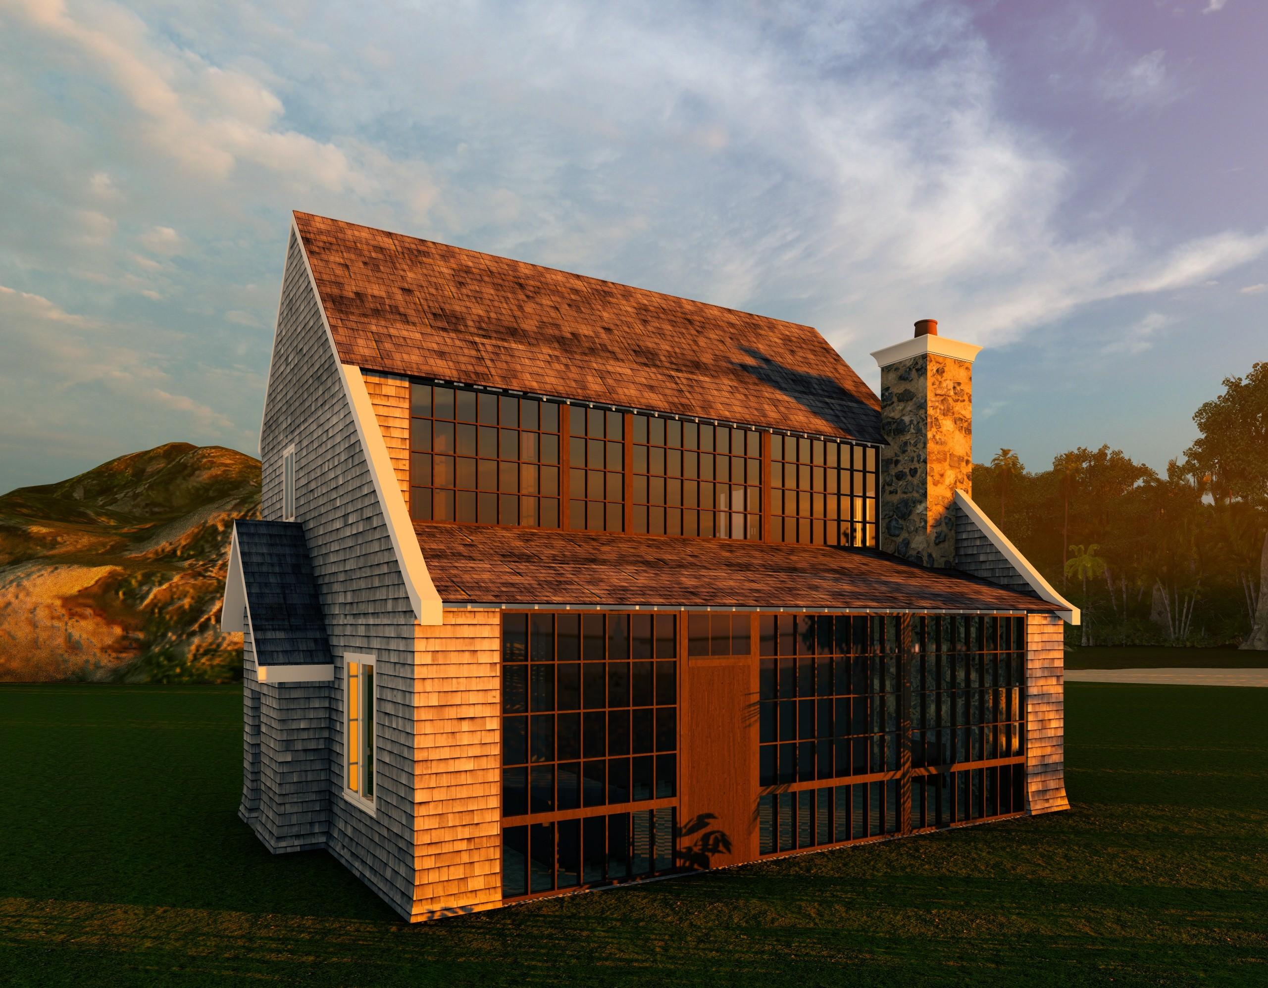
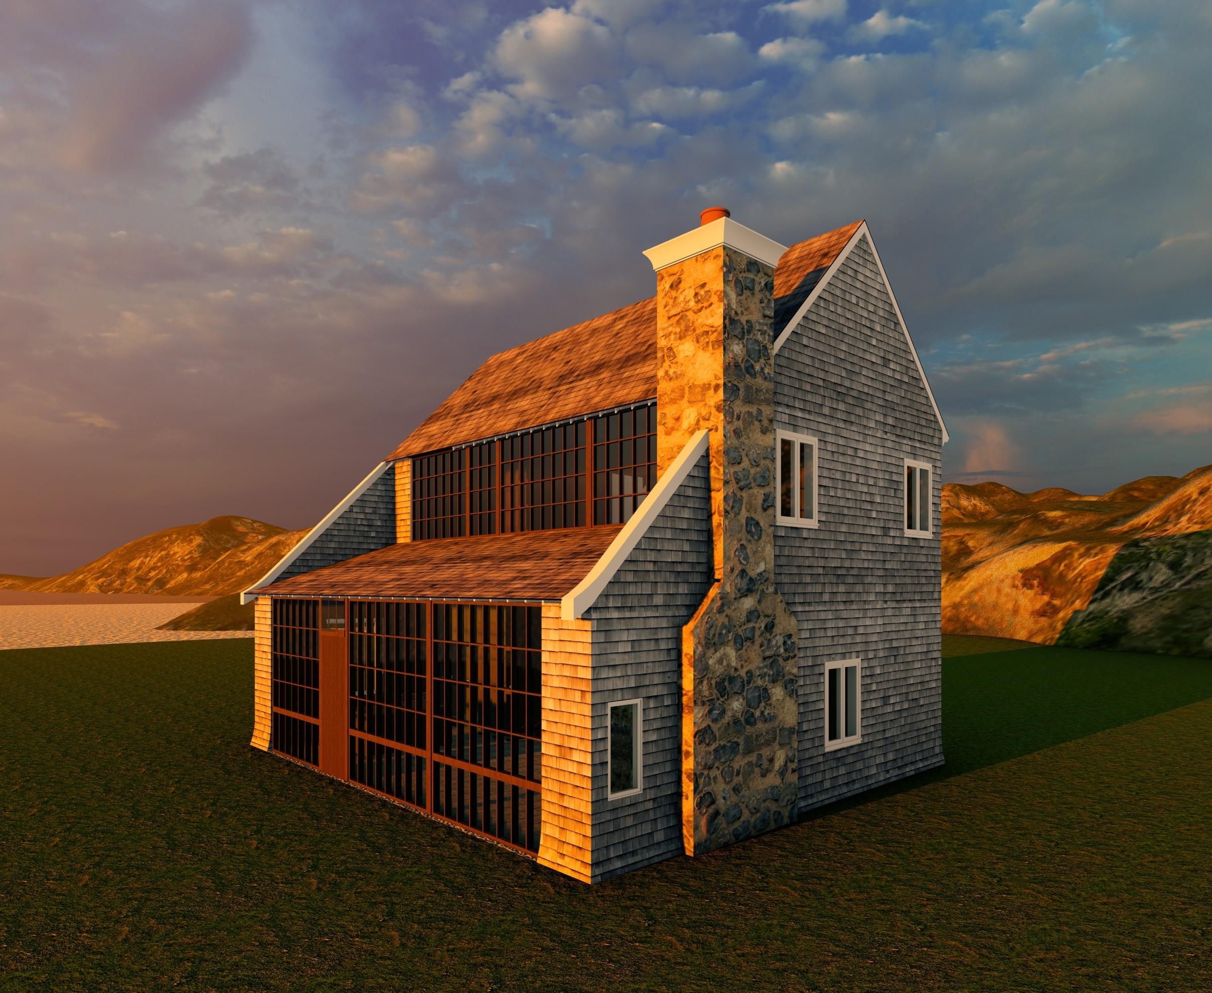
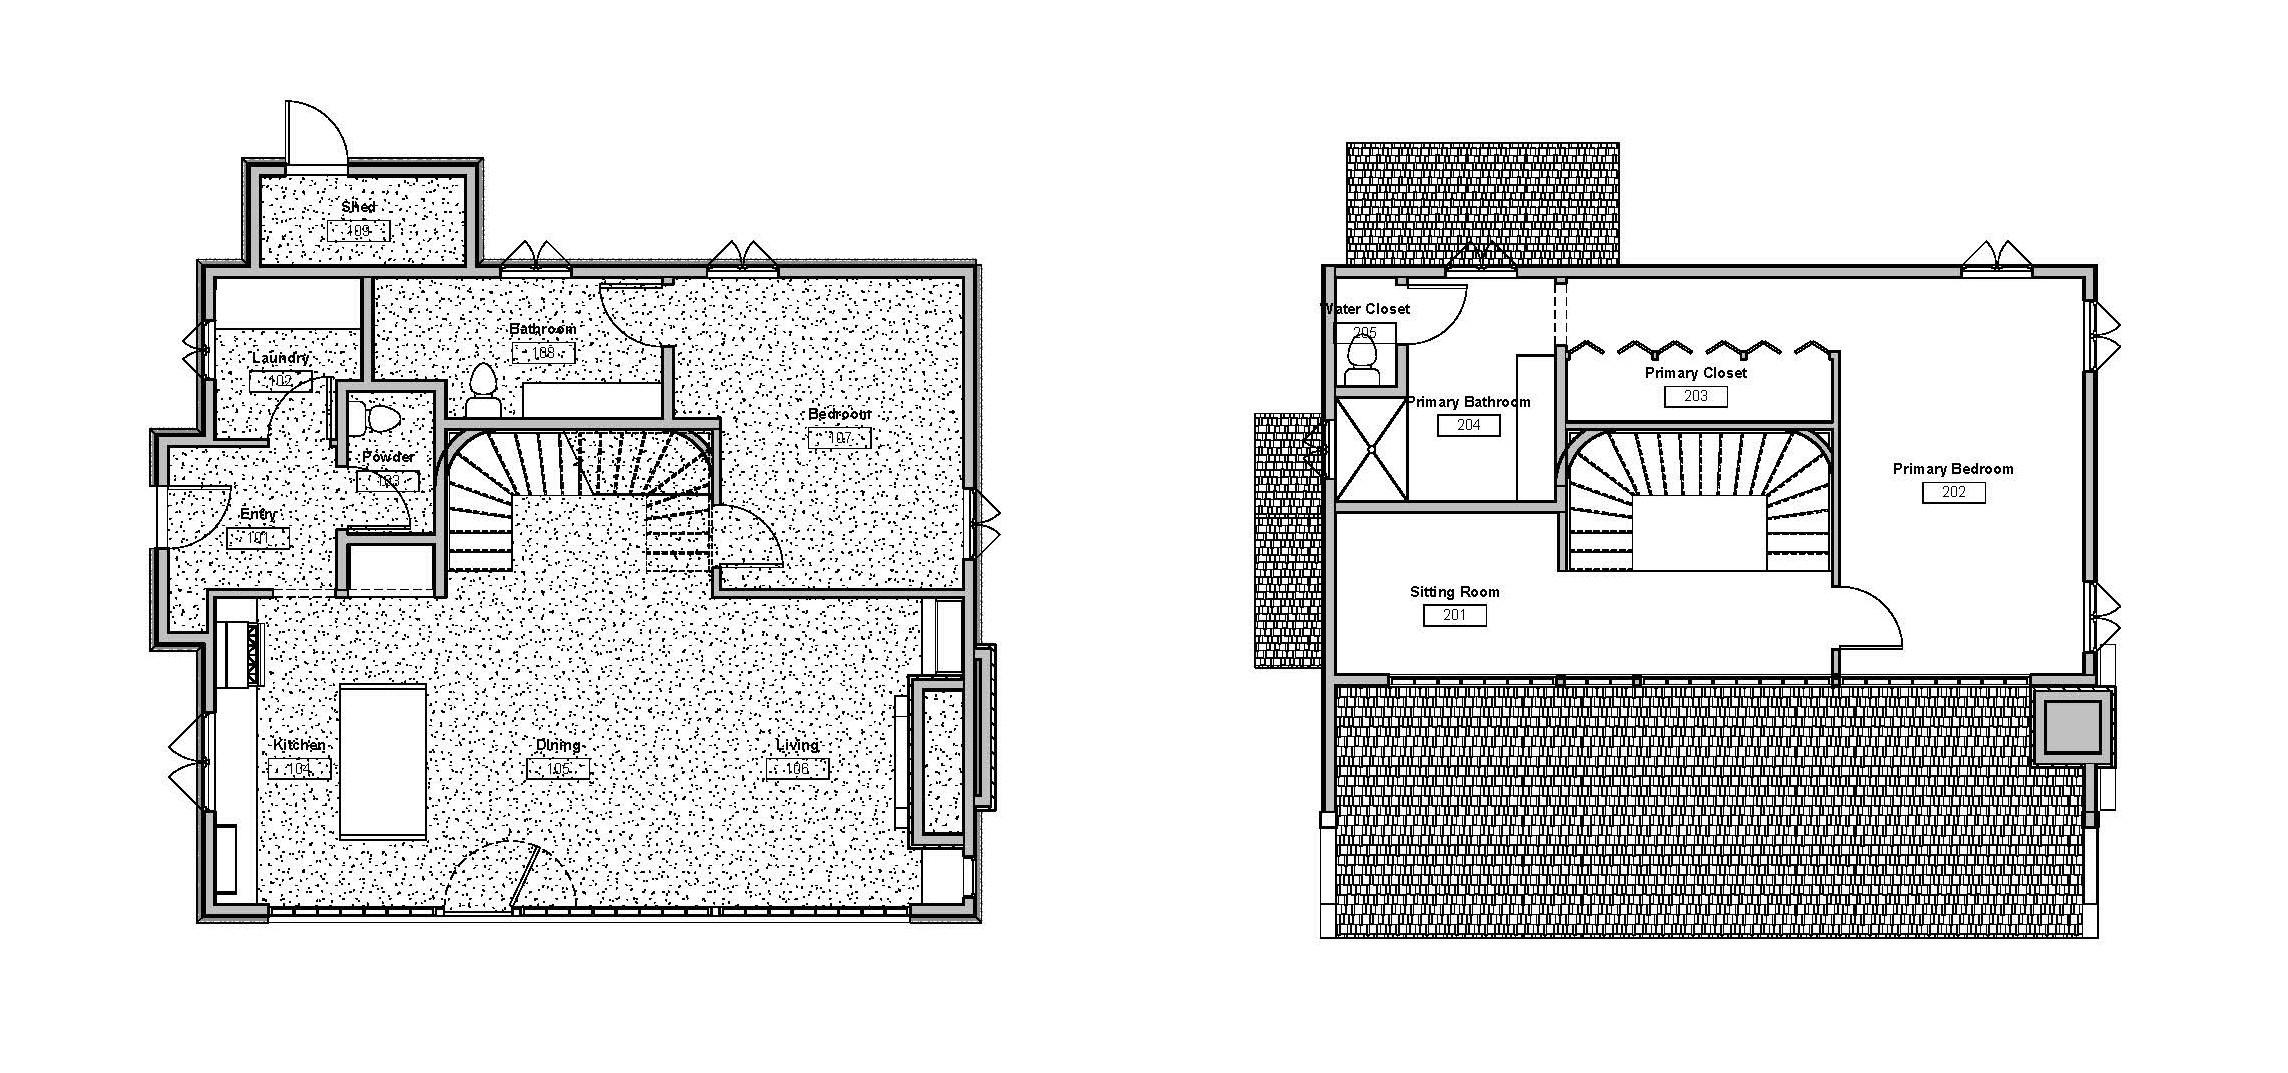
Jamestown Cottage is a new construction private residence designed as a quiet coastal retreat, setwithin an expansive waterfront site along Narragansett Bay. At 1,793 square feet, the home embracesa deliberately modest footprint, allowing the surrounding landscape and ocean views to take precedence while reinforcing the character of a small, enduring seaside cottage.
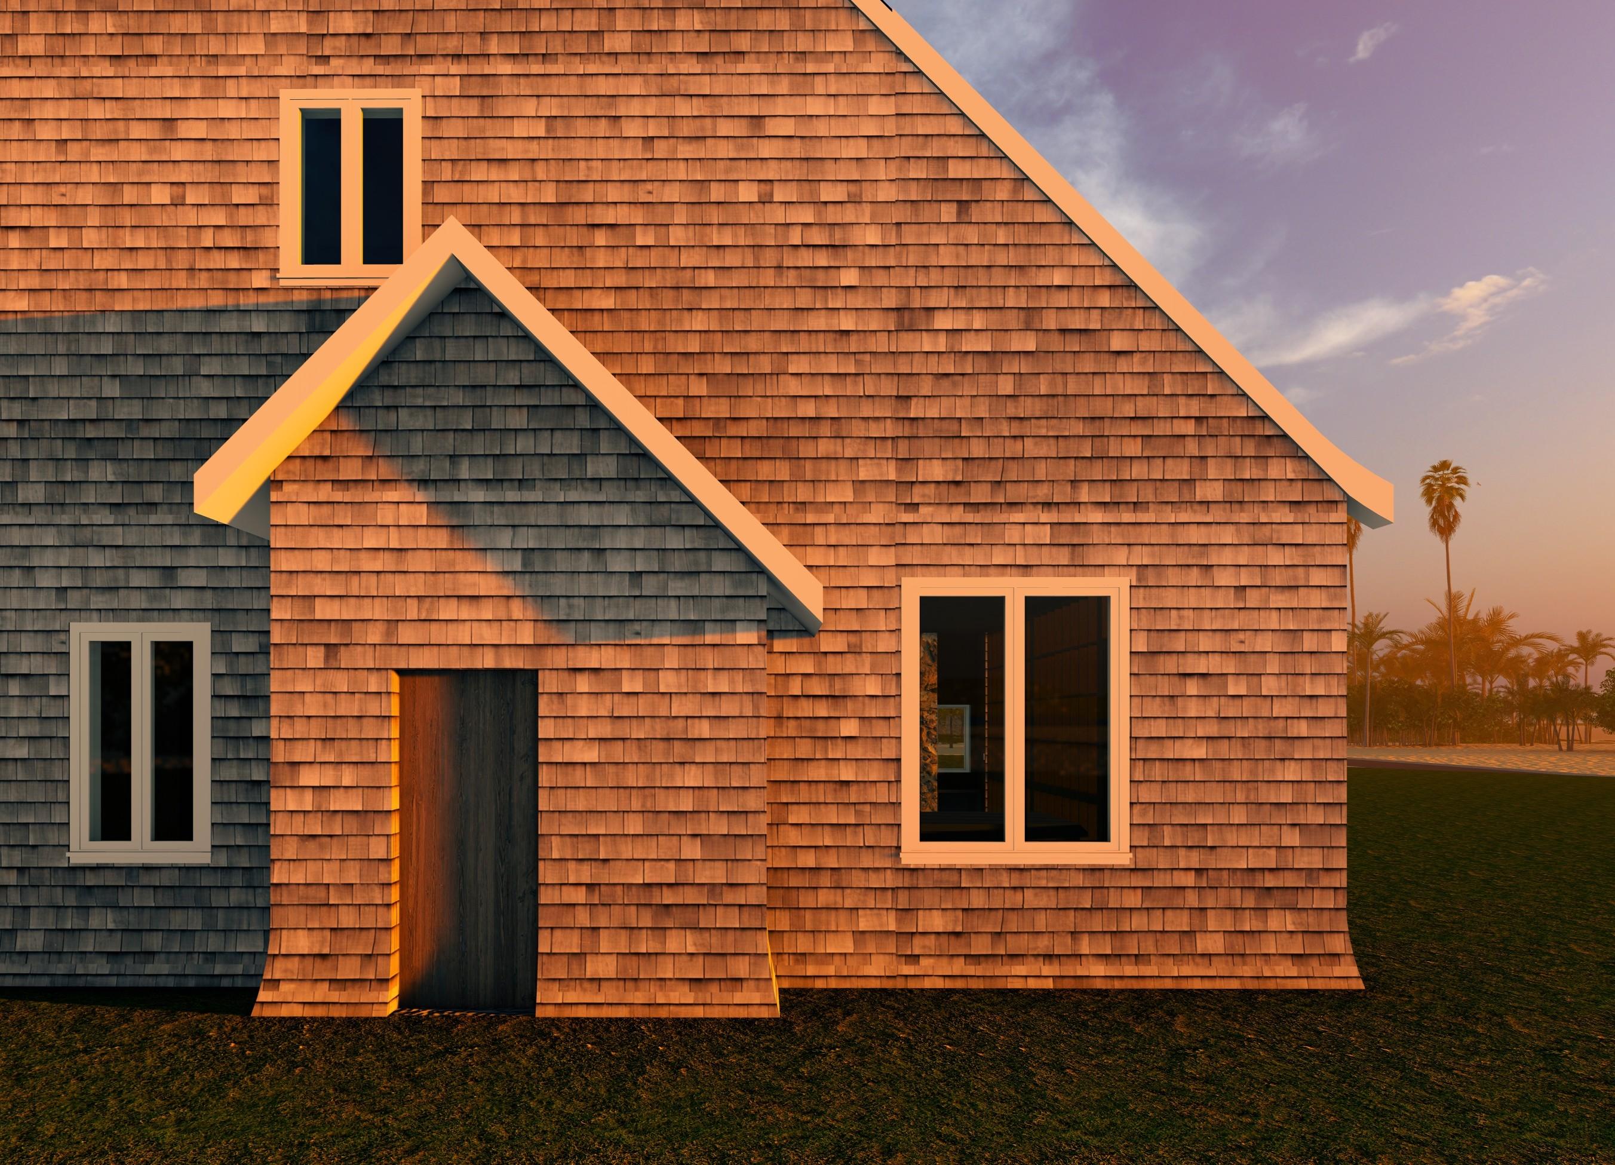
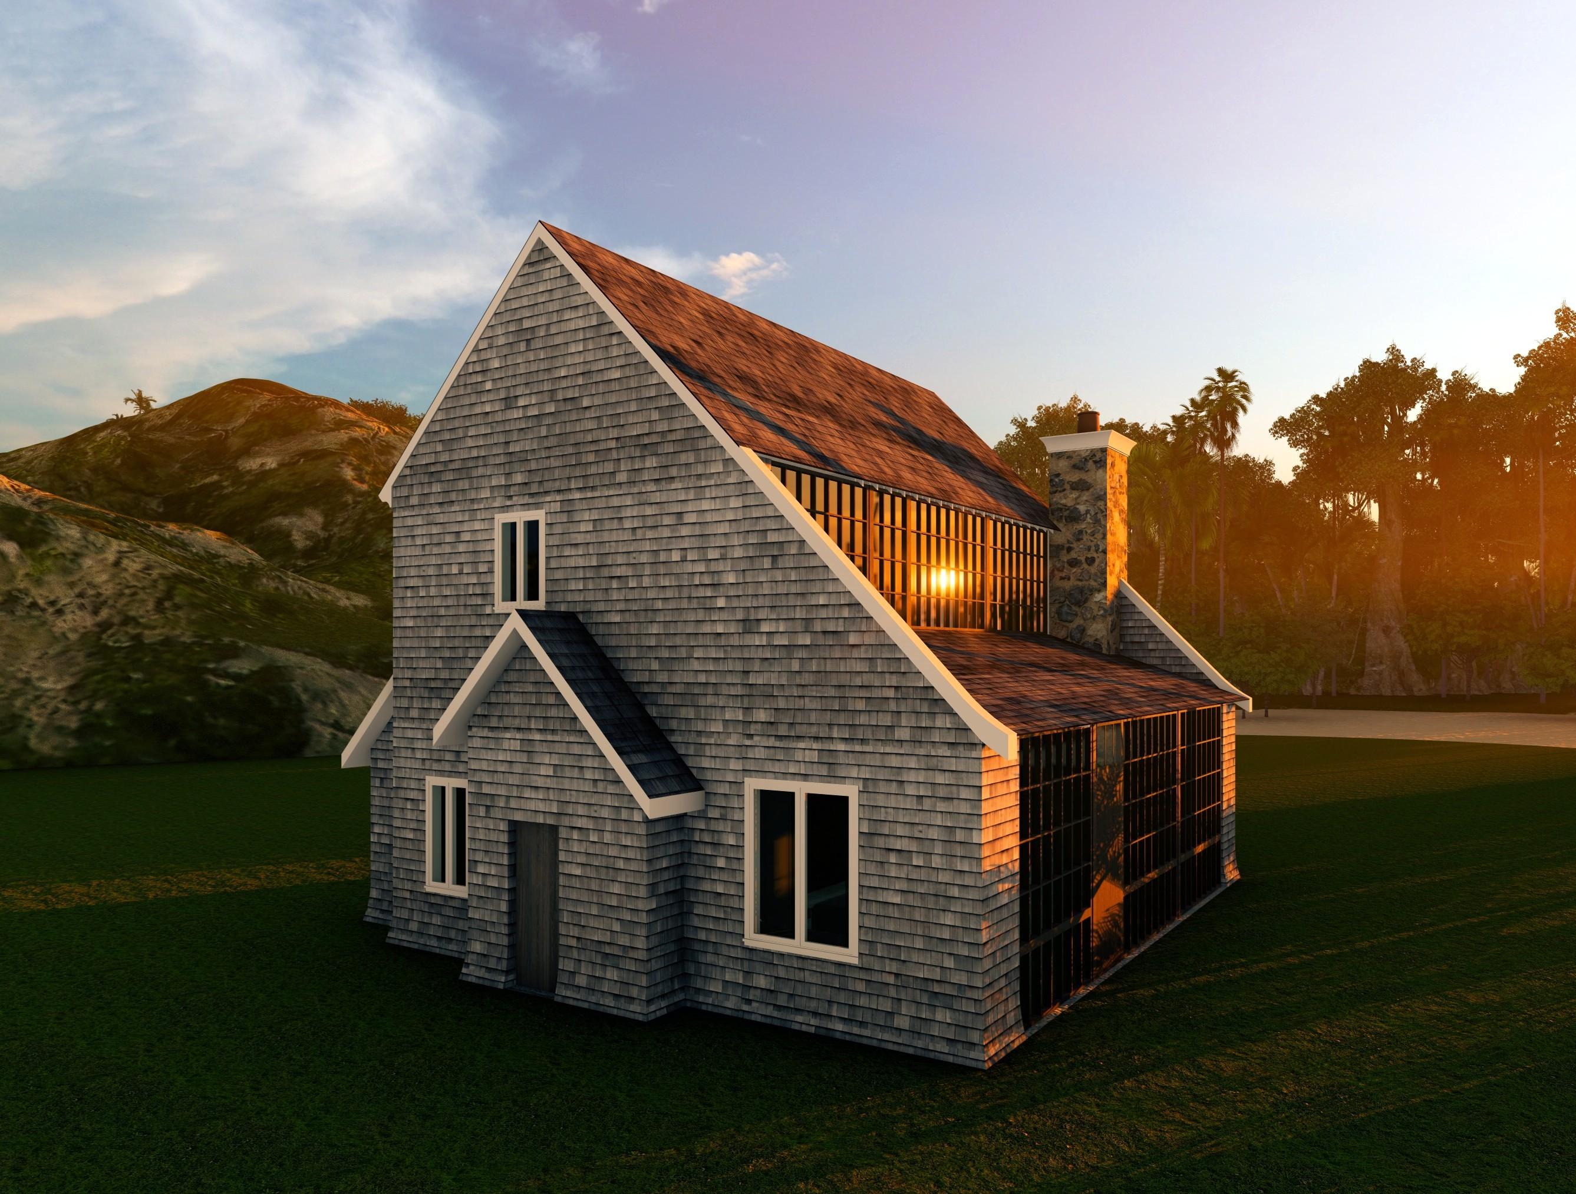
The exterior draws from traditional New England architecture, with weathered cedar shingles anda shake roof that ground the home in its coastal context. In contrast, the interior introduces a more modern sensibility, balancing clean lines with warm, natural materials. A stone fireplace anchors the main living space, while a sculptural island and sweeping interior staircase act as focal elements that bring a sense of movement and cohesion to the home.
Large floor-to-ceiling windows frame uninterrupted views of the bay, filling the interior with natural lightand establishing a constant visual connection to the water. The design carefully balances opennesswith intimacy, creating spaces that feel both expansive and comfortable.
Jamestown Cottage is conceived as a home that is both timeless and contemporary, blending traditional coastal language with modern living. It is a place designed for quiet retreat, where architecture and landscape work together to create a sense of calm, simplicity, and lasting connection to the sea.
SUMAQ
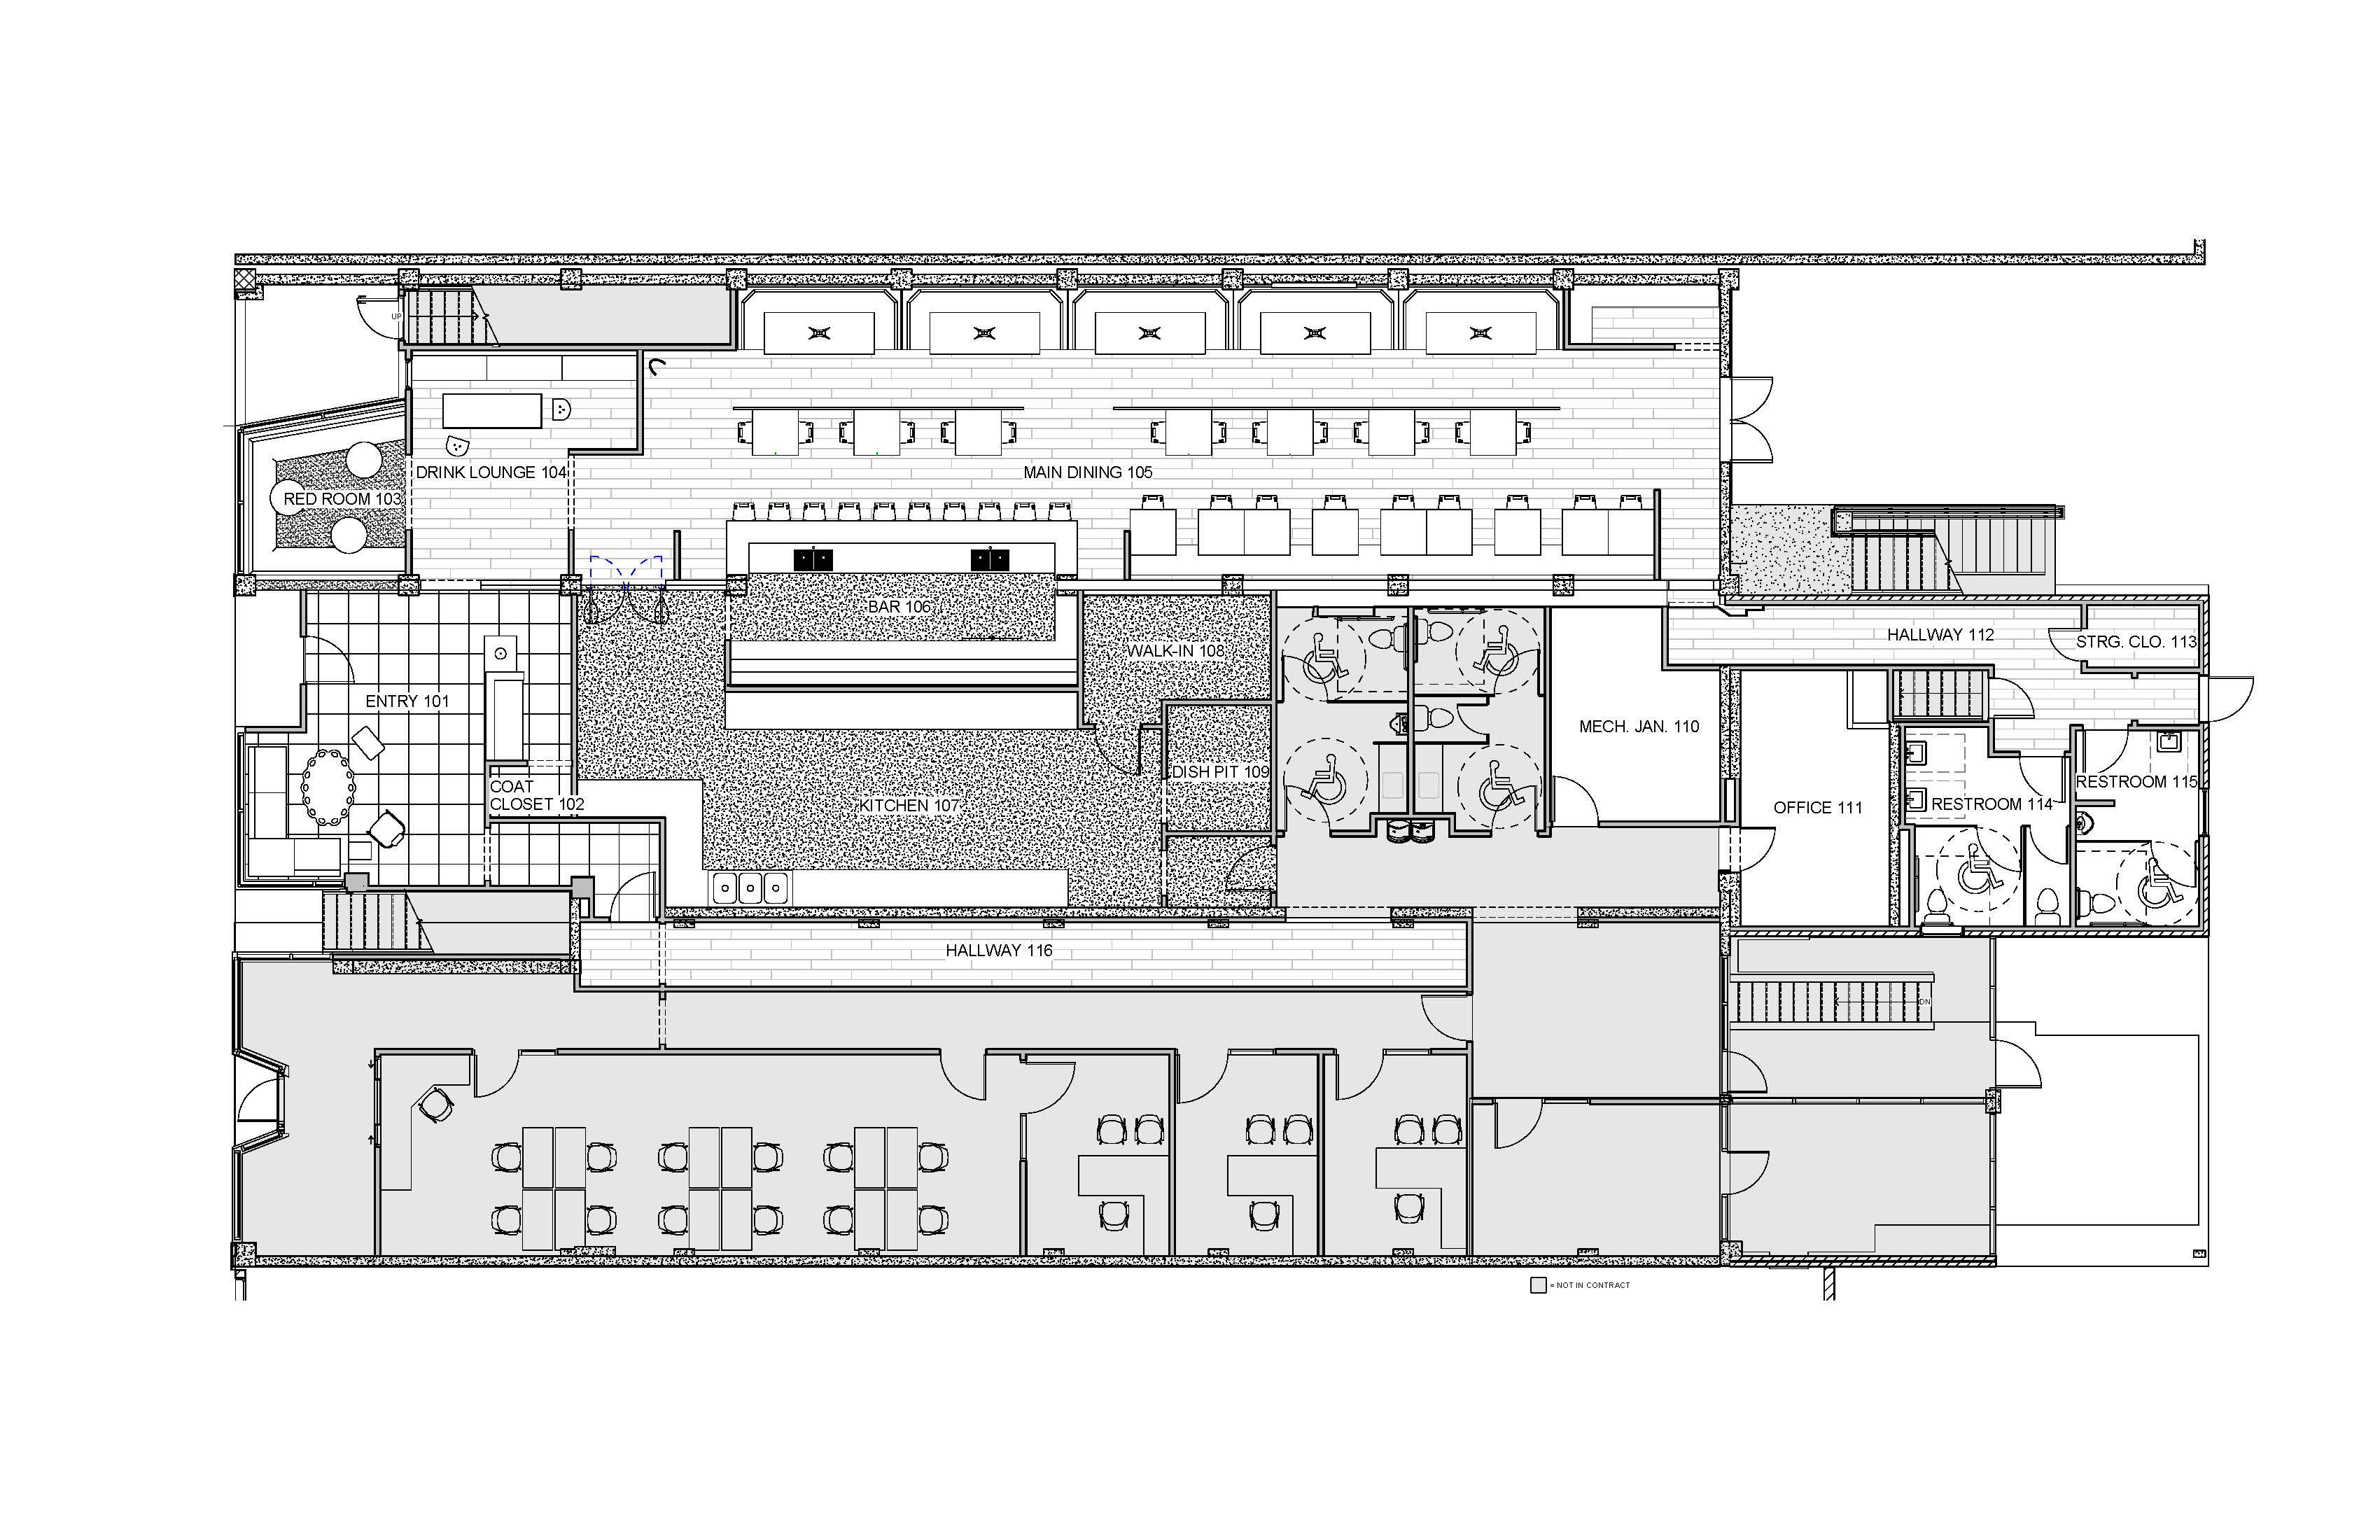
SUMAQ is a high-end Japanese-Peruvian restaurant realized through the adaptive reuse of an existing commercial space in Logan, Utah, a design that responds as much to cultural narrative as it does to place.
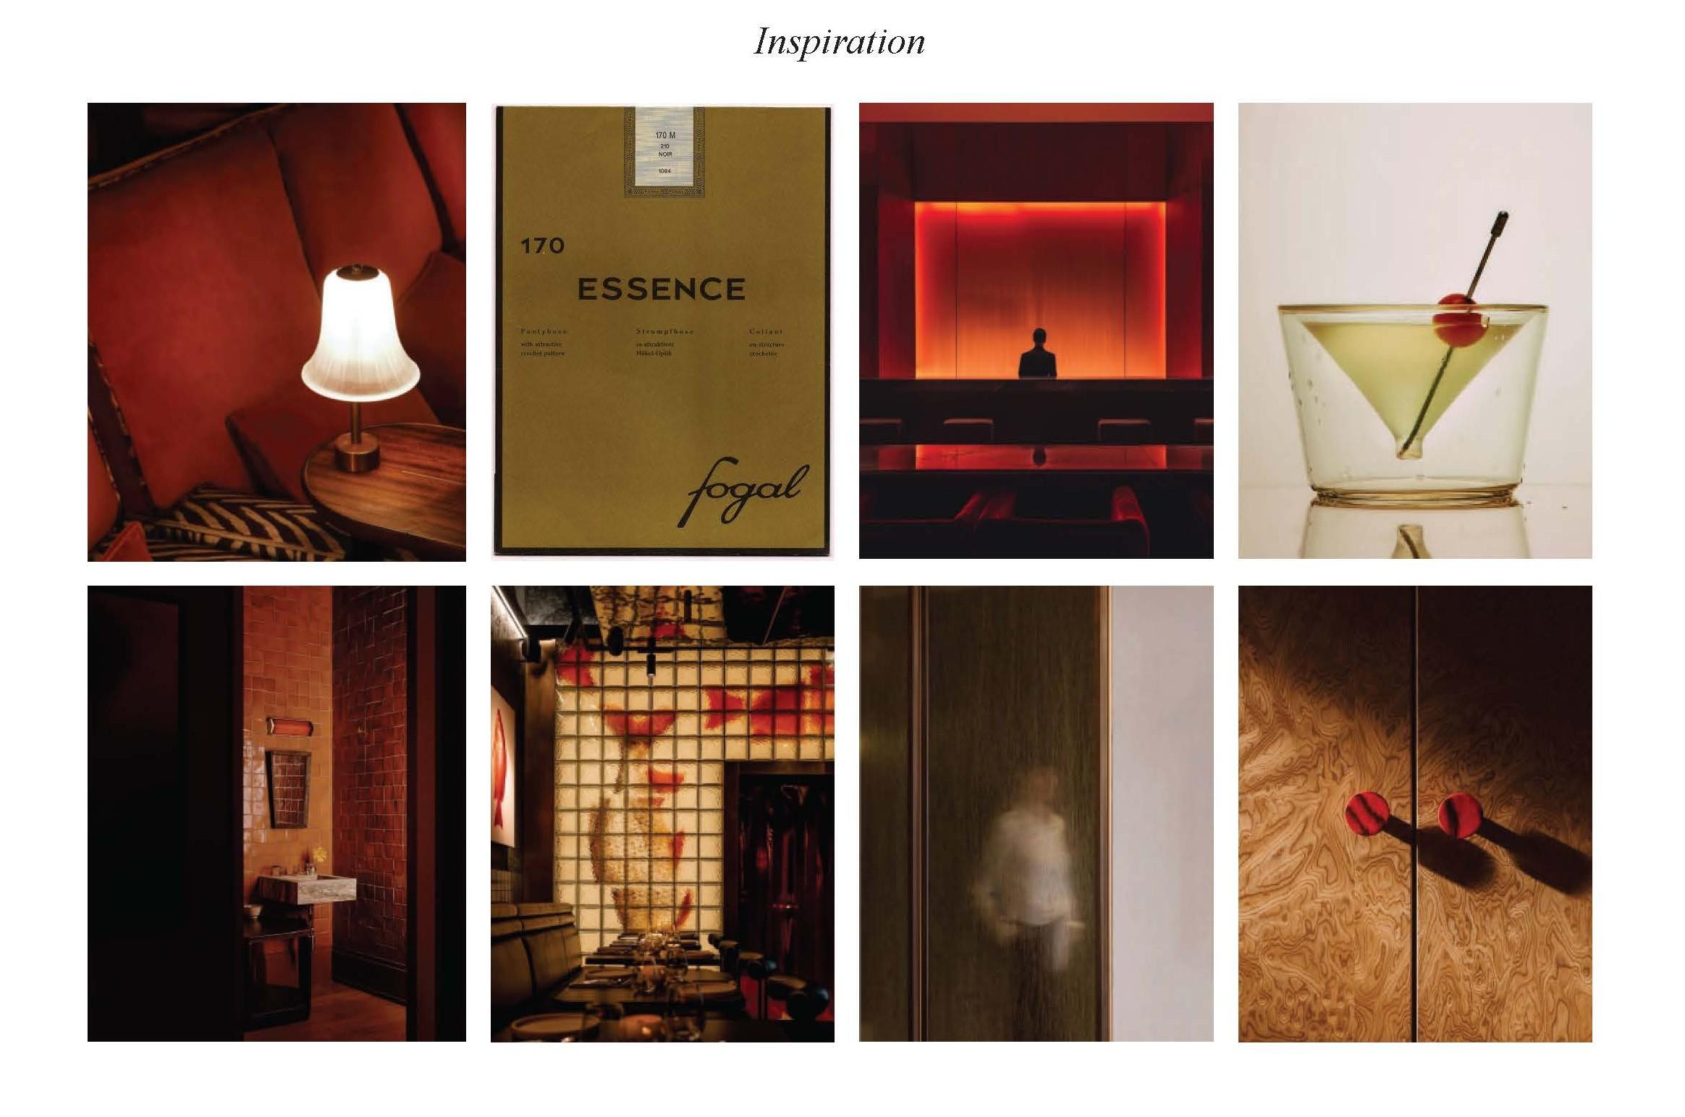
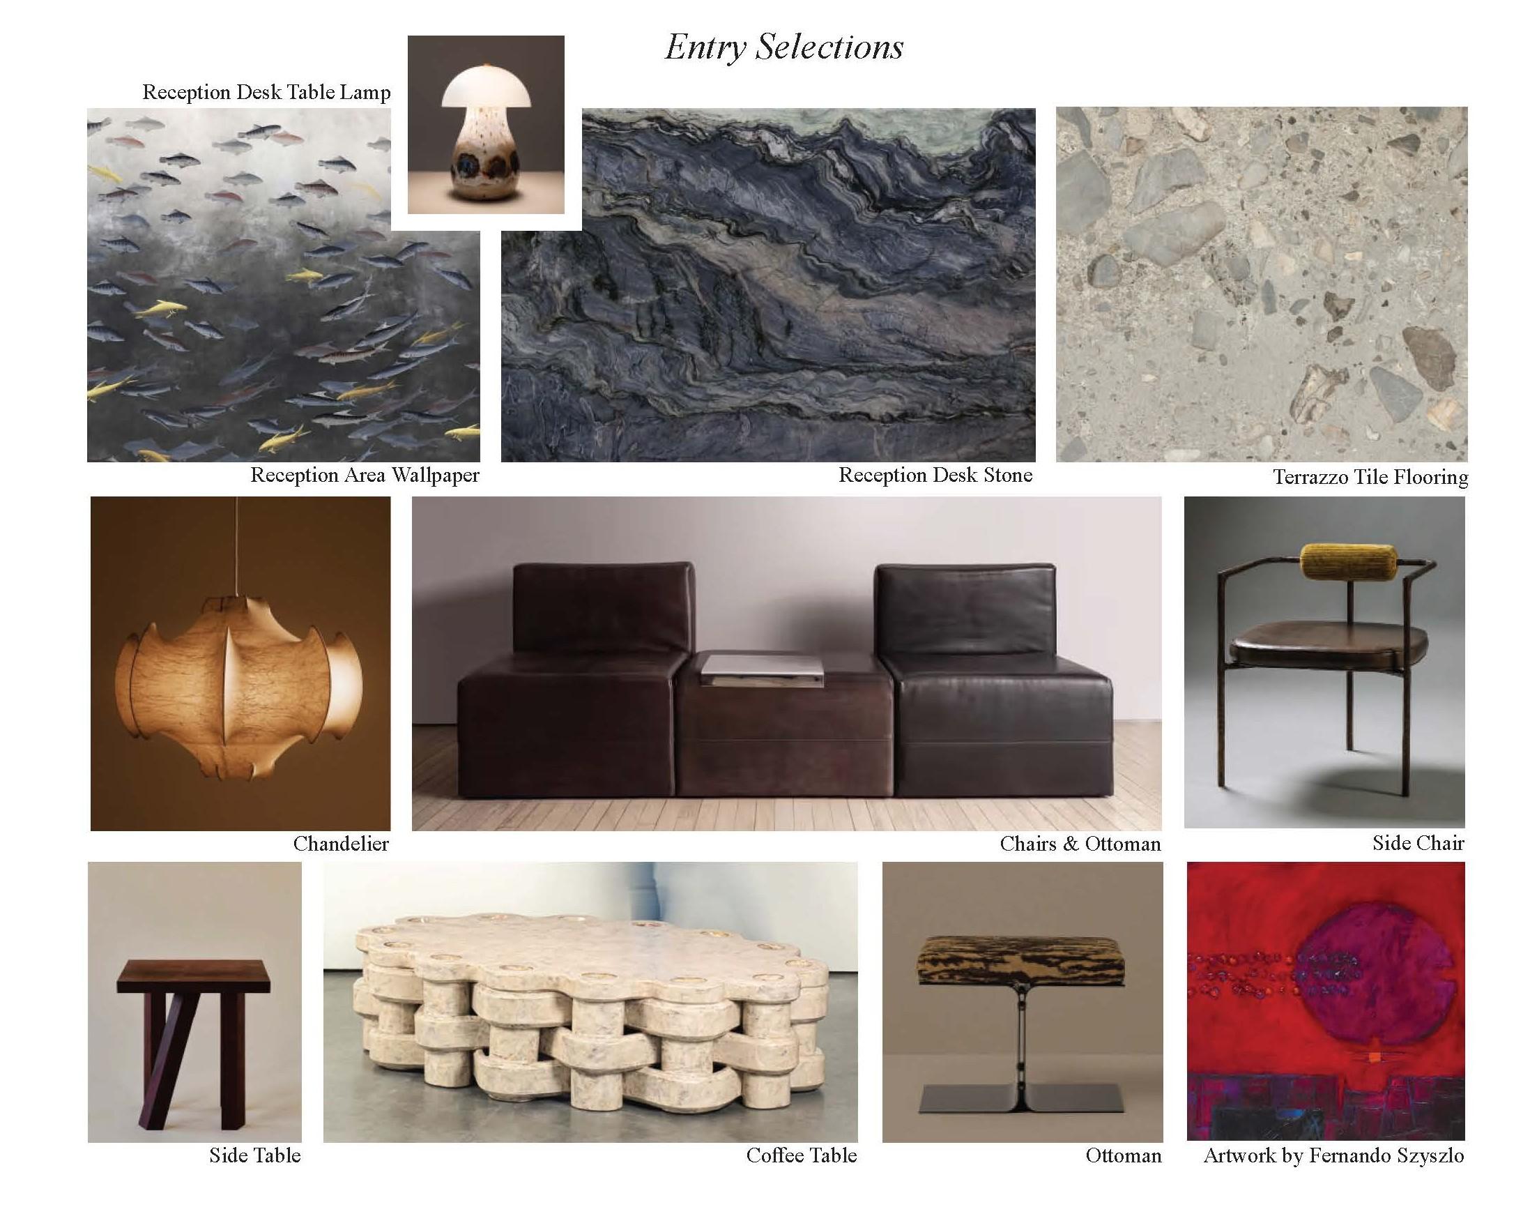
The central design challenge was translating a deeply layered culinary identity, Nikkei cuisine born from a century of Japanese-Peruvian heritage, into a spatial experience that felt authentic rather than referential. The solution lies in contrast: deep navy and black establish a dramatic, grounded interior, while deliberate strikes of ember red and amber ignite warmth, movement, and cultural tension. Wabi-sabi plaster, oxidized metals, and raw concrete surfaces honor the Japanese reverence for imperfection, while hand-woven textiles and ceramic tilework carry the warmth and craft of Peruvian tradition. Exposed wood joinery in the millwork and cabinetry brings quiet craftsmanship to the foreground, grounding the space in materiality. The result is an atmosphere at once intimate and charged, sophisticated without coldness.
By working within the existing building envelope, the project minimized construction waste andembodied carbon, demonstrating that design-forward hospitality need not come at environmental cost.
Dailekh Ophthalmology Clinic
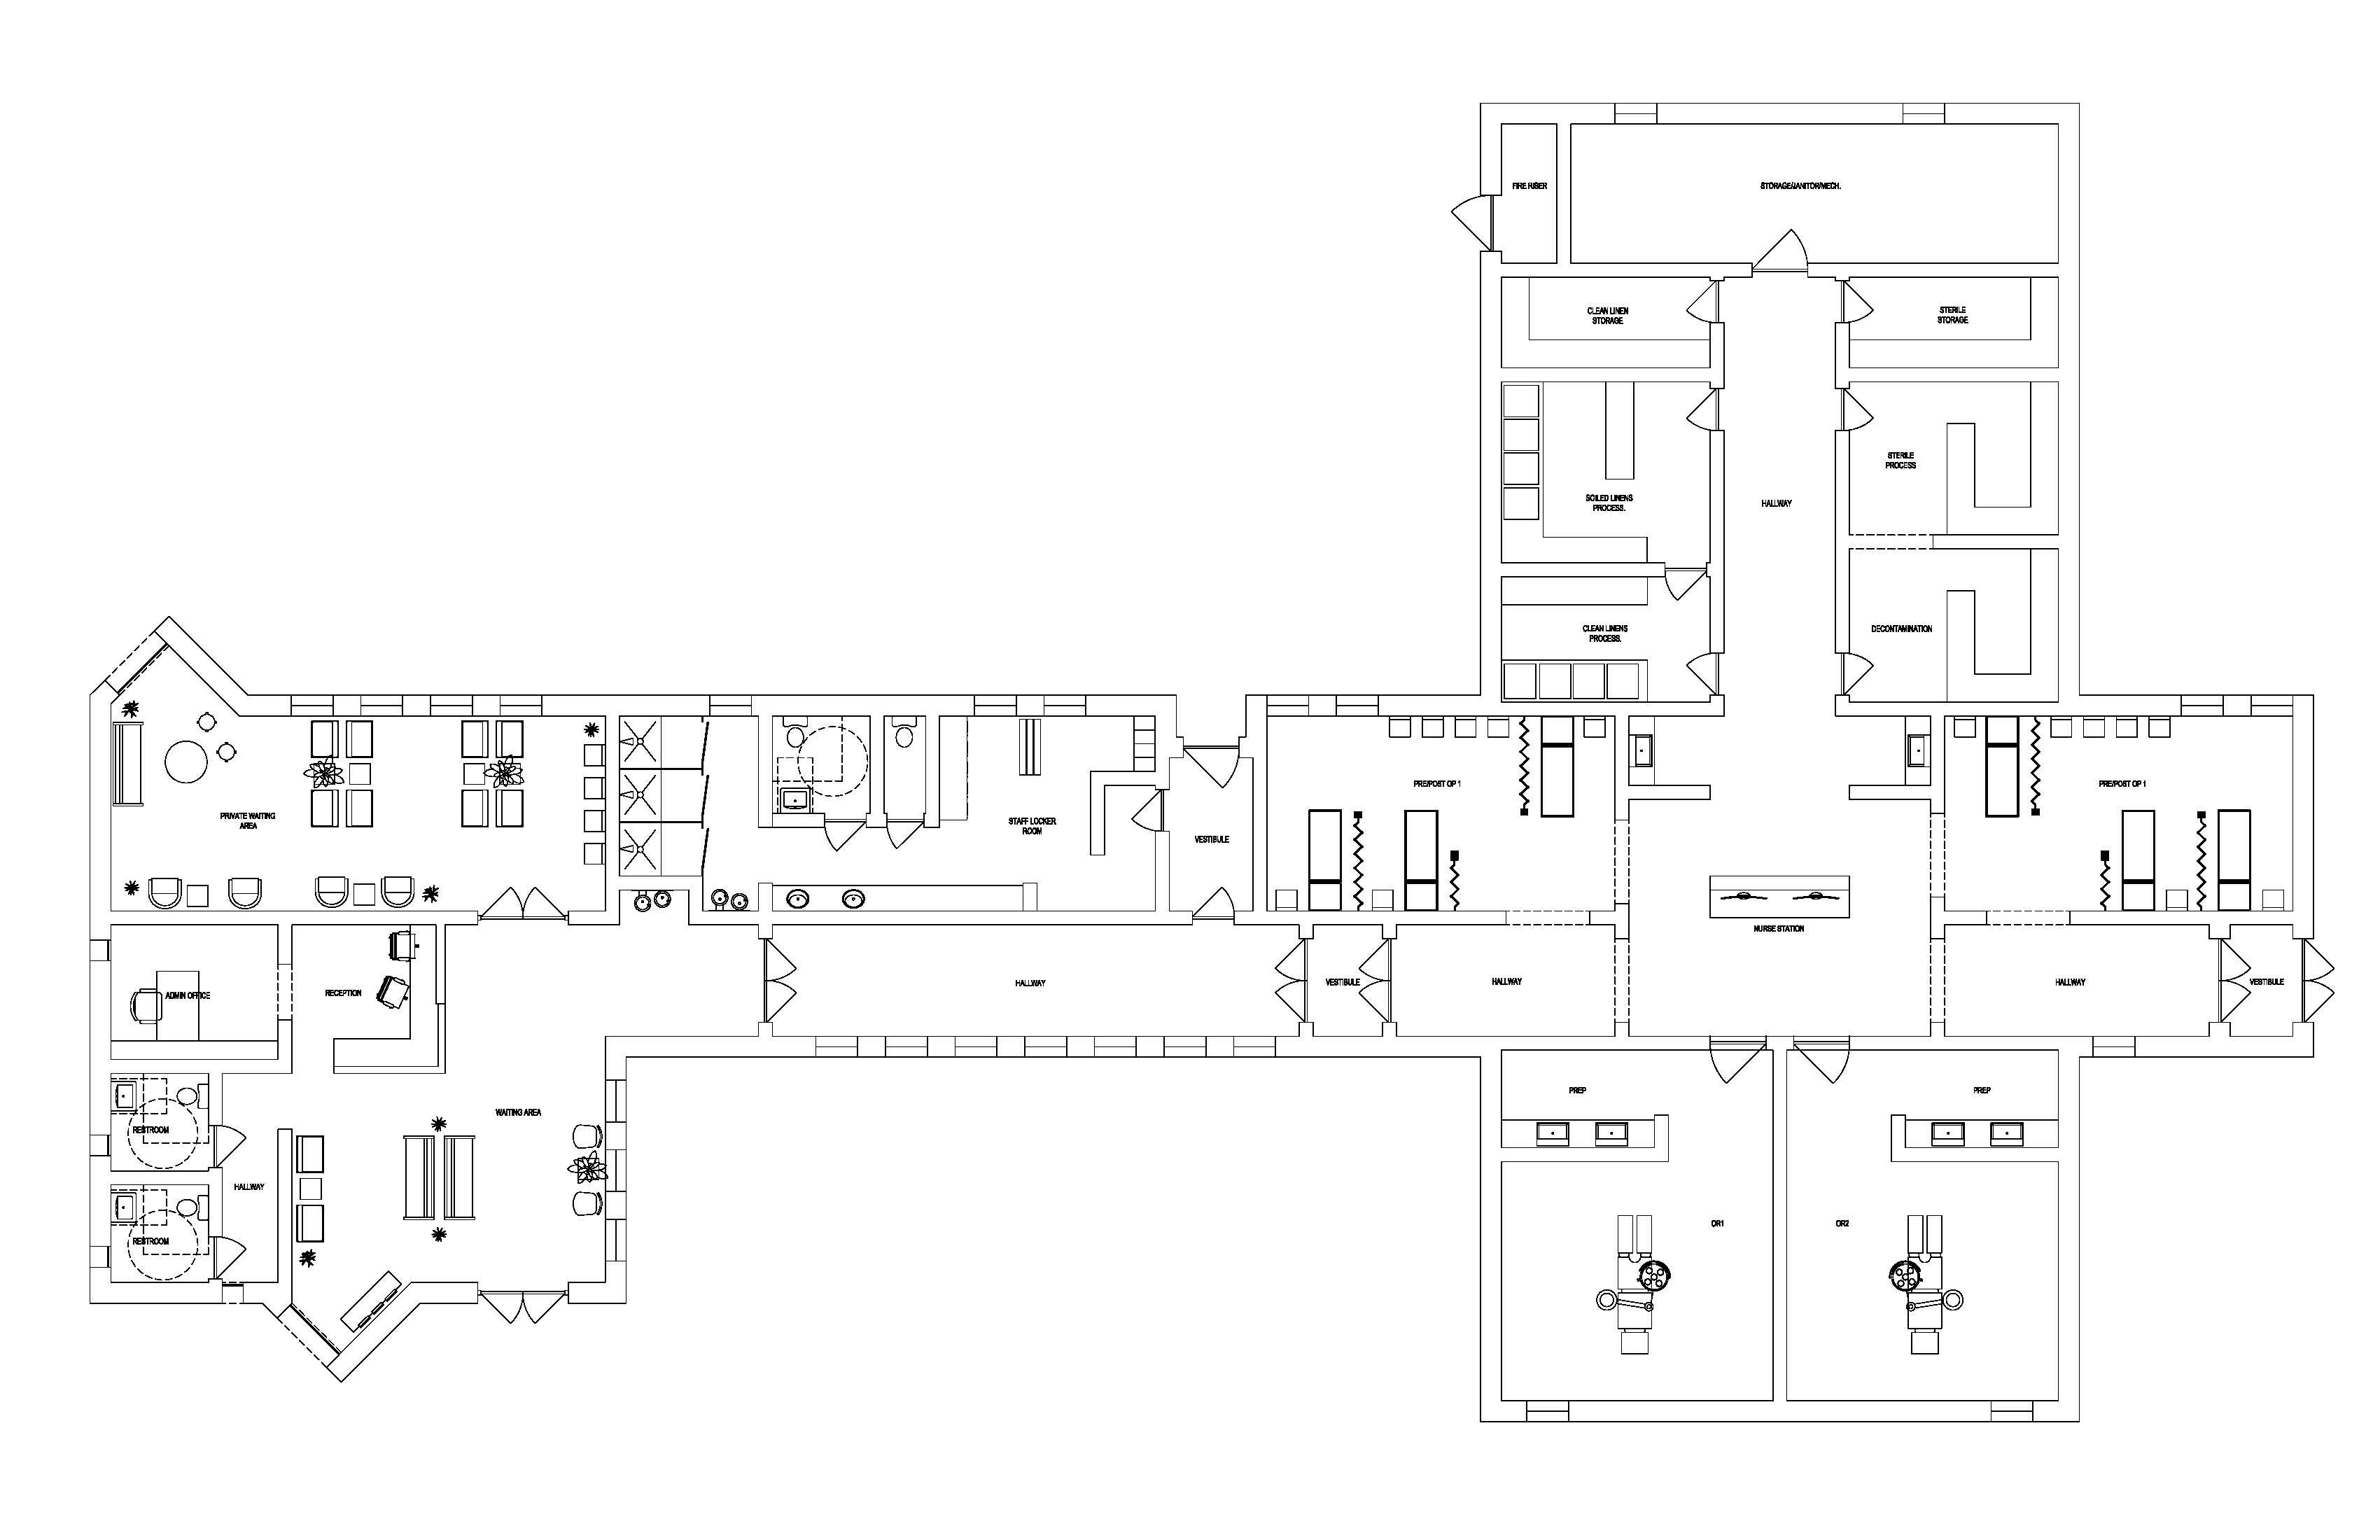
The Dailekh Satellite Ophthalmology Clinic is a small-scale healthcare facility located in Karnali Province, Nepal, designed to expand access to essential eye care for underserved mountain communities. Positioned as a regional extension of the provincial medical center in Surkhet, the clinic supports both outpatient services and surgical procedures, reducing the need for patients to travellong distances for treatment.
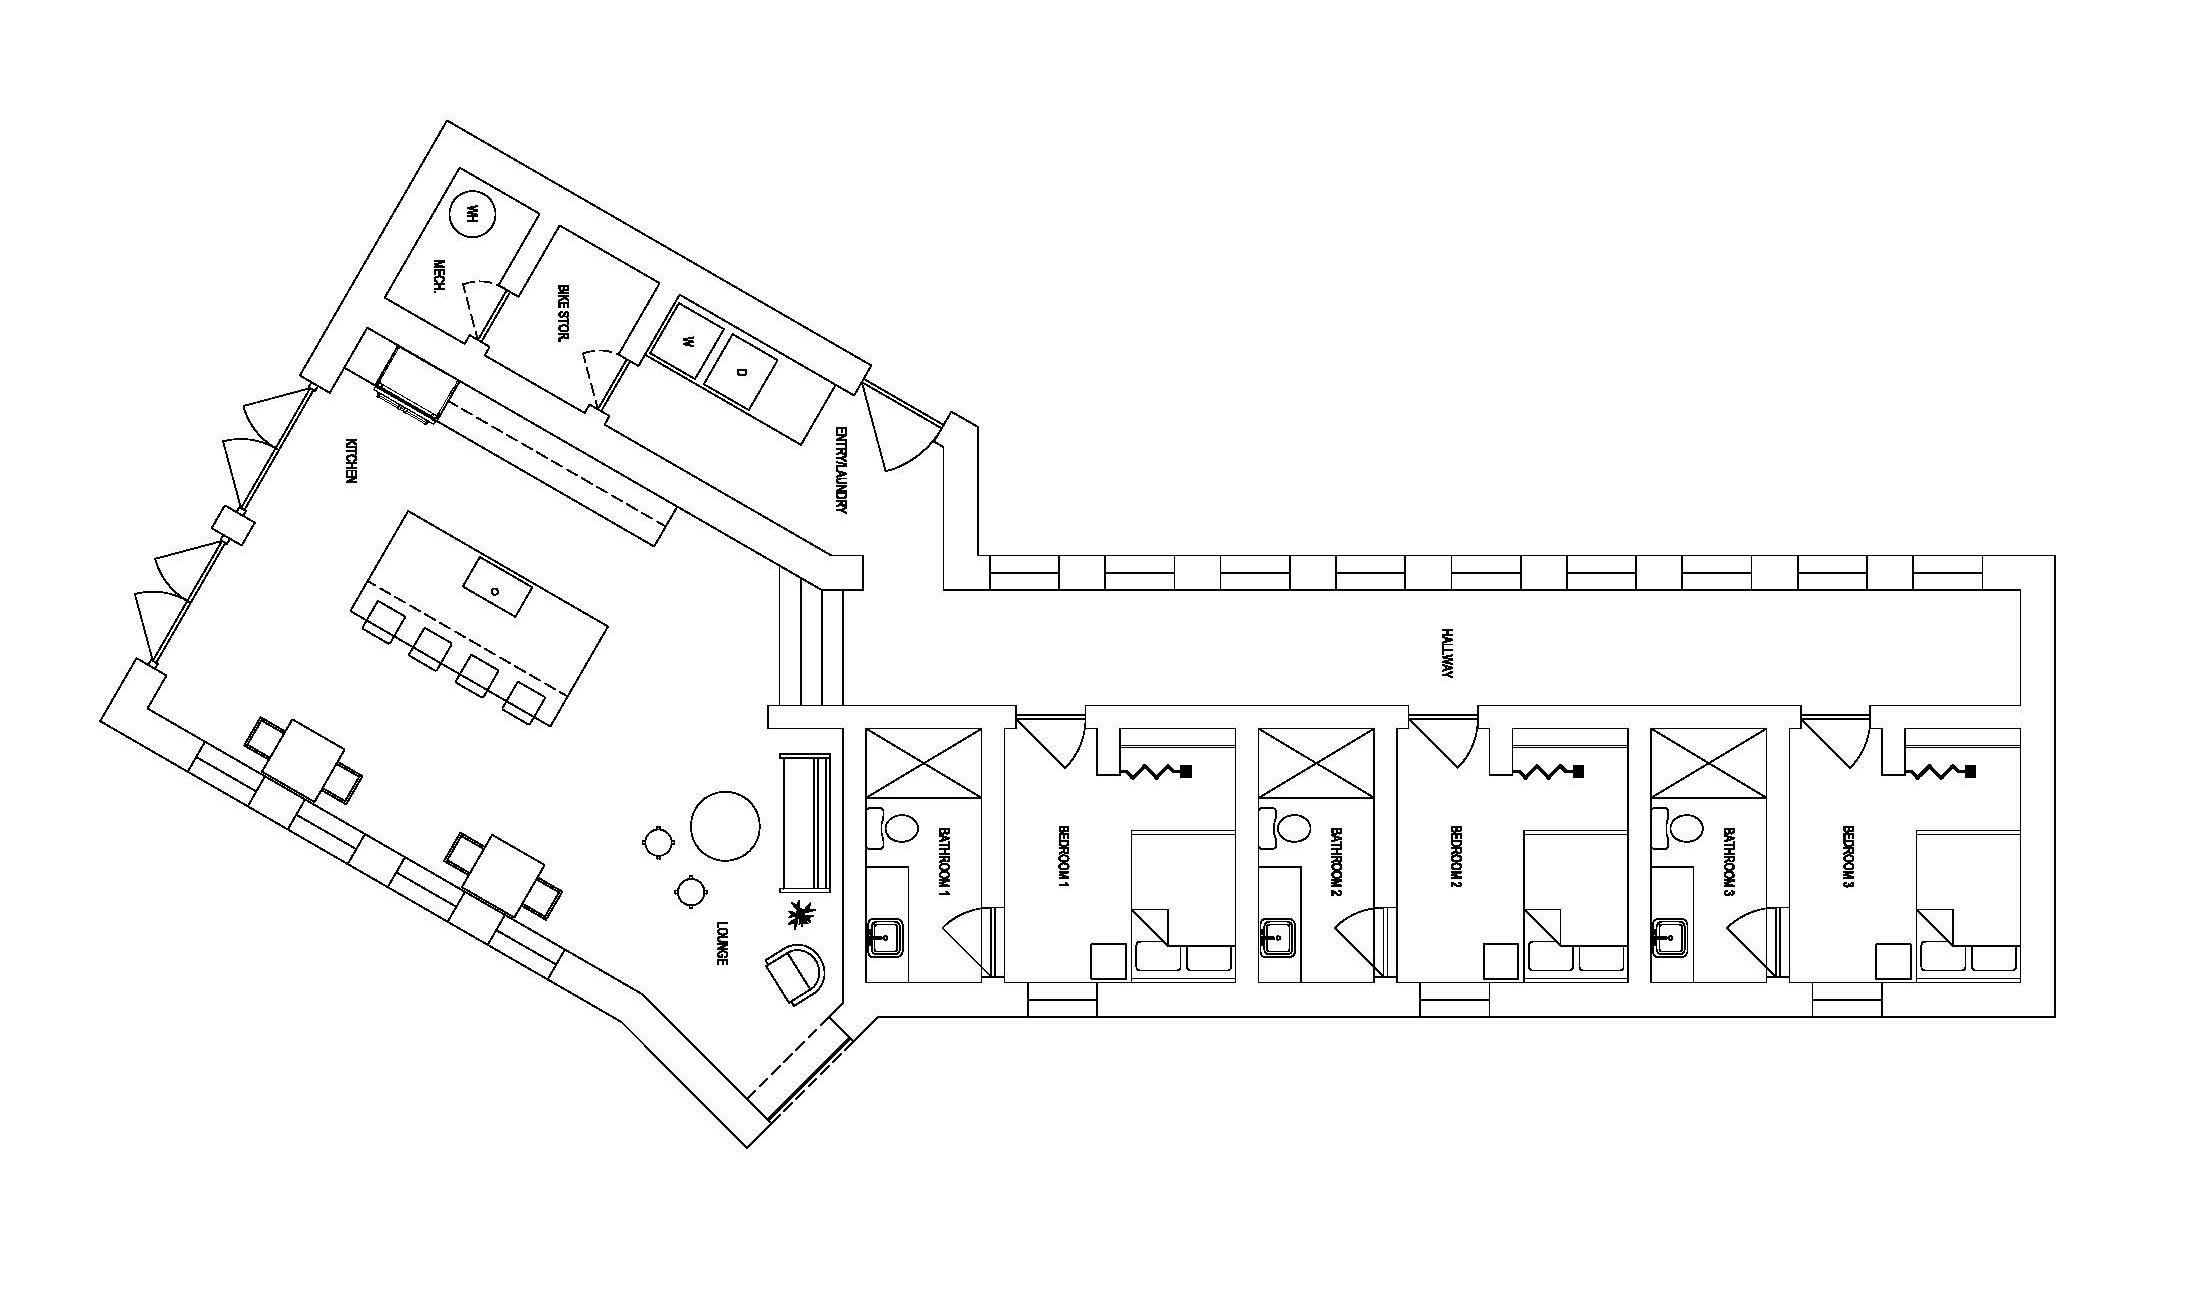
The program includes two operating rooms, pre- and post-operative care areas, and essential supportspaces organized for effi cient clinical workflow and clear patient navigation. A separate on-site residence accommodates visiting doctors, enabling extended stays and continuity of care.
The primary design challenge was balancing clinical efficiency with a human-centered approach. The solution prioritizes intuitive circulation, visual clarity for low-vision patients, and access to natural light,while incorporating locally available materials to ensure constructibility and cultural relevance. The result is a facility that supports both medical performance and a dignifi ed patient experience.