Nicolas Anderson
From: Syracuse, Utah
Desired Career Focus: Residential Interior Design
Certifications: LEED Green Associate
Associations: ASID
Nicolas Anderson is an Interior Architecture and Design student at Utah State University, graduating in Spring 2026. Over the past four years, he has worked at Leslie Schofield Studio, where he progressed from intern to associate designer, contributing to high-end residential projects. Alongside this, he has spent three years working with Carrie Anderson Interiors as a junior designer, gaining experience across a wide range of residential project types. Most recently, Nicolas completed an internship in New York at Studio Valle de Valle (formerly Studio Giancarlo Valle), further expanding his perspective on residential design.
With a foundation built through both professional practice and academic work, Nicolas approaches design as a narrative-driven process rooted in materiality, atmosphere, and intention. His work often explores contrast; balancing historical reference with contemporary expression to create spaces that feel layered, unexpected, and emotionally resonant. In addition to his design work, Nicolas has been actively involved in leadership, serving as the student representative to the ASID board for two years and participating in IADSA student leadership.
Graduating with four years of industry experience, Nicolas enters the field as a confident and fully developed designer bringing both technical fluency and a distinct point of view, with a commitment to creating spaces that are as compelling as they are memorable.
Student Projects
Ljungberg Residence
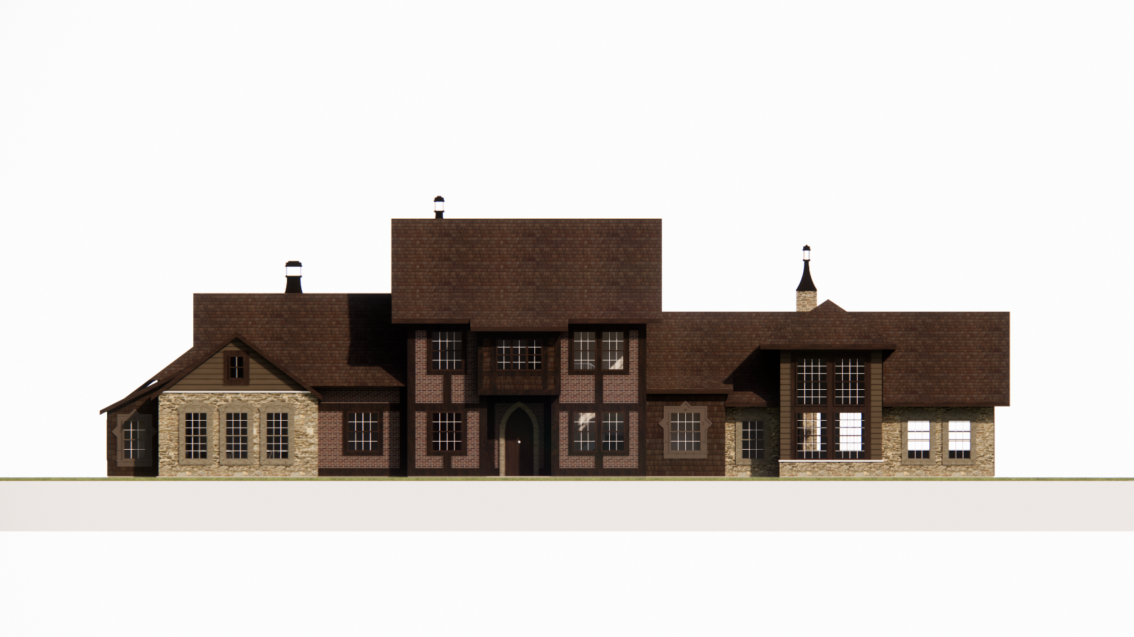
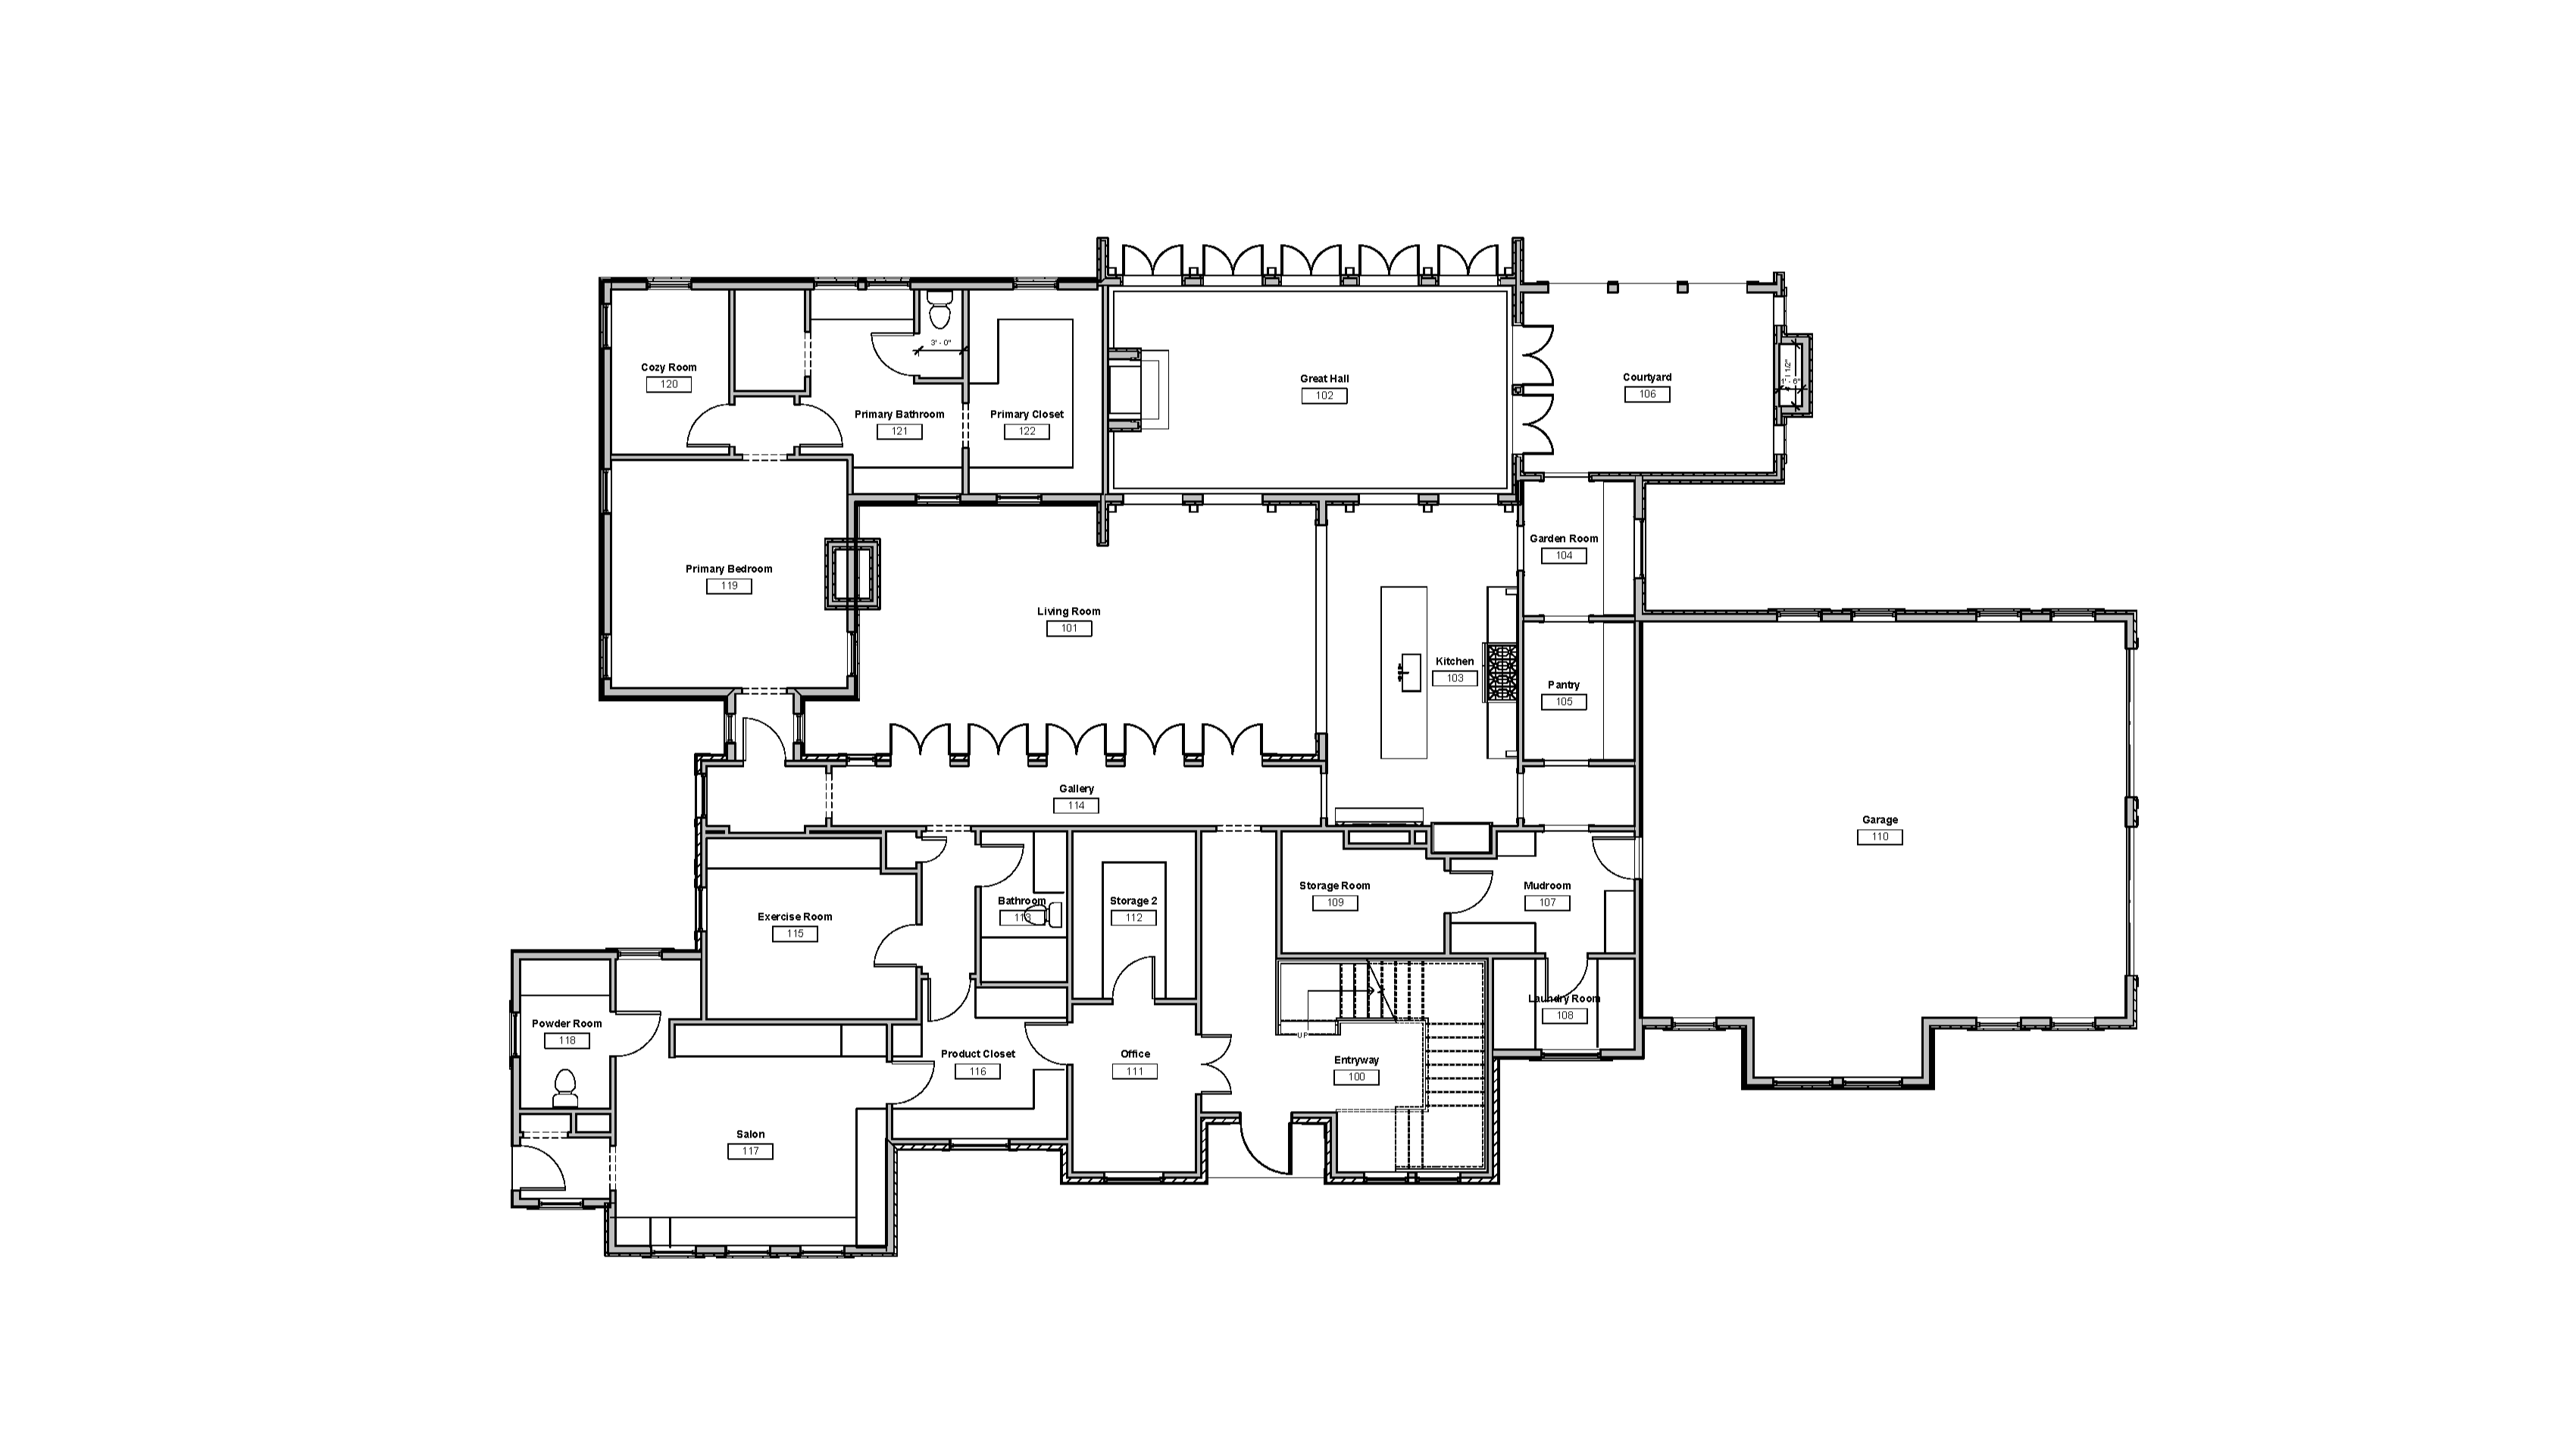
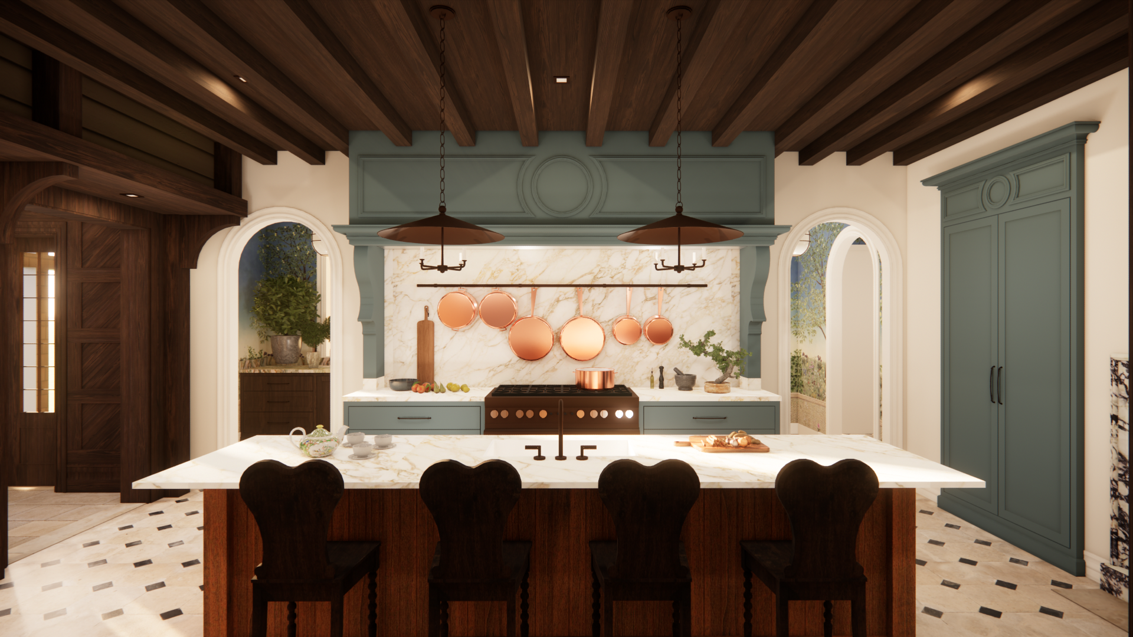
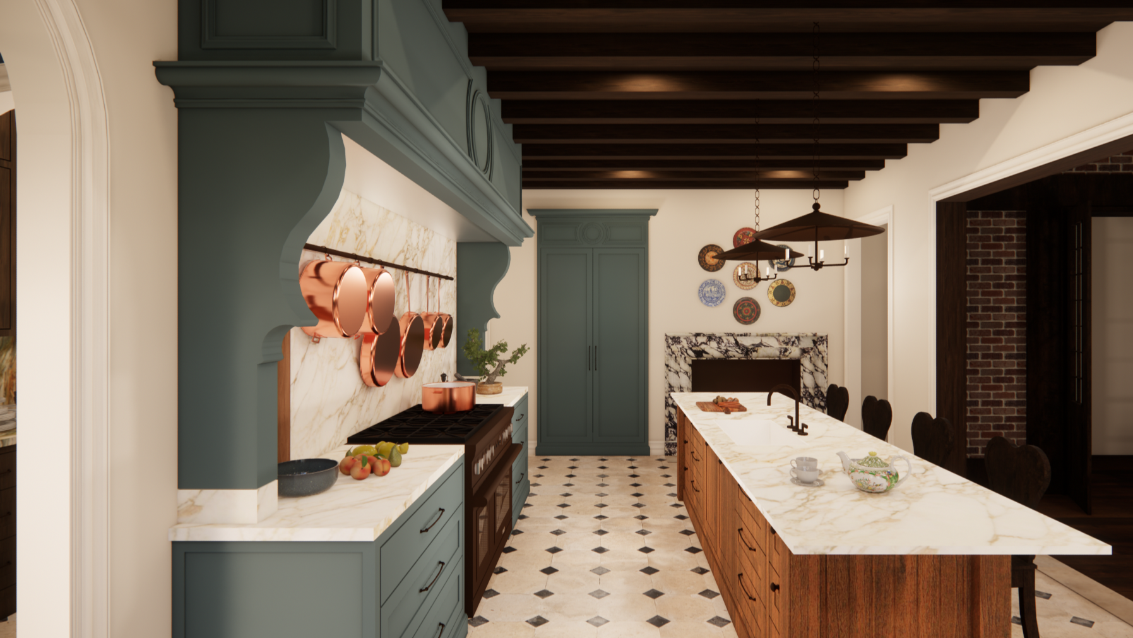
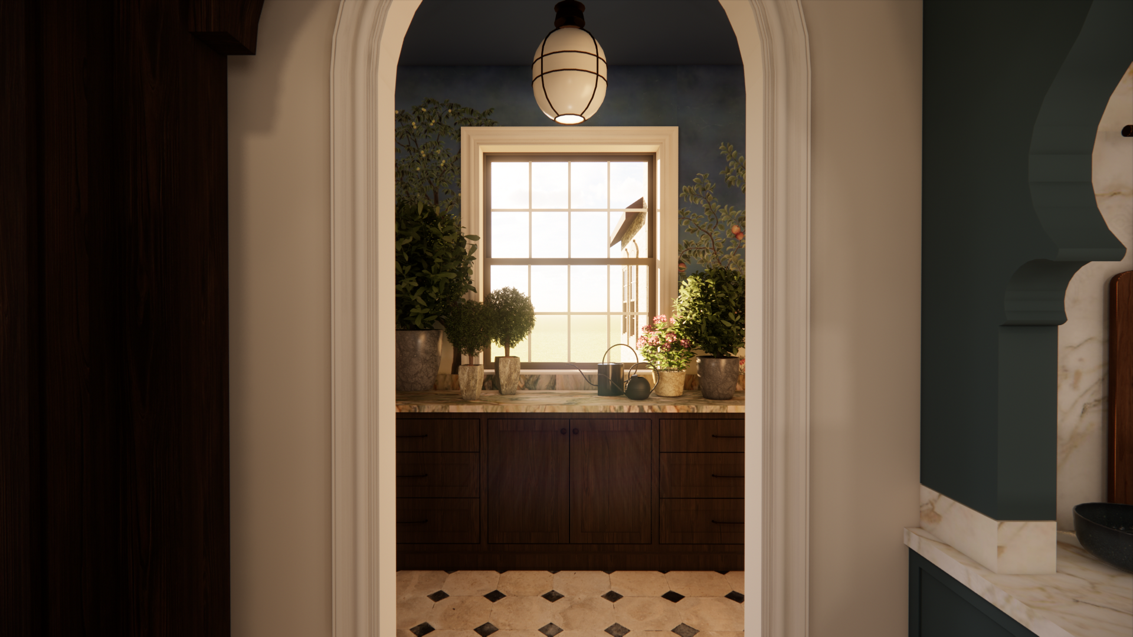
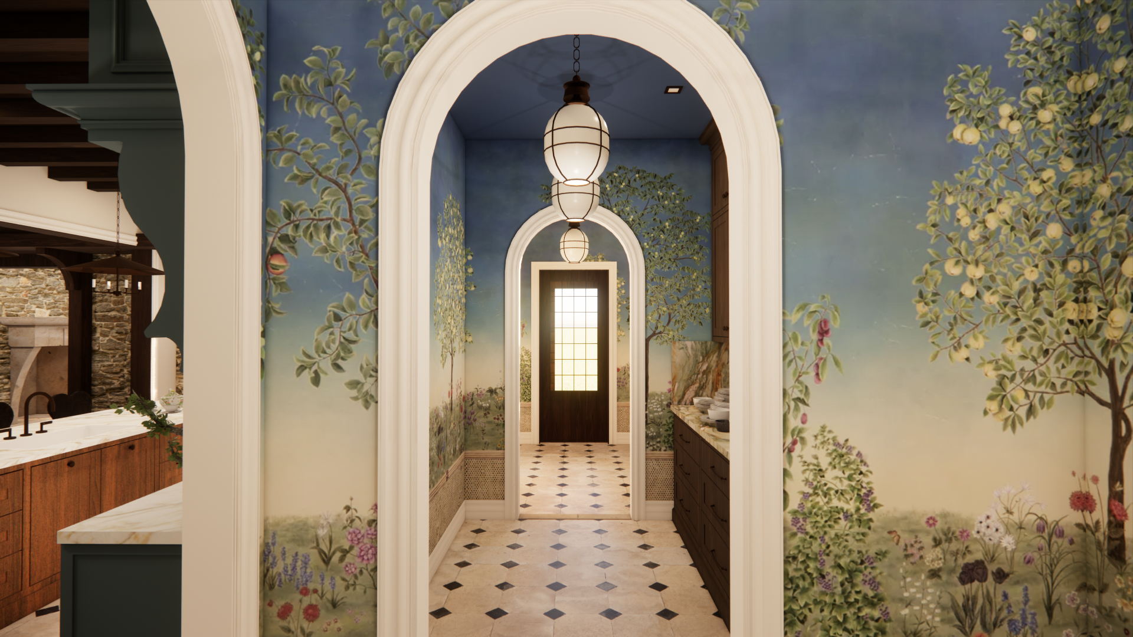
A retreat for Connie and Ralph Ljungberg, this home is designed to support both quiet daily rituals and large, multi-generational gatherings. Rooted in the idea of home as an evolving experience, the design embraces contrast, variation, and discovery.
Each space shifts in mood, scale, and materiality—moving between intimate and expansive, rustic and refined—while remaining unified through a layered European influence. Arched openings, varied ceiling heights, hand-crafted details, and richly applied materials create a sense of depth and individuality, with intentionally mismatched elements suggesting a home shaped over time. A turquoise blue, inspired by Connie, acts as a unifying thread.
Balancing retreat and celebration, the home offers both privacy and openness, creating a dynamic and deeply personal living environment.
Seaside Cottage
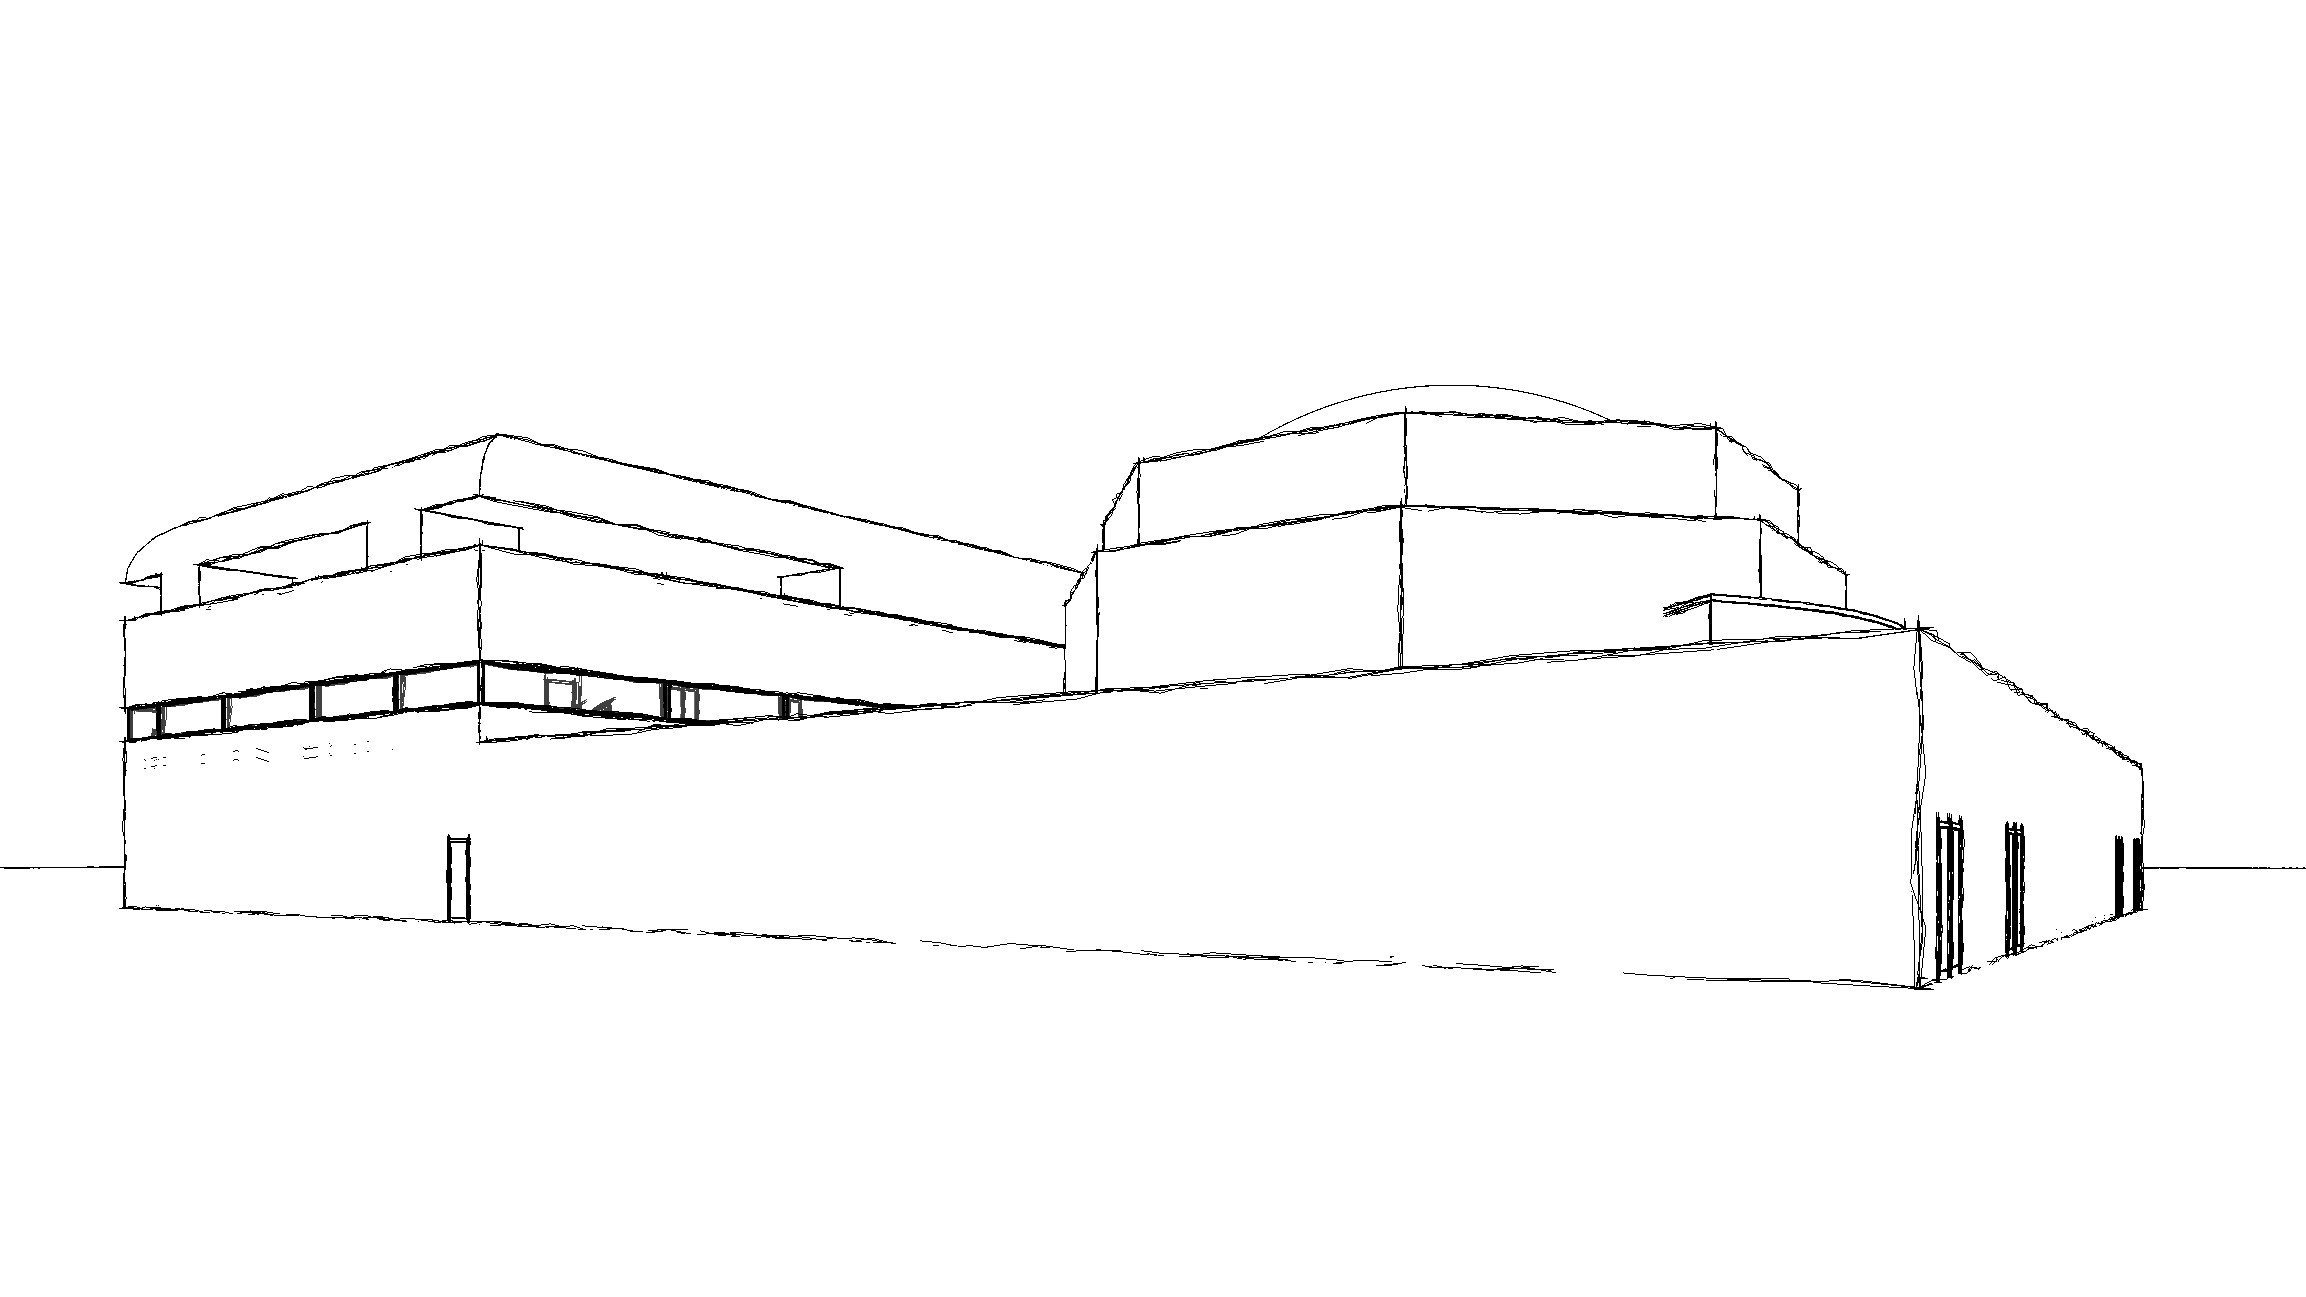
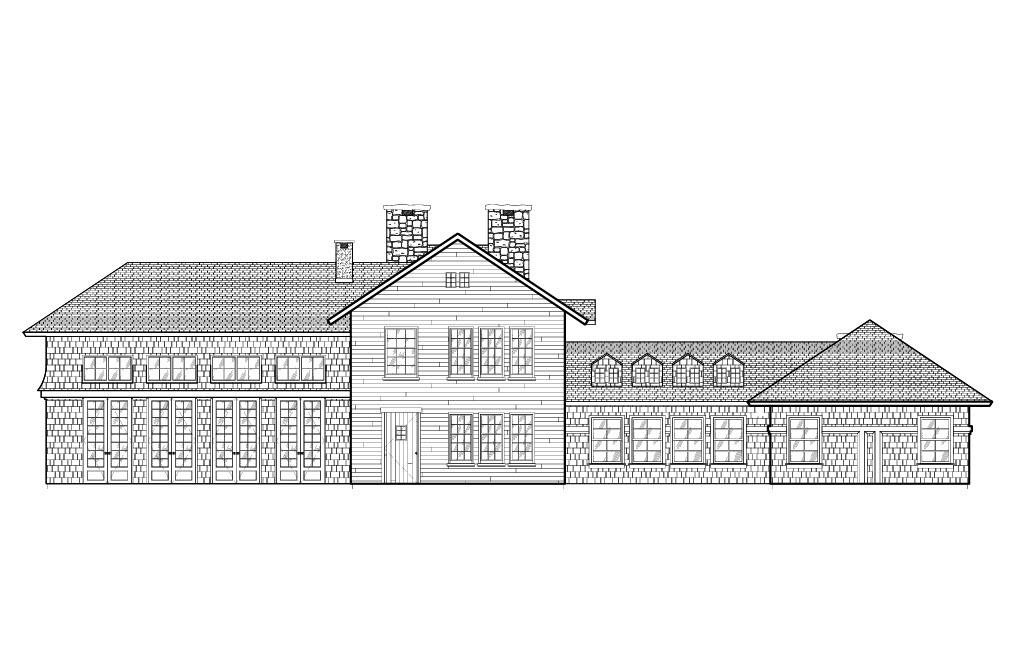
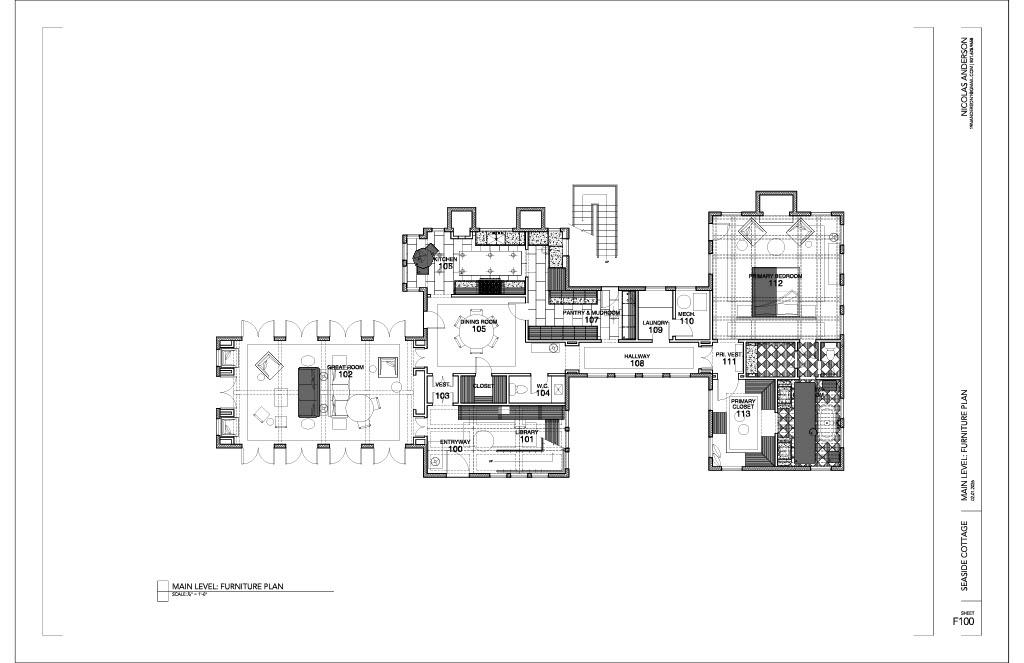
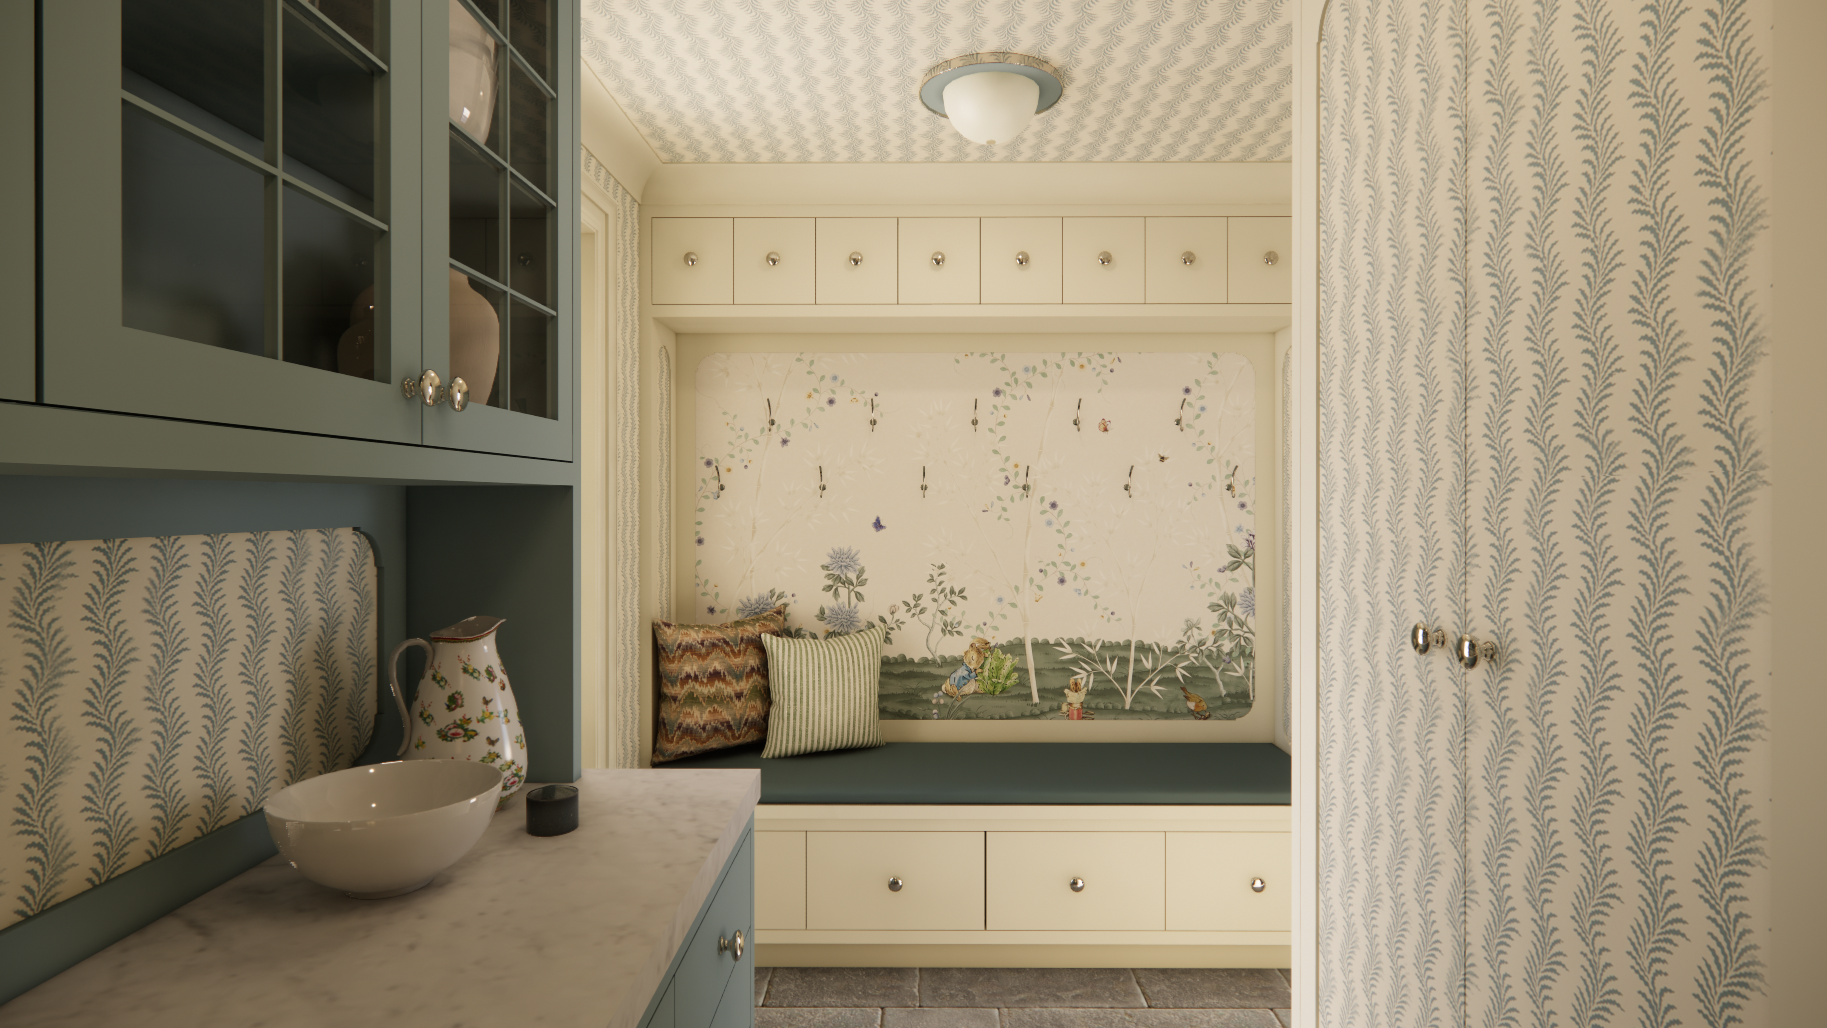
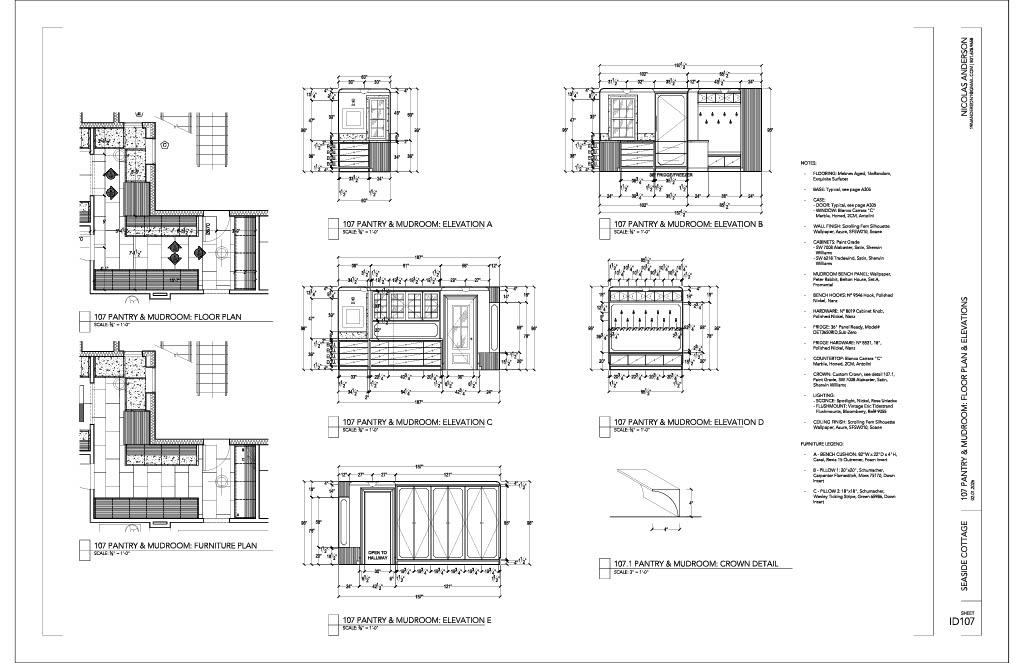
A seaside retreat in Maine, this cottage is designed for a retired client seeking both solitude and connection. The home balances intimacy with generosity, creating spaces for quiet daily rituals alongside moments of gathering and exchange.
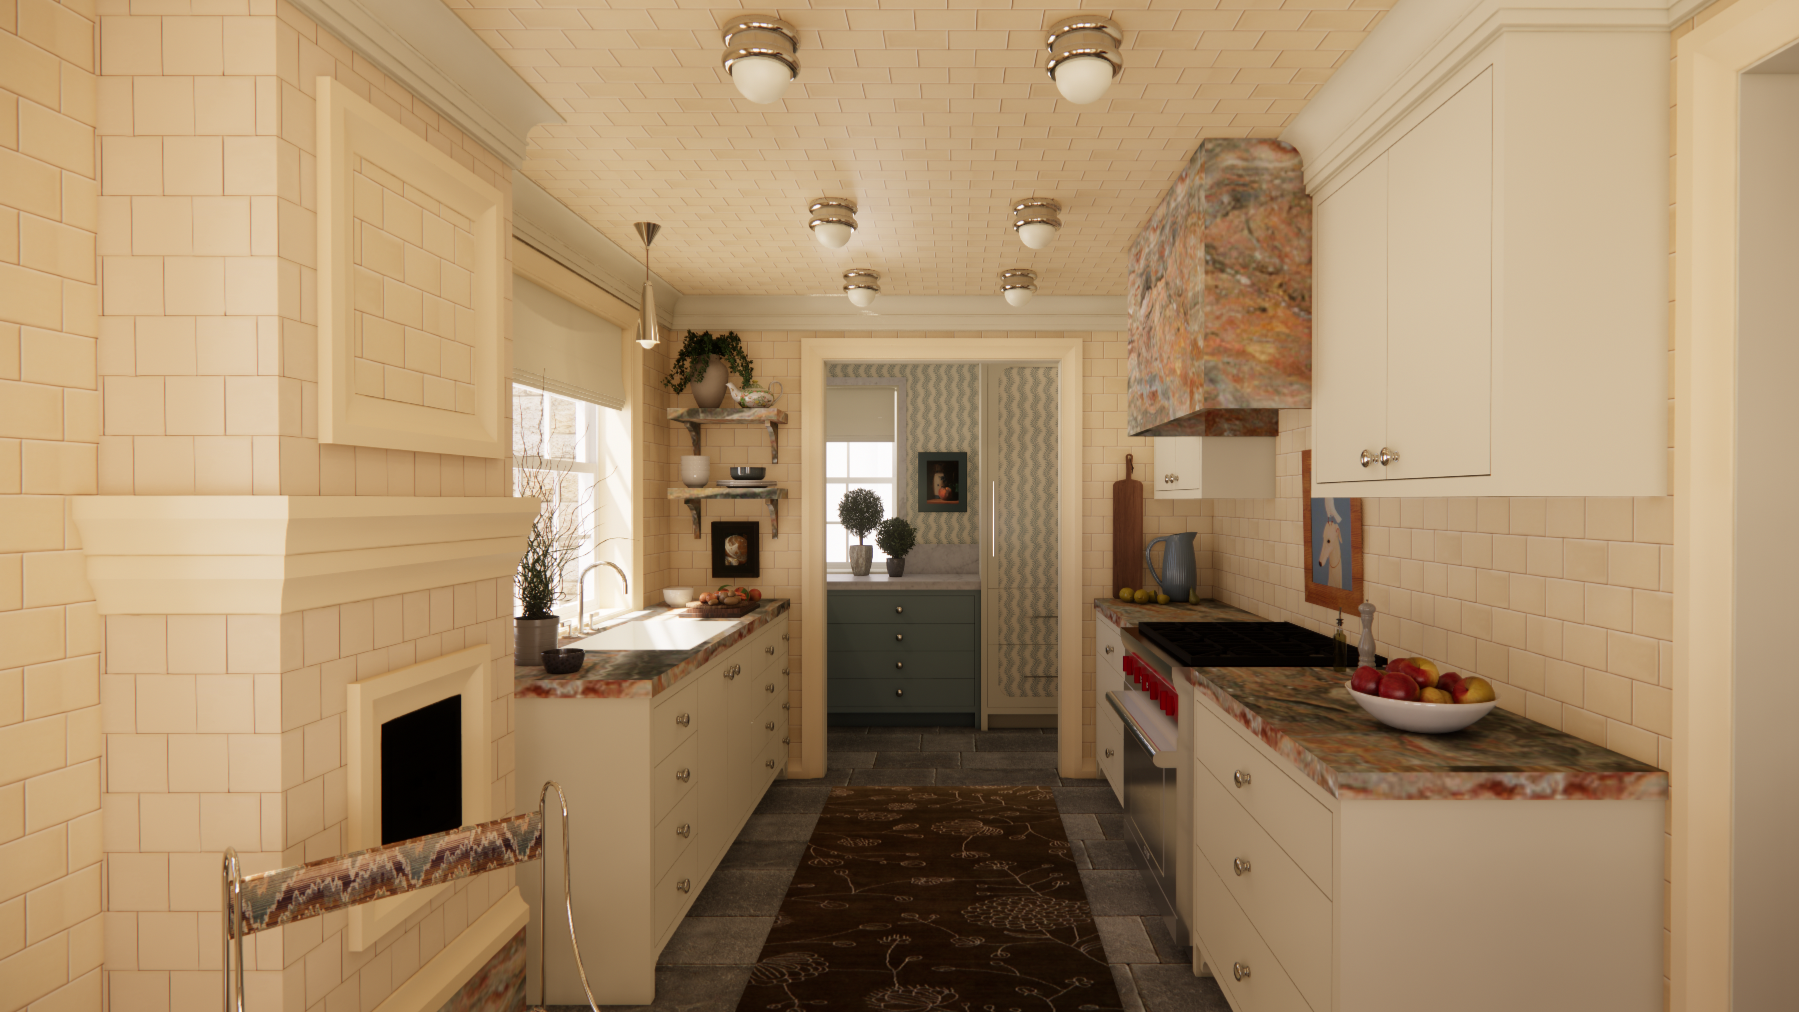
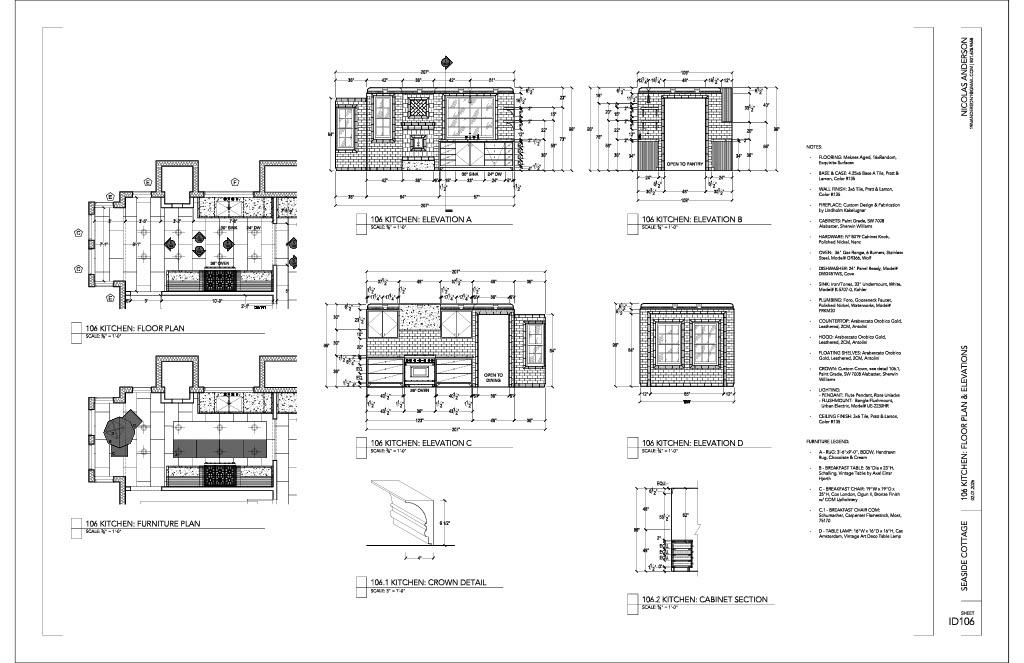
A neutral palette—drawn from weathered stone, driftwood, and sea mist—relies on texture, material contrast, and layered finishes to create depth and quiet luxury. Though newly built, the house is designed to feel evolved over time, with a primary volume inspired by historic coastal warehouses and subsequent additions that vary in scale, materiality, and detail.
Public and private functions are carefully distributed, with a lofted guest suite designed for flexibility and independence. Expansive gathering spaces open to the surrounding landscape, framing views of sea and forest while reinforcing a strong connection to place.
Rooted in craftsmanship and restraint, the home becomes a layered, personal environment—balancing calm and expression, solitude and celebration.
Dixon Nightclub
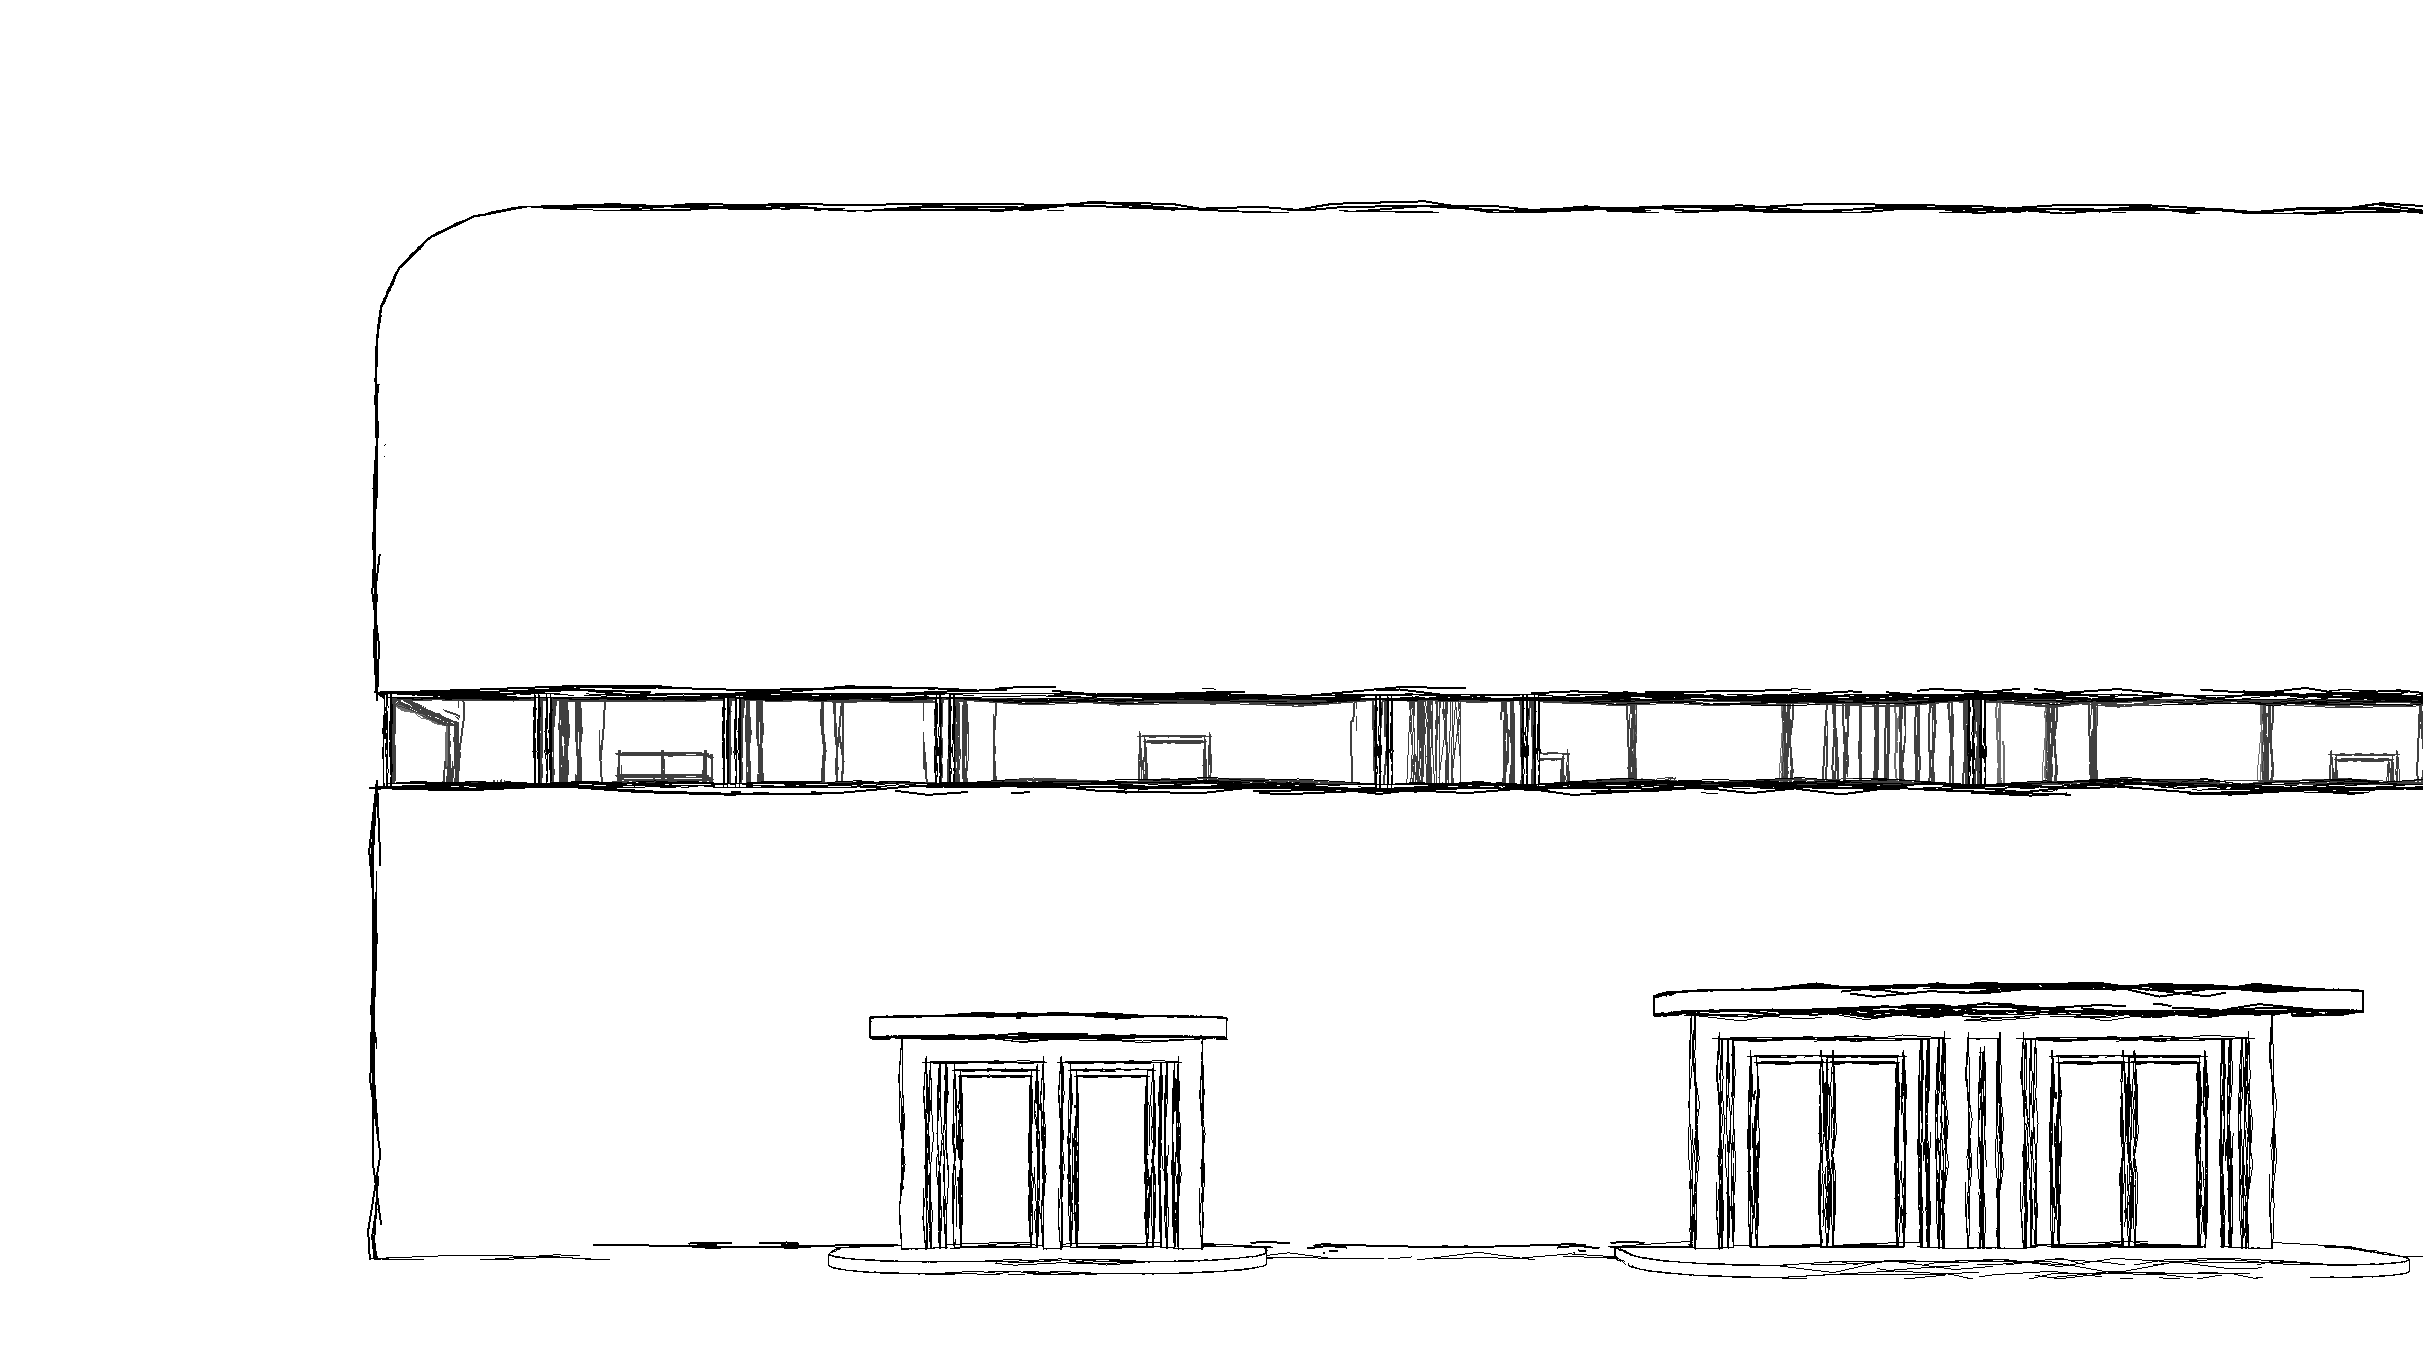
This project explores the nightclub as an immersive environment where architecture shapes atmosphere, energy, and experience. Driven by contrast, heavy and soft, controlled and chaotic, exposed and concealed, the space feels both intense and intentional.
From entry, a dark and confrontational architecture builds tension, pulling occupants into a world separate from the outside. As one moves deeper, light, material, and sound heighten immersion, creating a sequence of shifting emotional experiences.
The space supports both collective intensity and intimate retreat, allowing occupants to engage, observe, or disappear. Raw materials ground the environment, while layered lighting and softer elements shape mood, perception, and movement.
Ultimately, the project creates a space of freedom, encouraging expression, exploration, and experience on one’s own terms.