Heaven Gallano
From: Philippines
Desired Career Focus: Residential/Commercial Design
Certifications: Susan Grey Sky Scholarship, Leola Faylor Bate Scholarship, ArtSci General Scholarship, LEED Green Associate
Associations: USGBC, ASID, IIDA, NEWH, NKBA Mountain States Chapter
Spaces shaped Heaven before she had the words for design. Growing up in the Philippines, she lived in conditions where daily routines took place within the same room, and comfort depended on constant adjustment. Privacy, movement, and routine were shaped by spatial limits, suggesting that space is never neutral.
Reserved by nature, she developed a process rooted in visual communication. Her work moves between interior architecture and graphic design, developing space and visual identity together to shape both how a place functions and how it is understood.
Student Projects
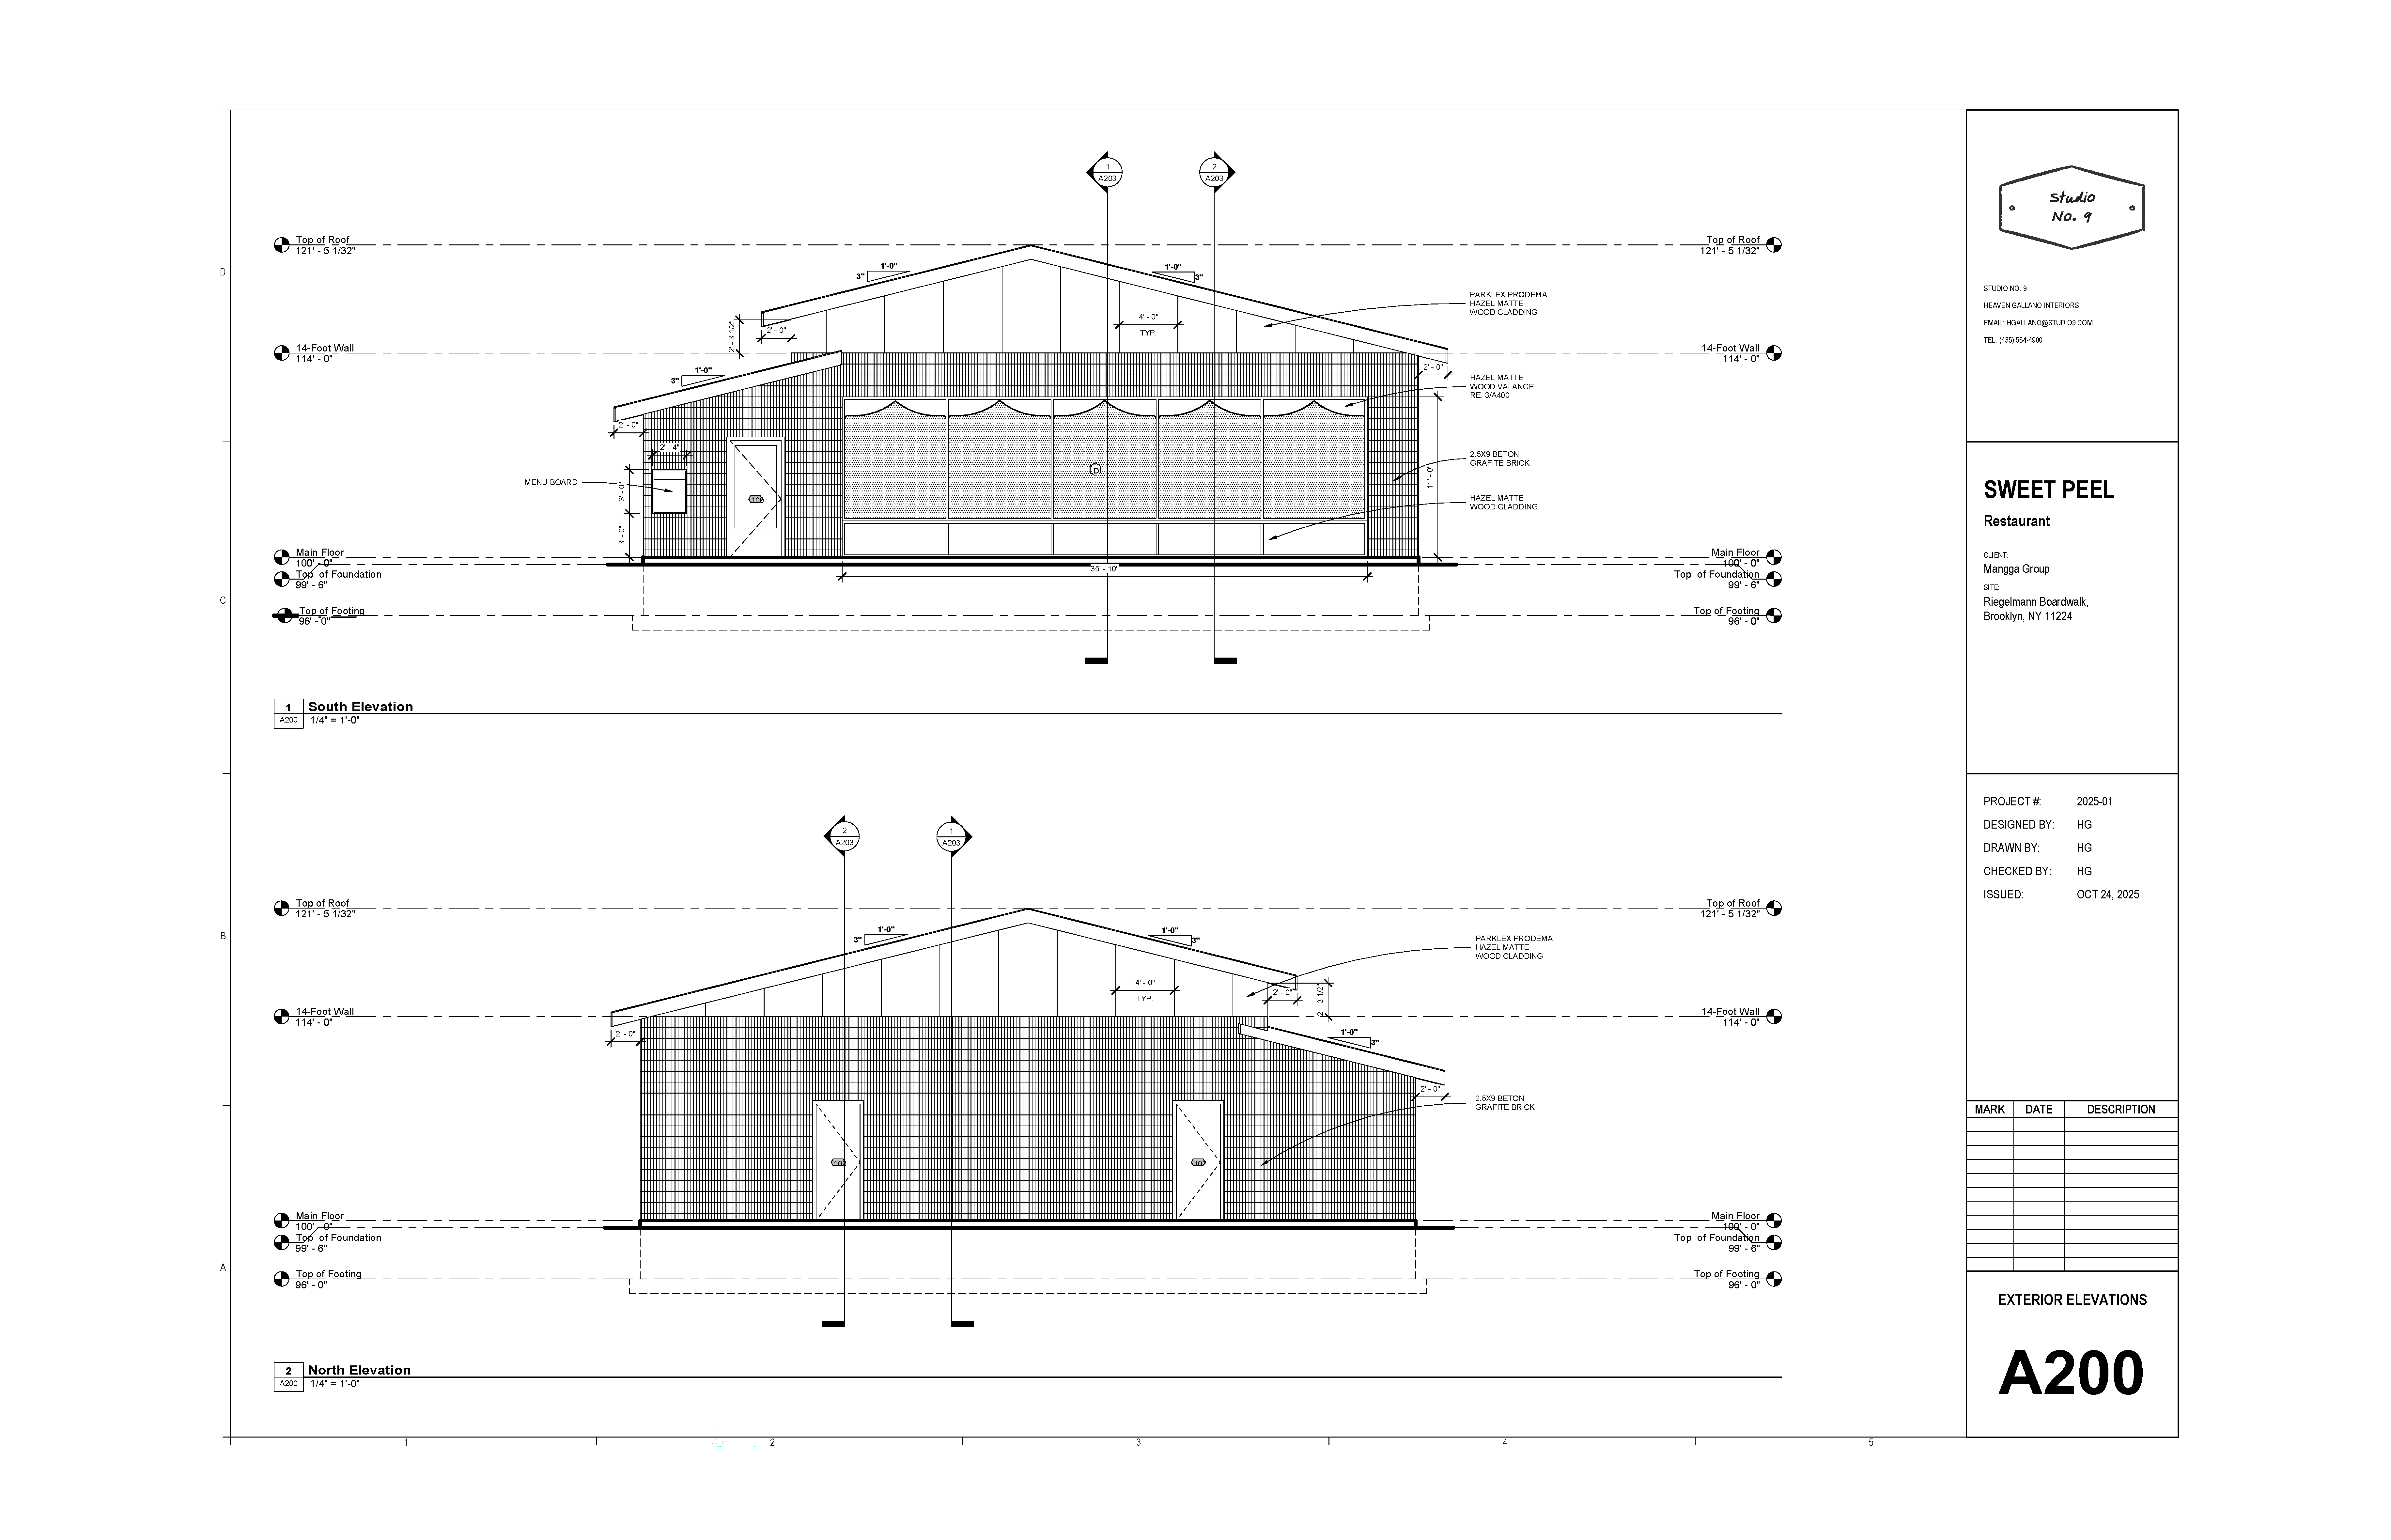
Sweet Peel Restaurant
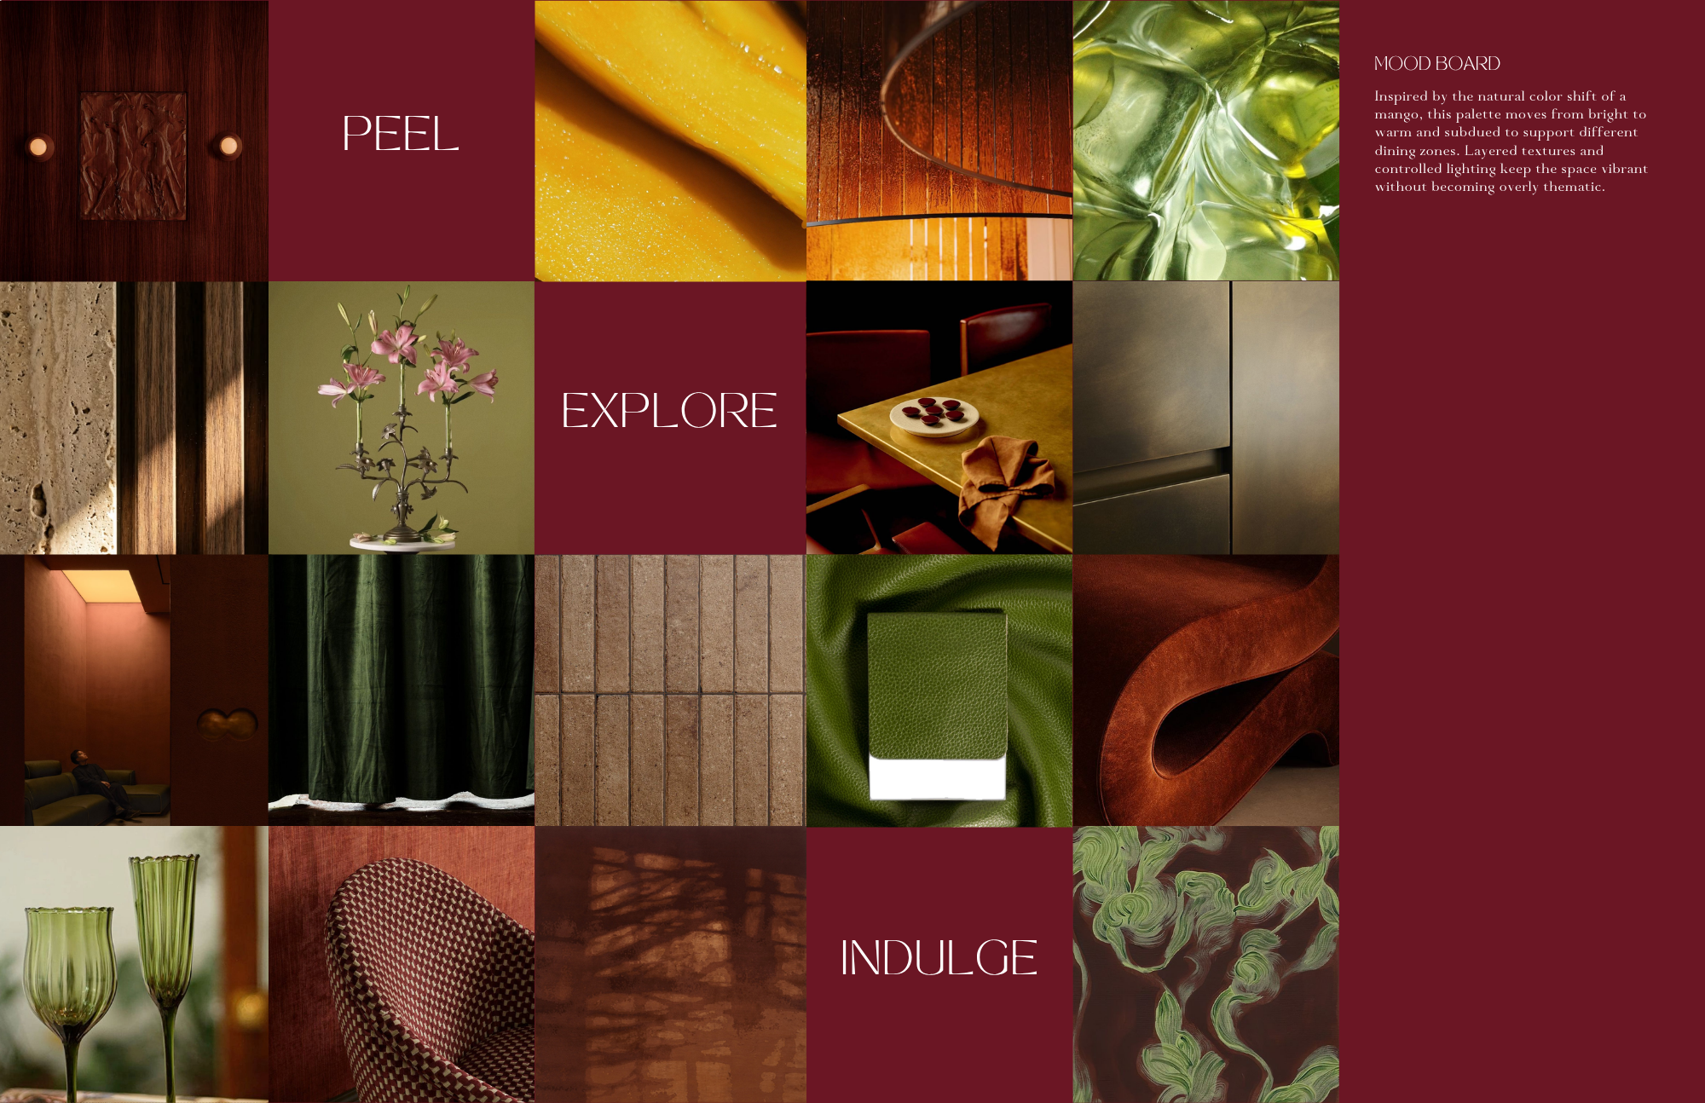
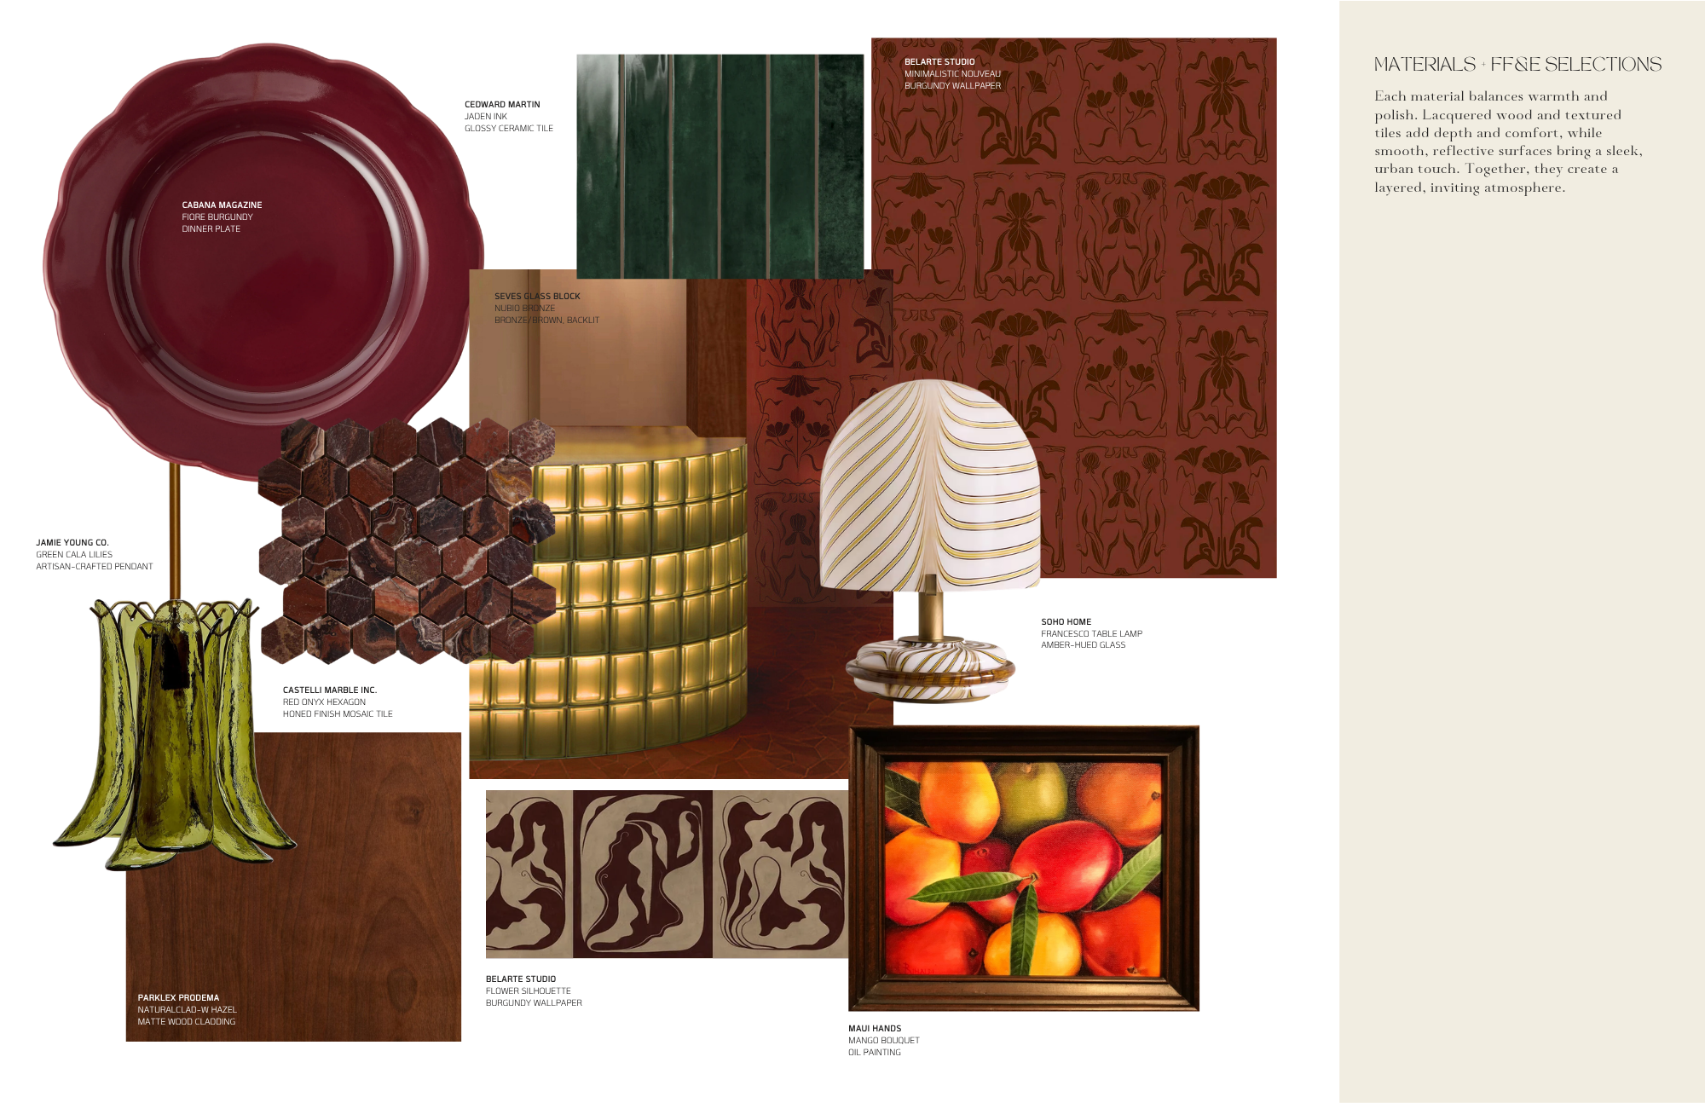
The Flavor: Mango like you’ve never seen it before. Golden, bright, unexpected. Sweet, sharp, alive.
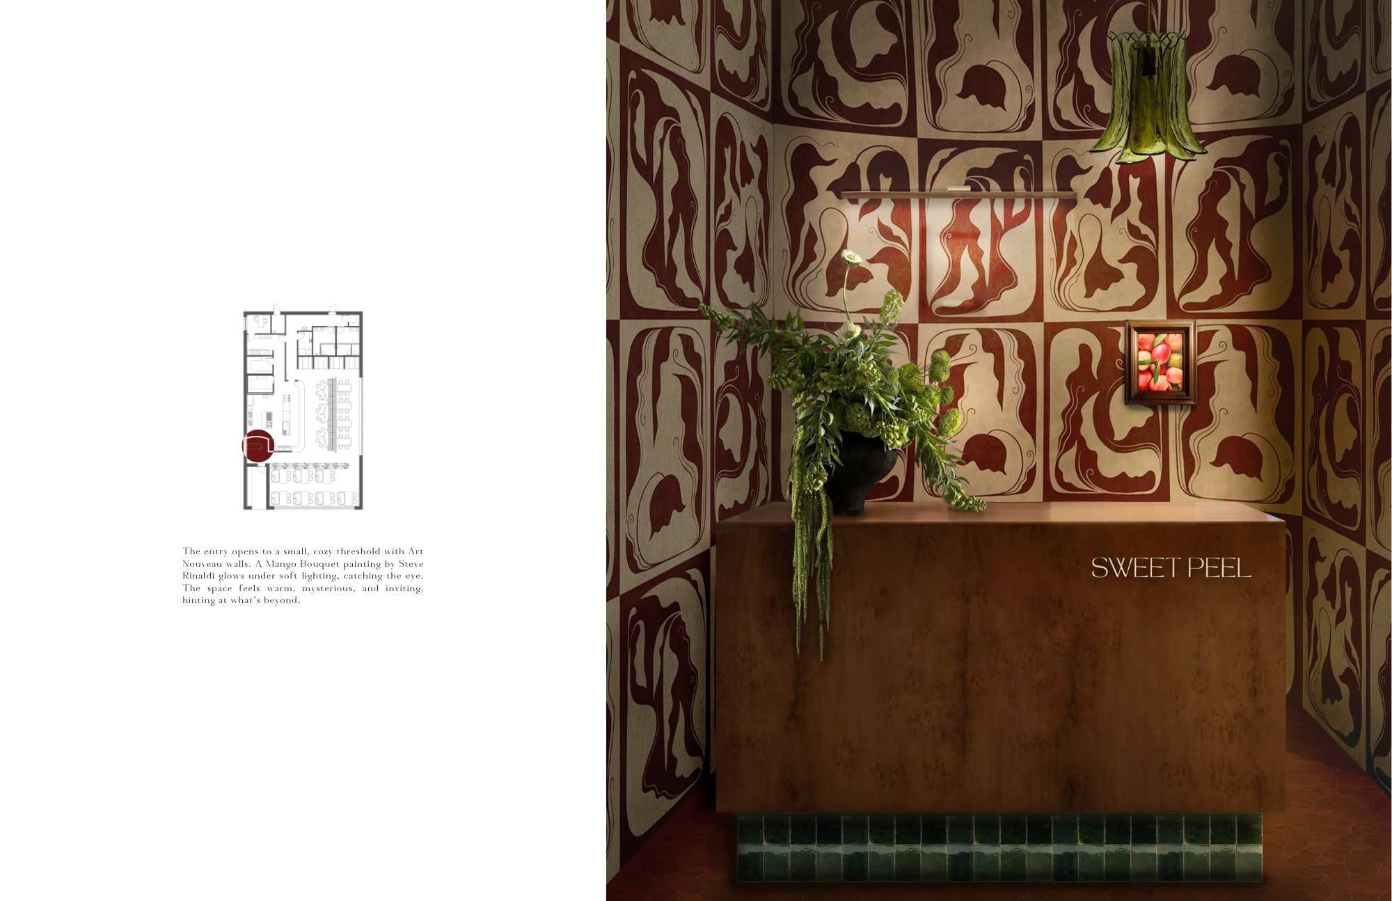
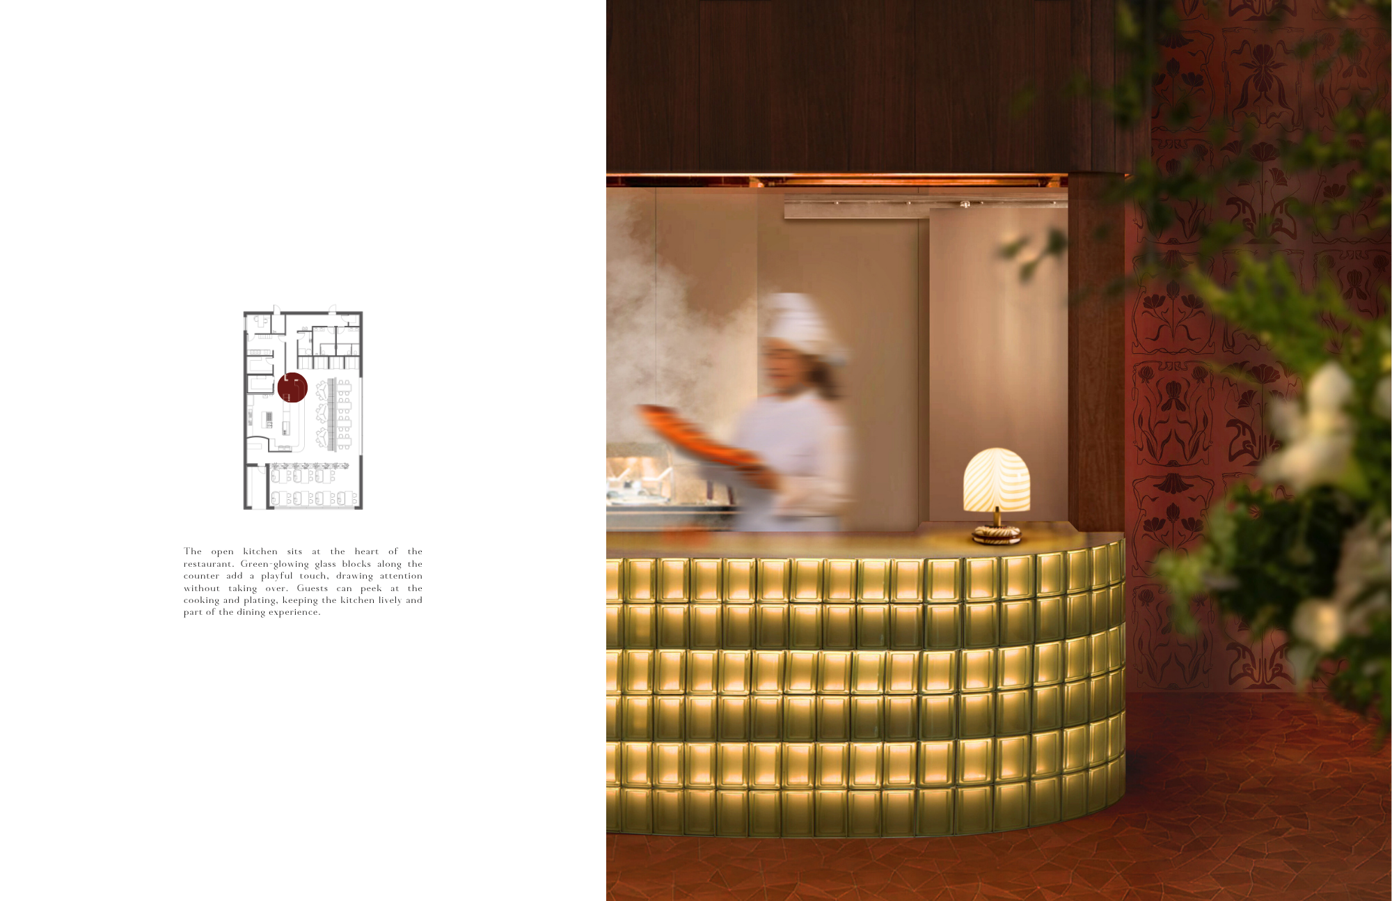
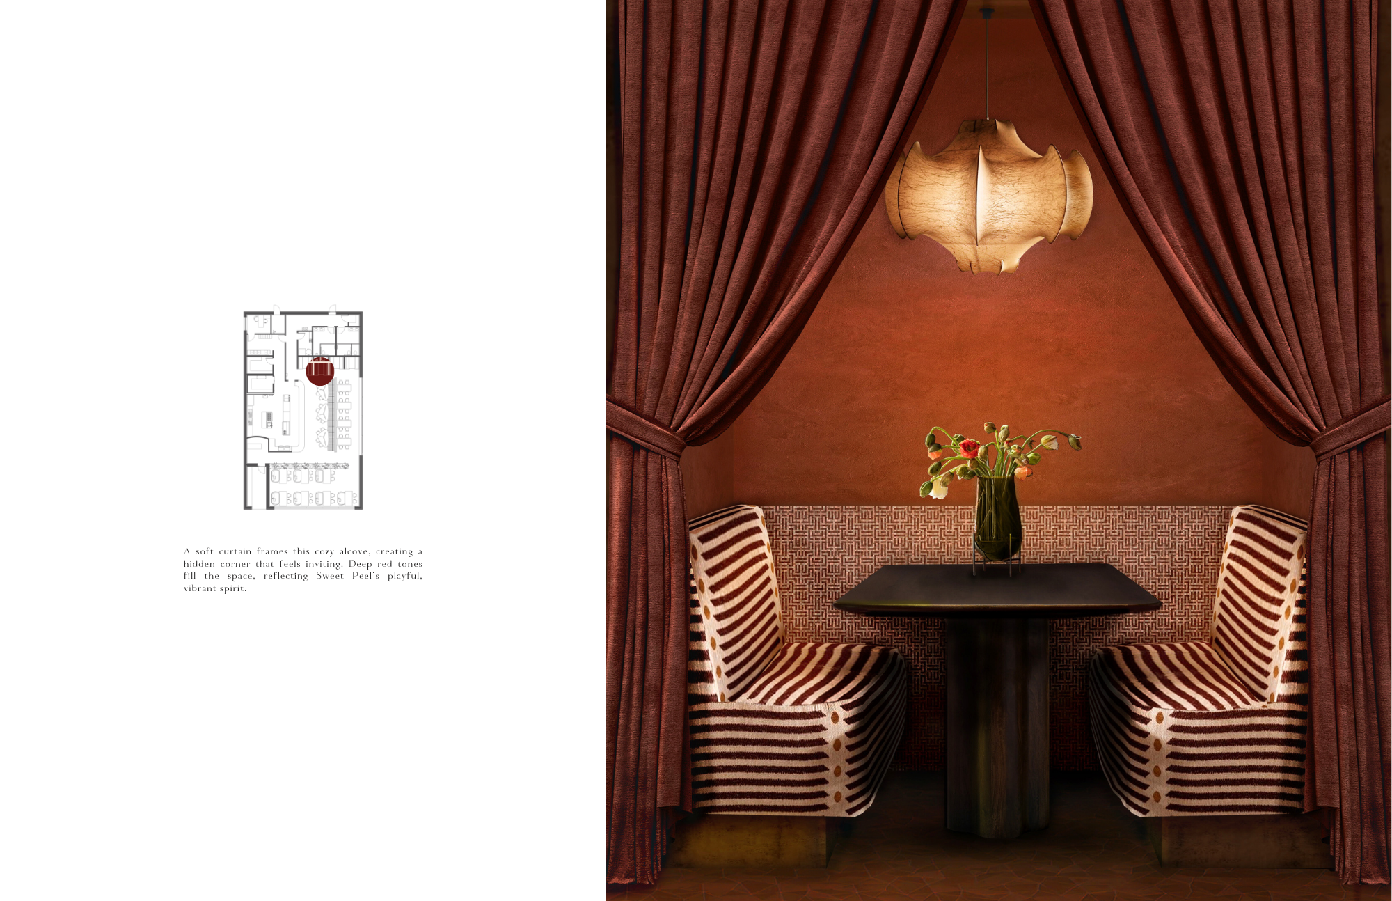
The Space: Green shadows. Red sparks. Hidden corners, dramatic textures, and moments that make you pause… and linger.
Your role: Explorer. Taster. Secret-keeper.
Sweet Peel doesn’t hand you an experience. It lets you discover it.
Hidden Haven Hostel
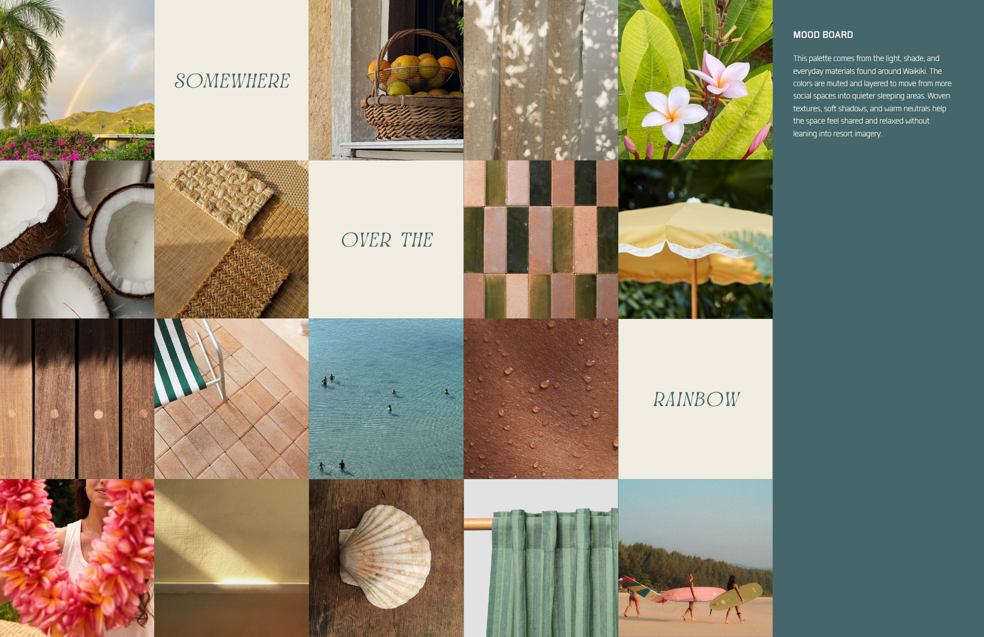
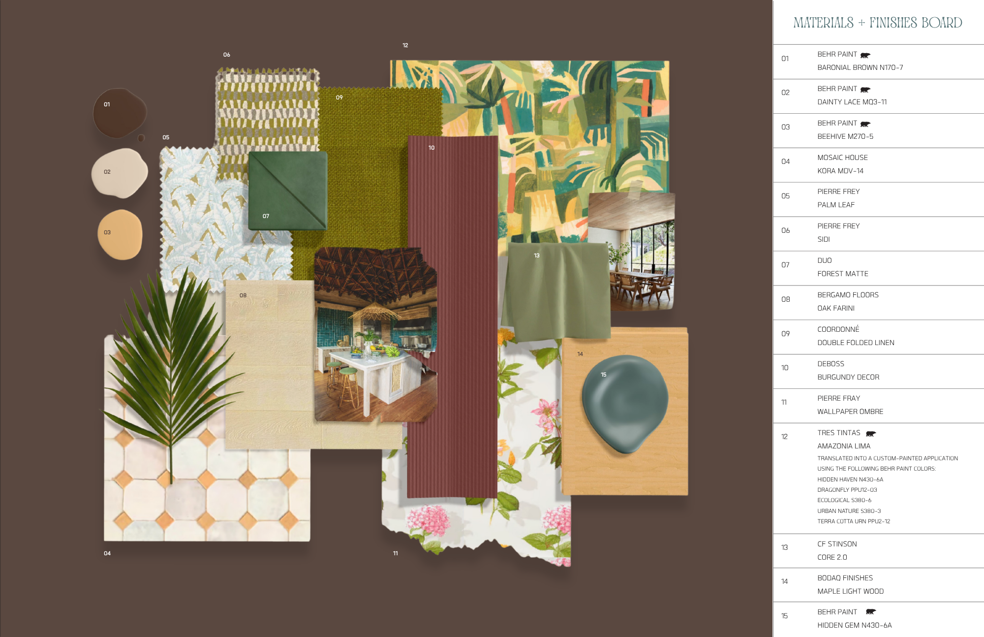
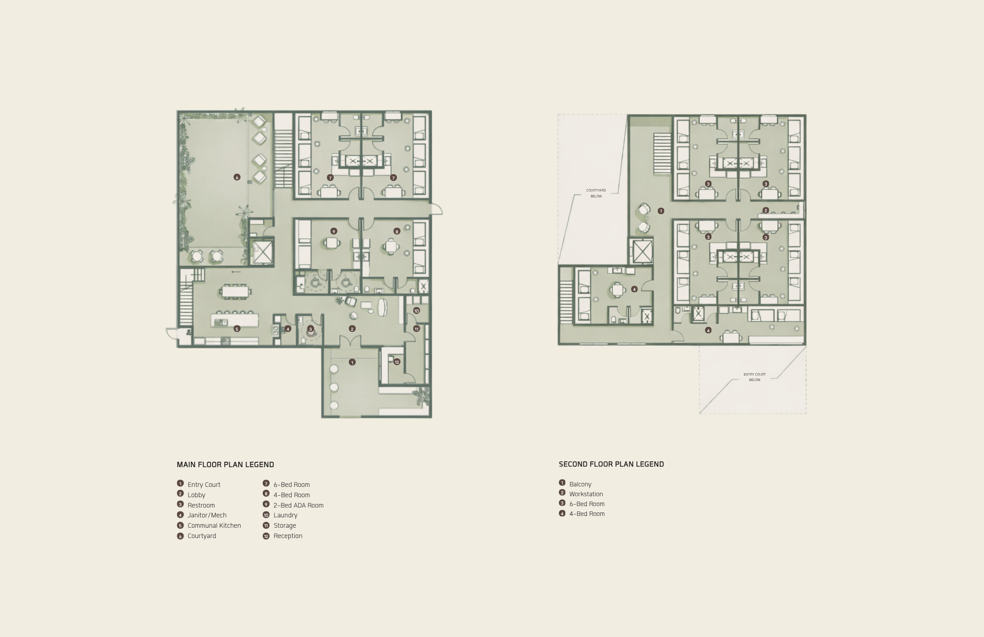
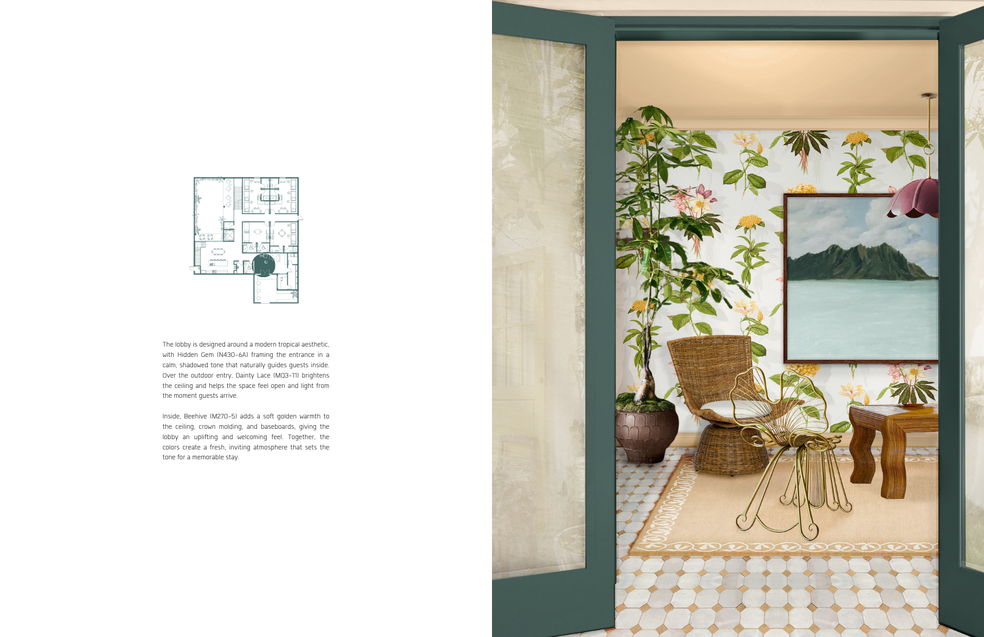
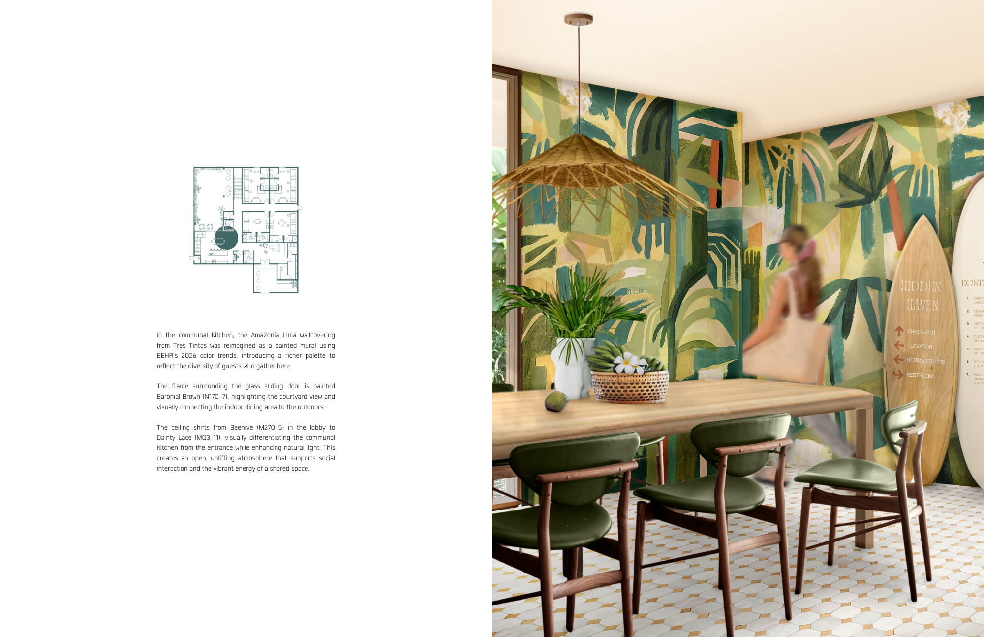
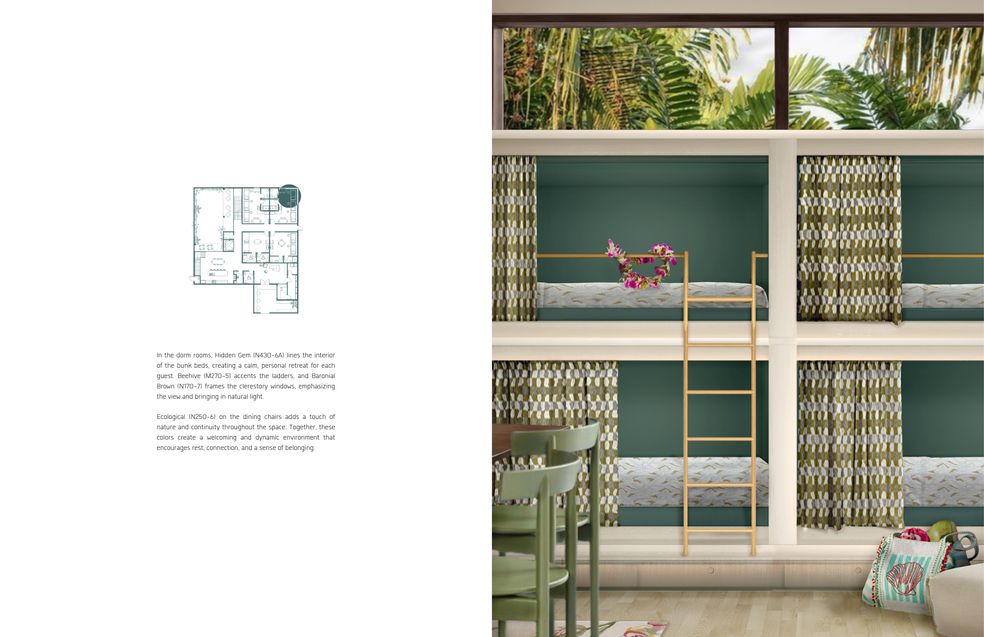
During a summer internship in Hawaii, a delayed apartment move-in led to discovering a small hostel in Waikiki. What began as hesitation about sharing space quickly became one of the most memorable parts of the experience, as strangers from around the world connected and formed an instant sense of community.
Hidden Haven draws from this experience, creating spaces that encourage openness, casual interaction, and indoor–outdoor living. The design reflects Hawaii’s welcoming culture while balancing social connection with moments of retreat
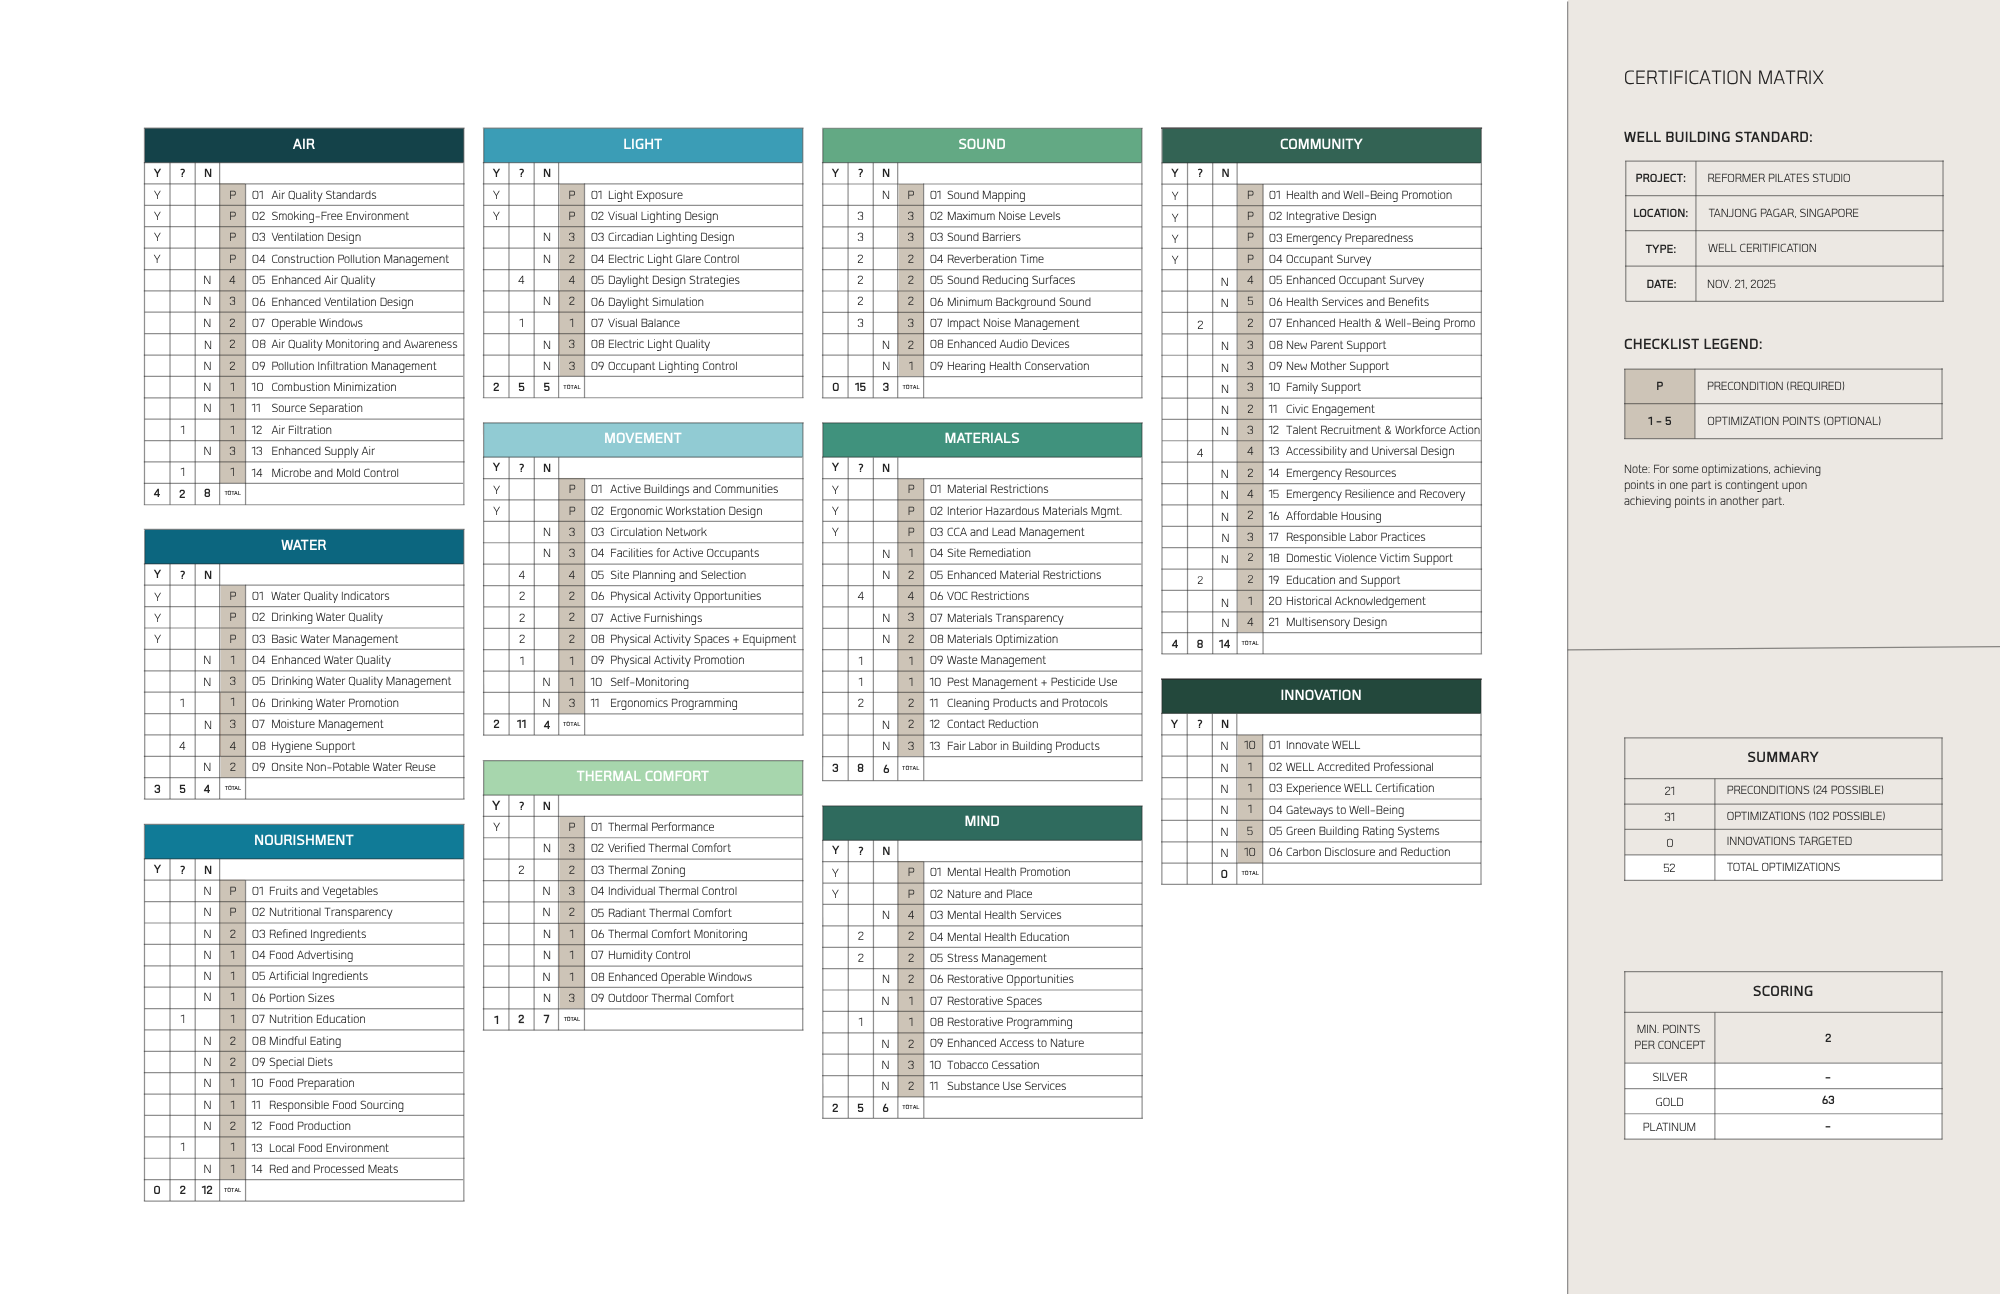
Mastermind Reformer Studio
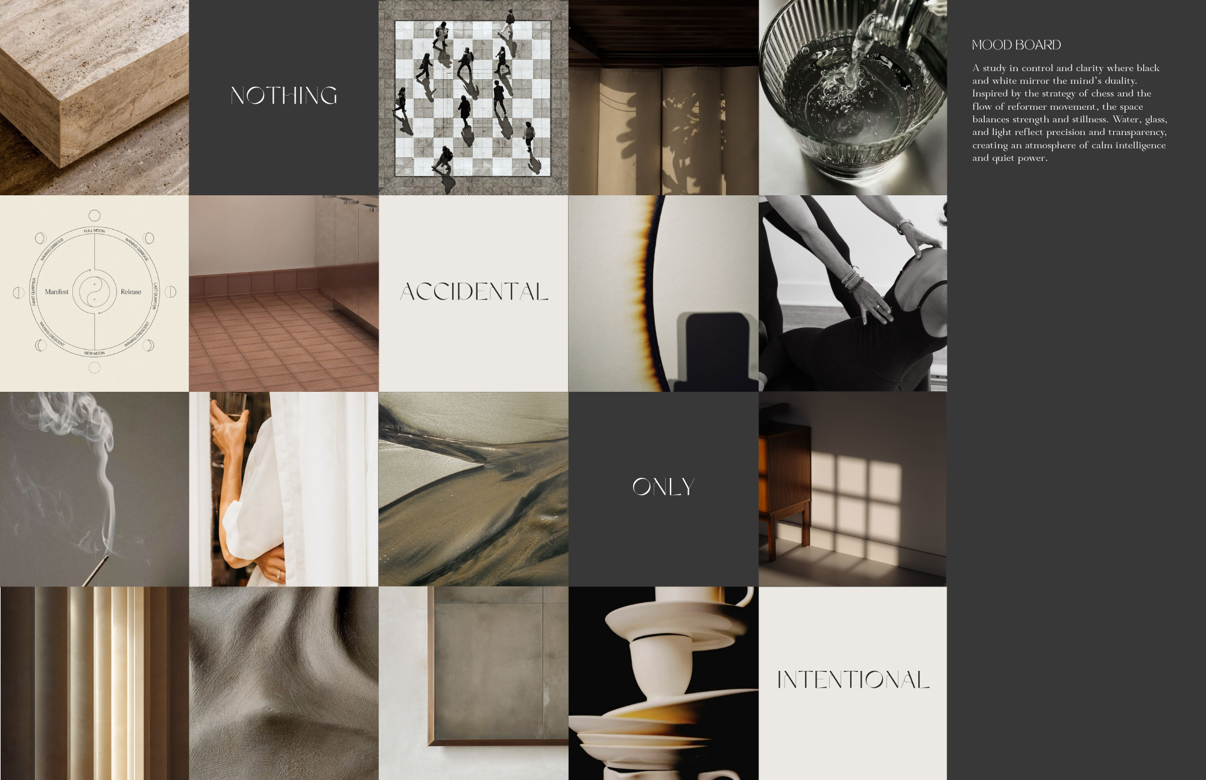
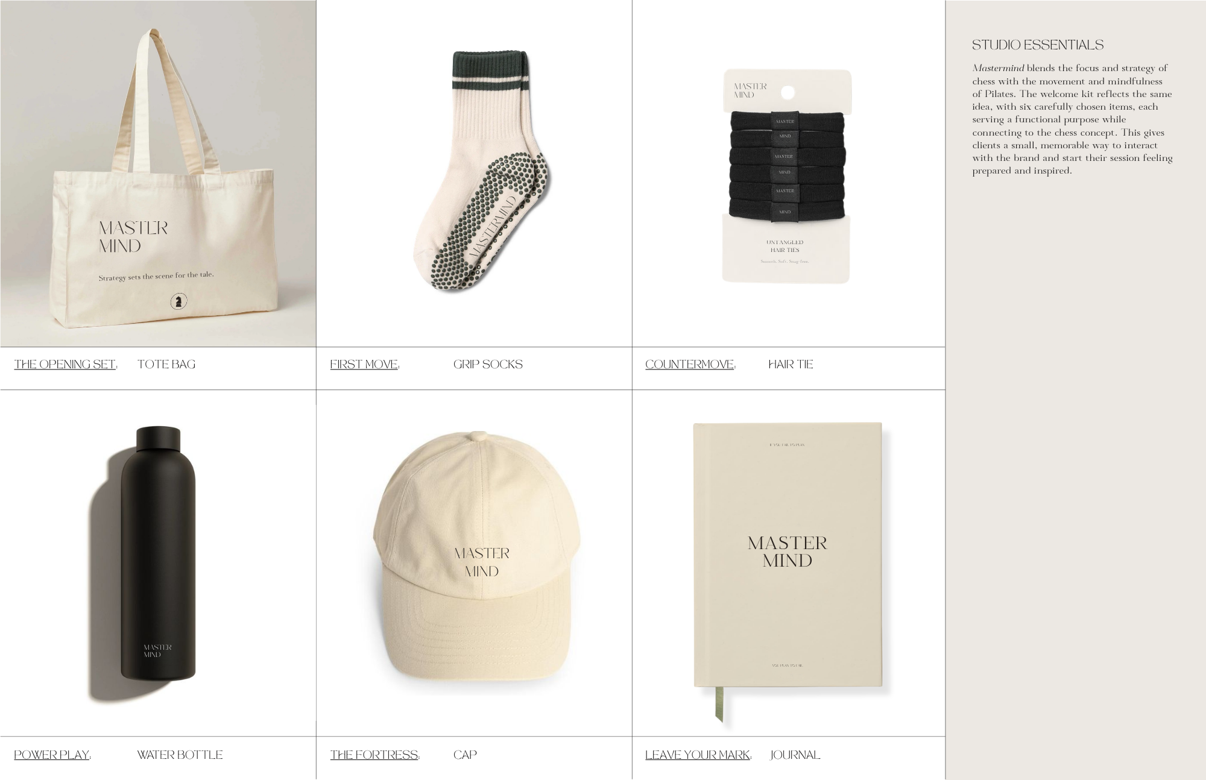
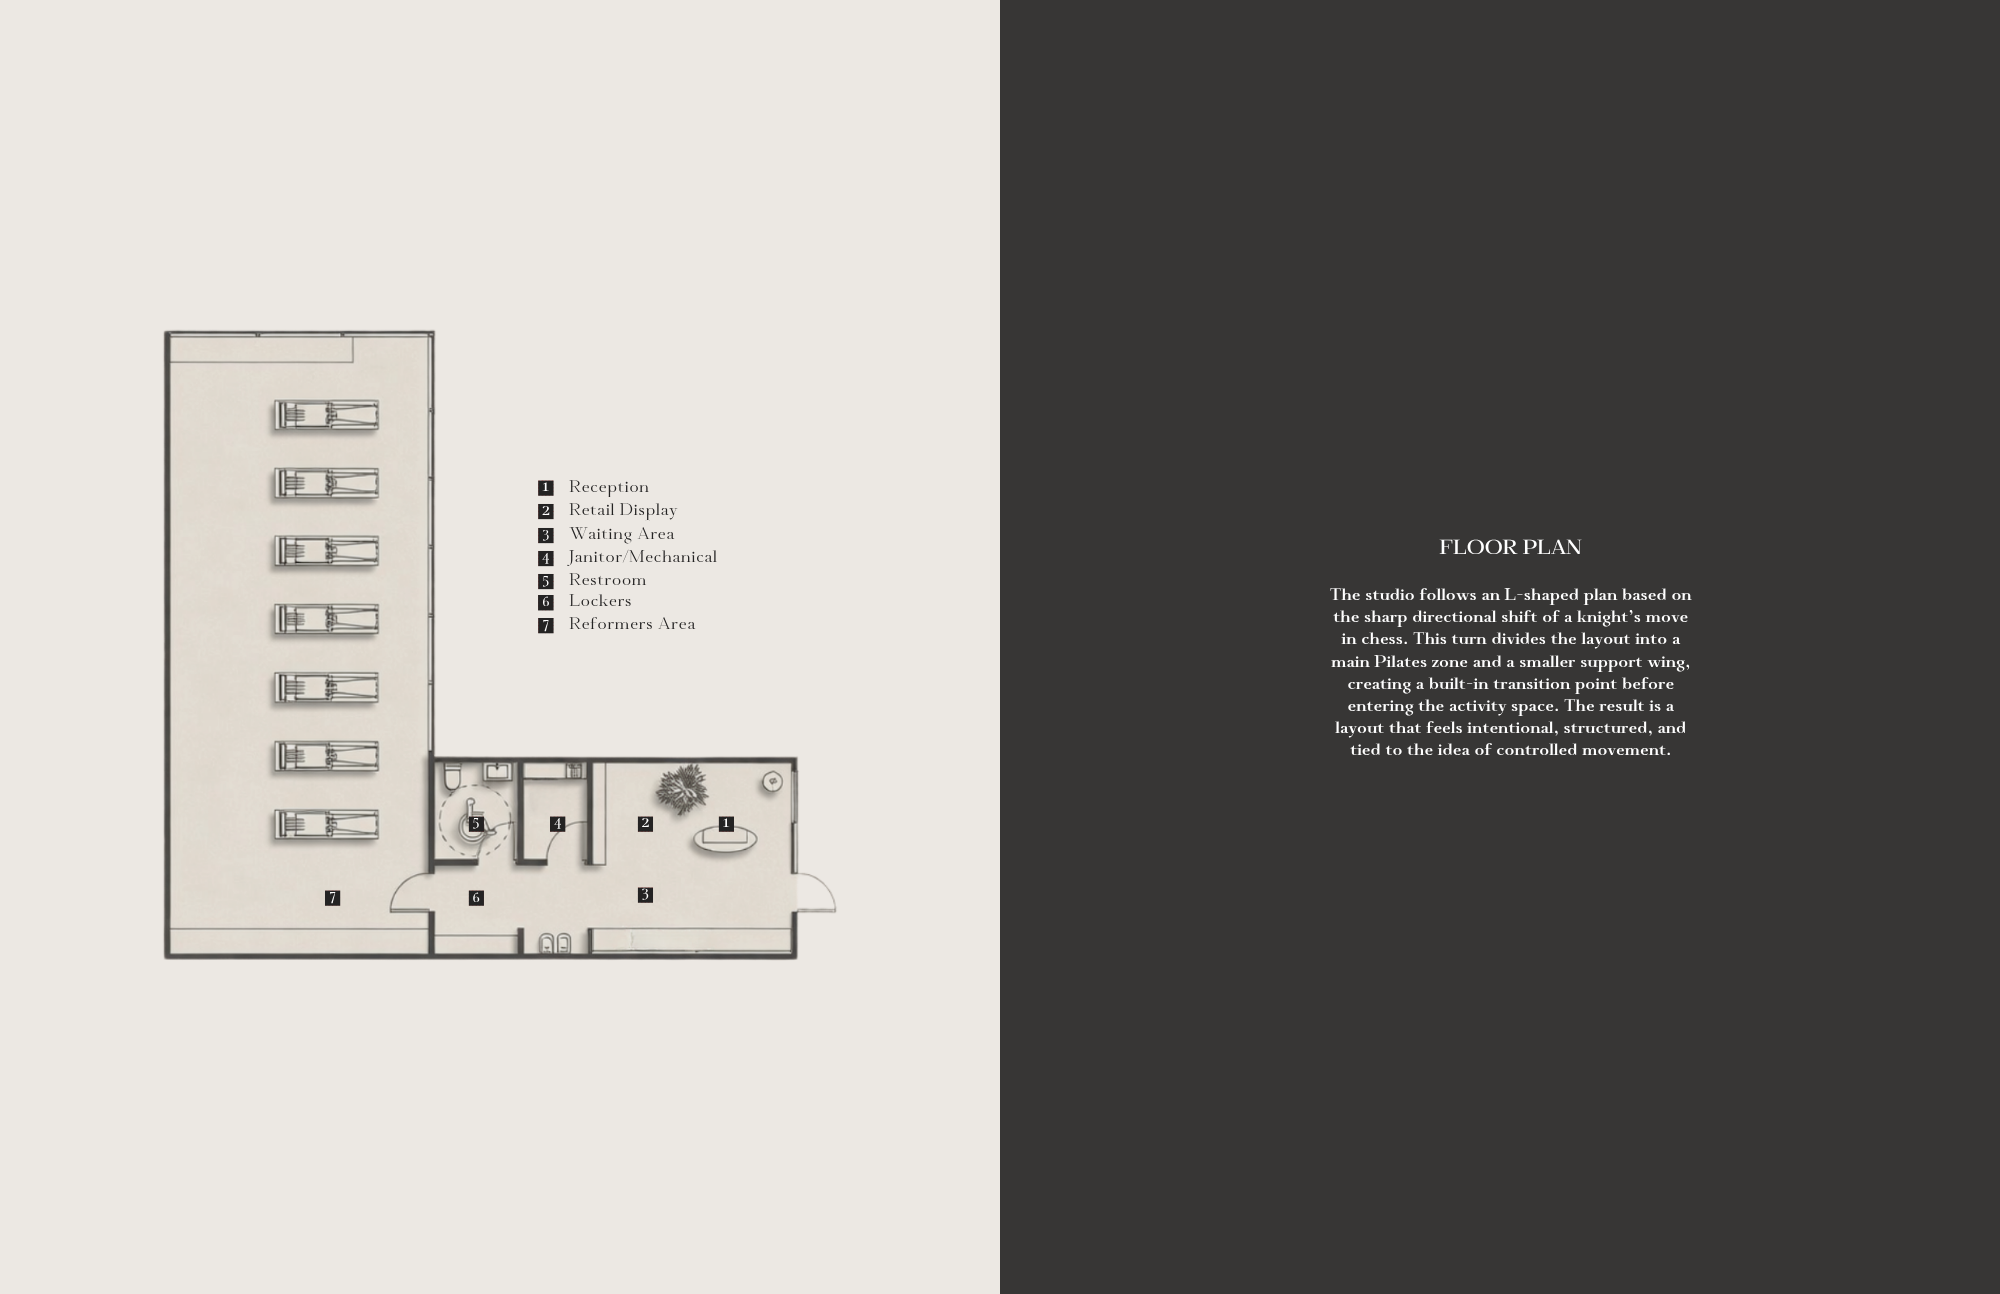
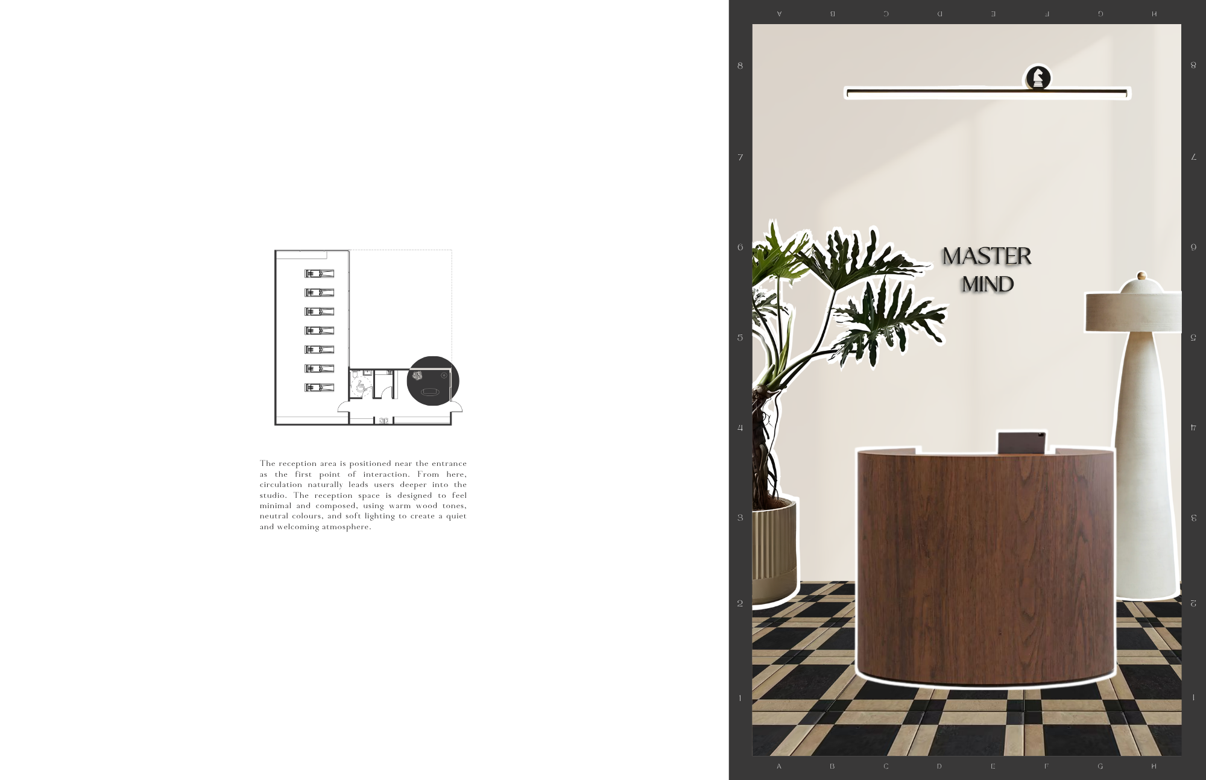
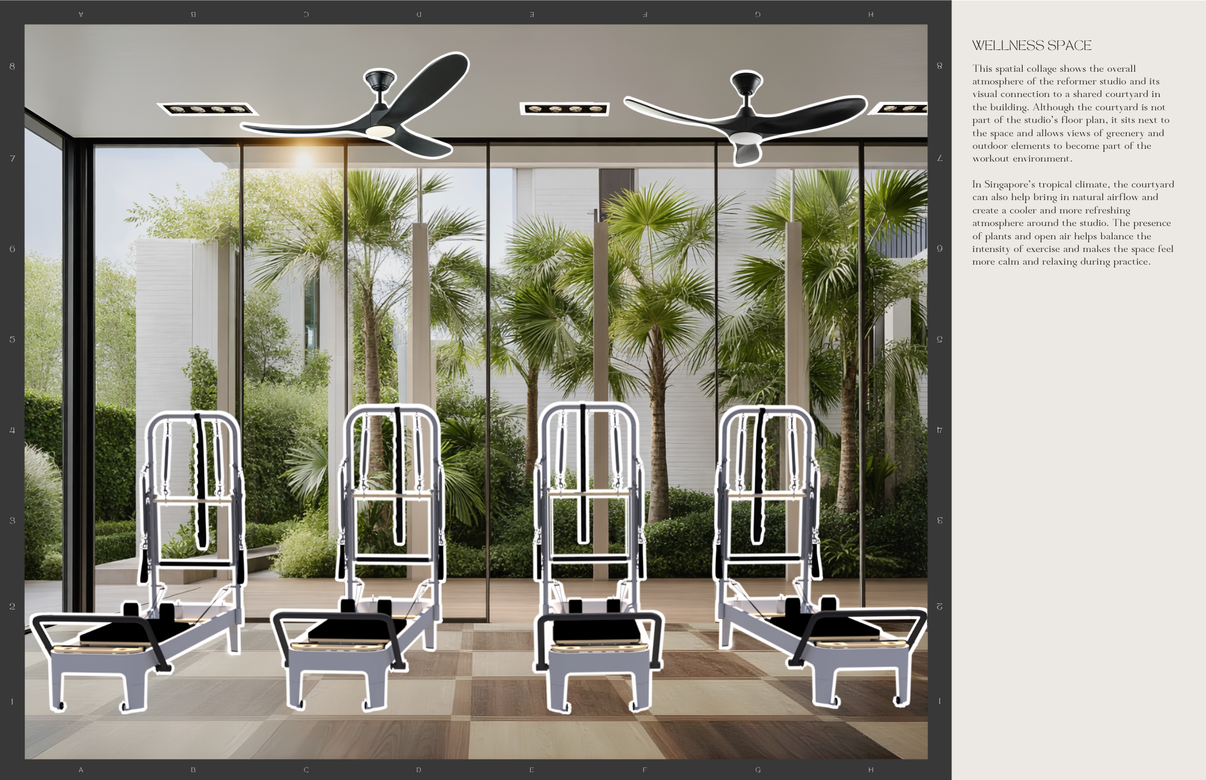
During Taylor Swift’s Eras Tour performance of her song Mastermind, the stage transforms into a luminous chessboard. Each dancer stands within a square, waiting for Taylor’s subtle cue to move. The choreography turns the idea of a chess game into a dance of alignment and intuition.
This same philosophy lives within Pilates, where movement starts with focus and control rather than impulse. Each exercise is deliberate, guided by awareness of the body. In this studio, Mastermind is not treated as a theme, but as a guiding principle. It invites clients to move like strategists: grounded, intentional, and aware of the connection between mind and body.
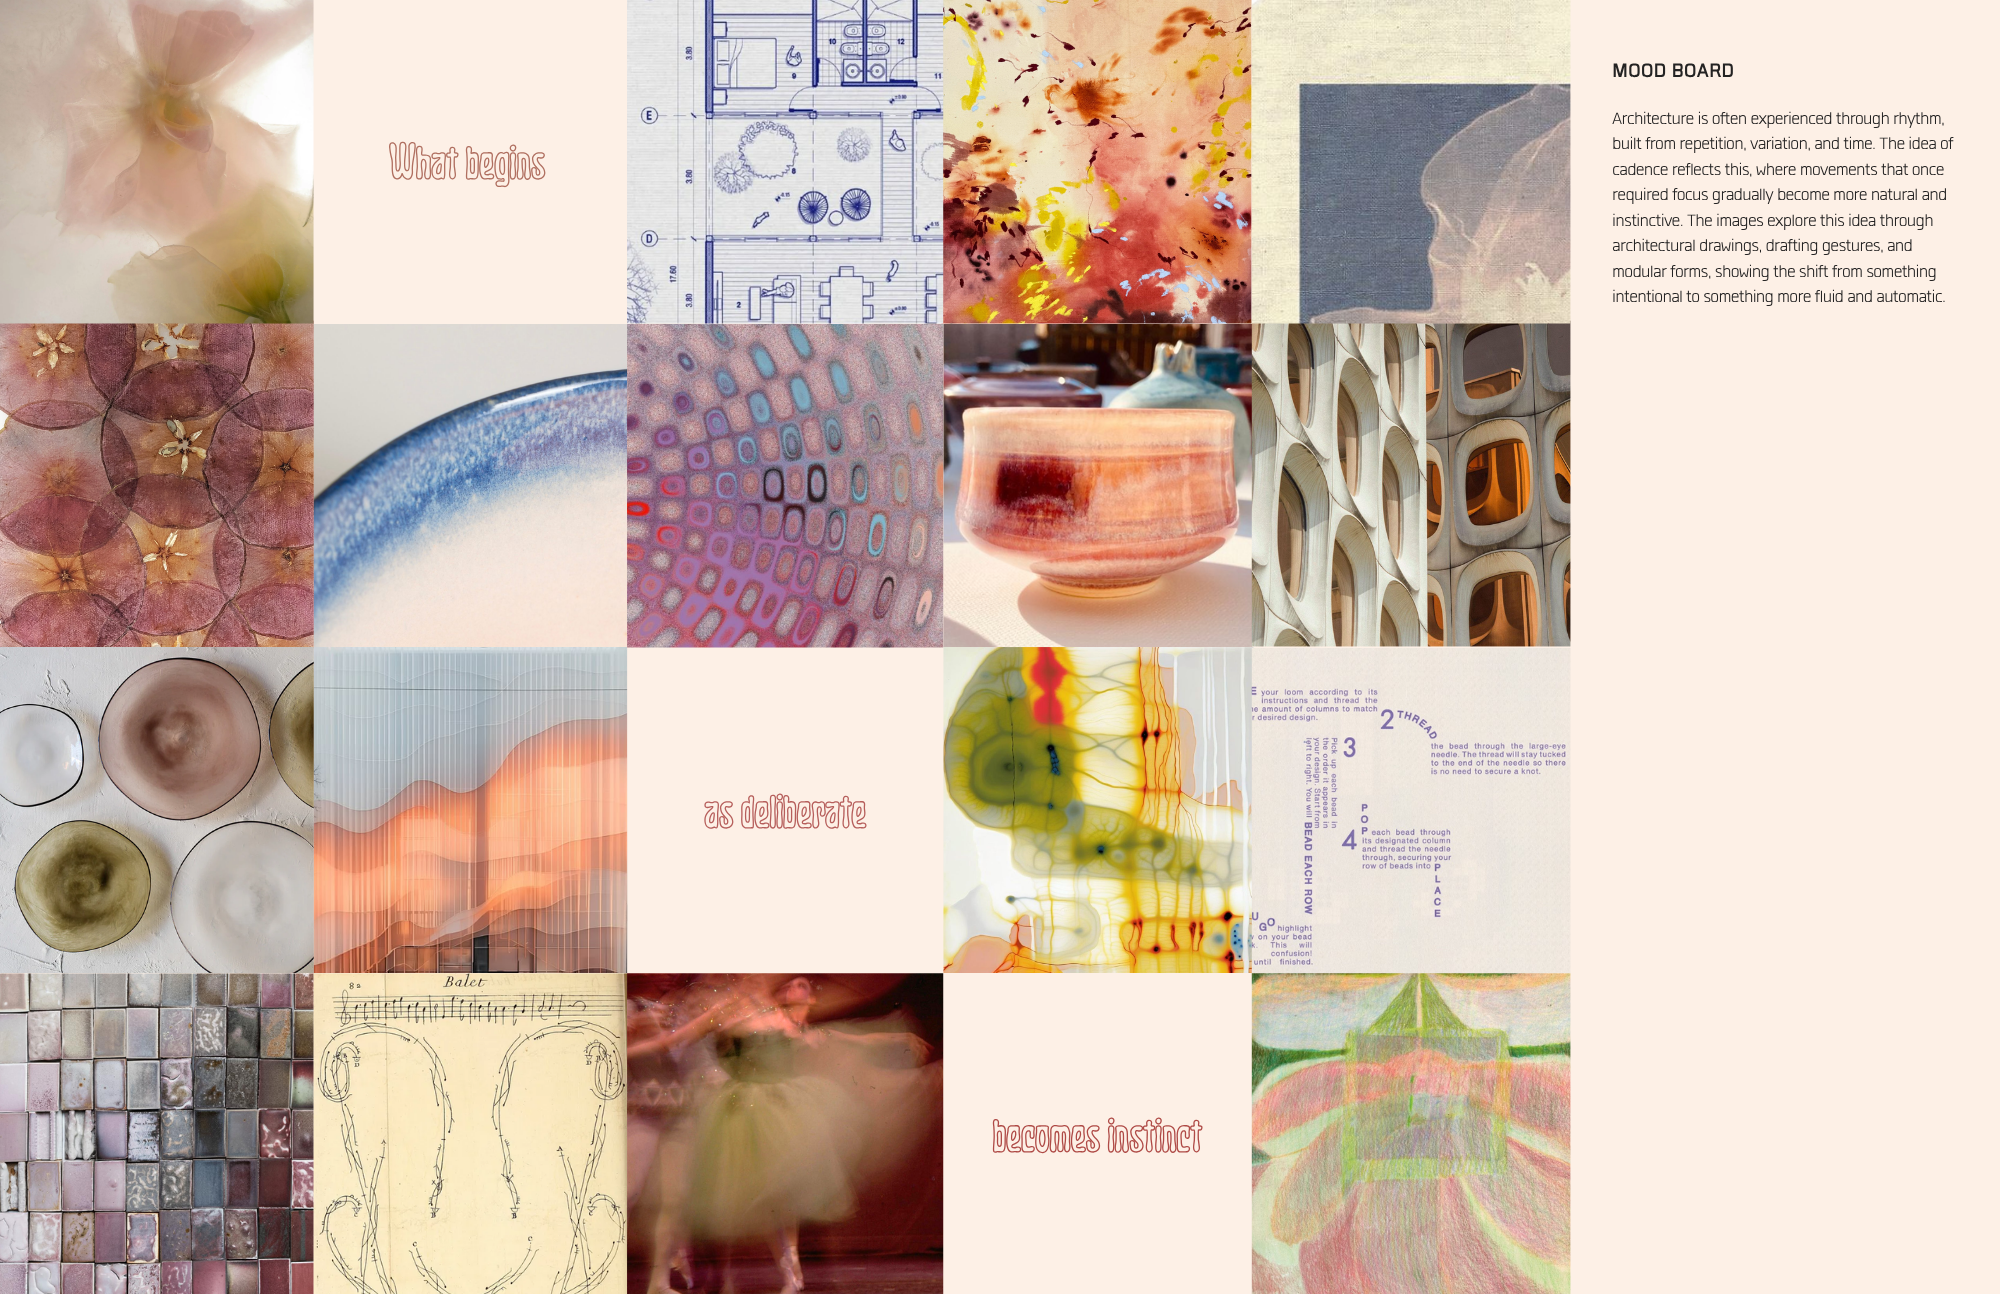
Cadence Tile Collection
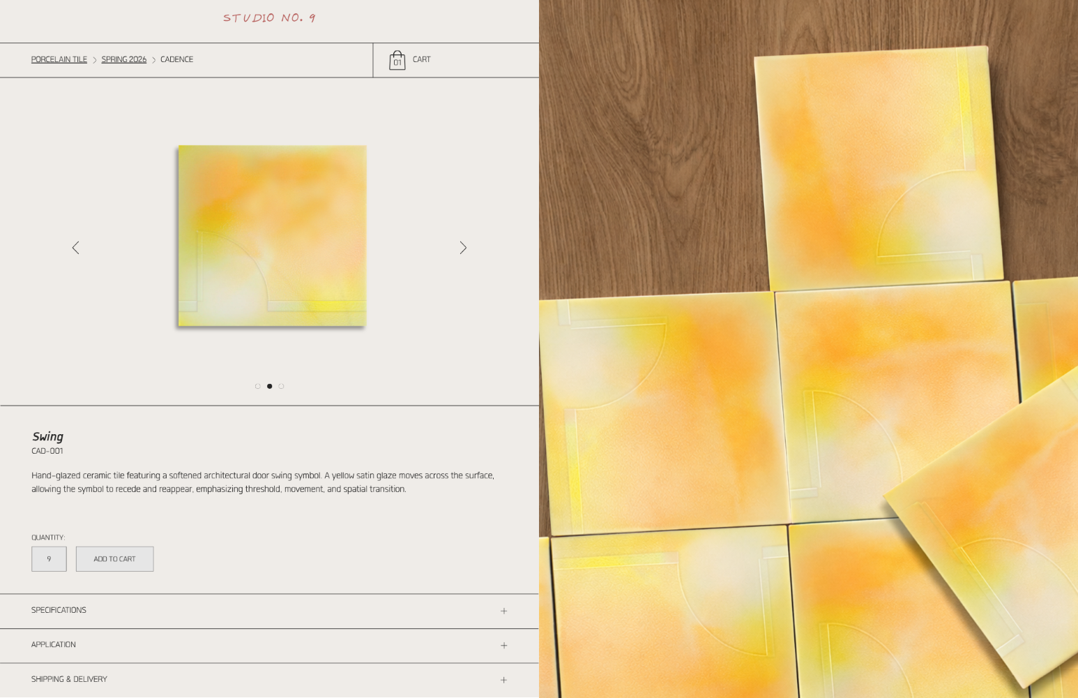
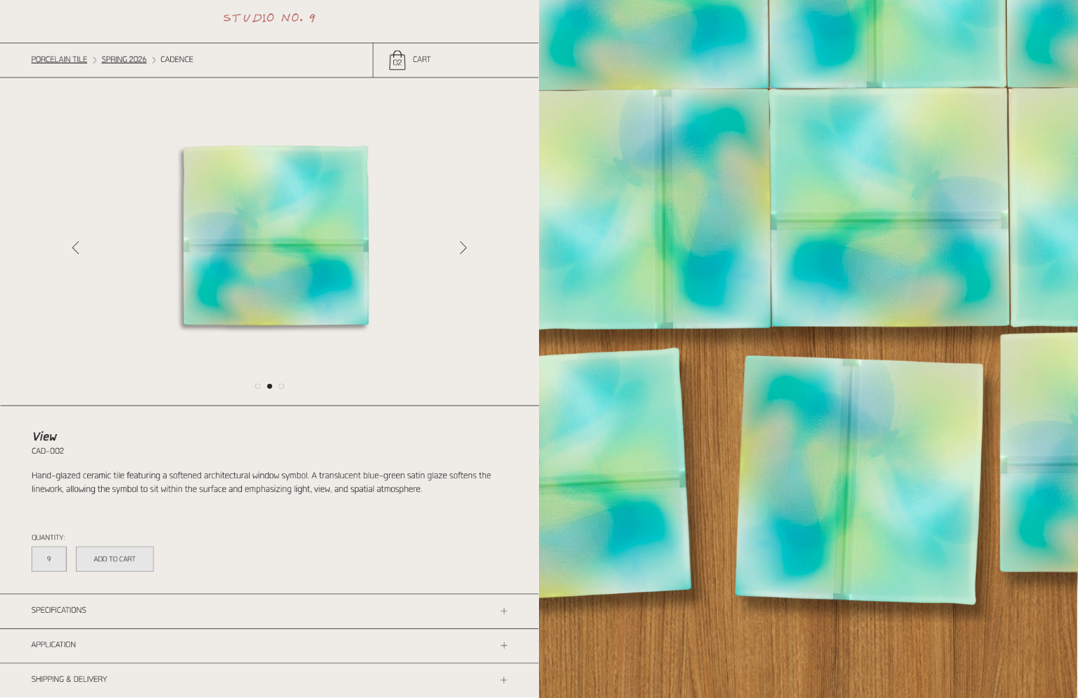
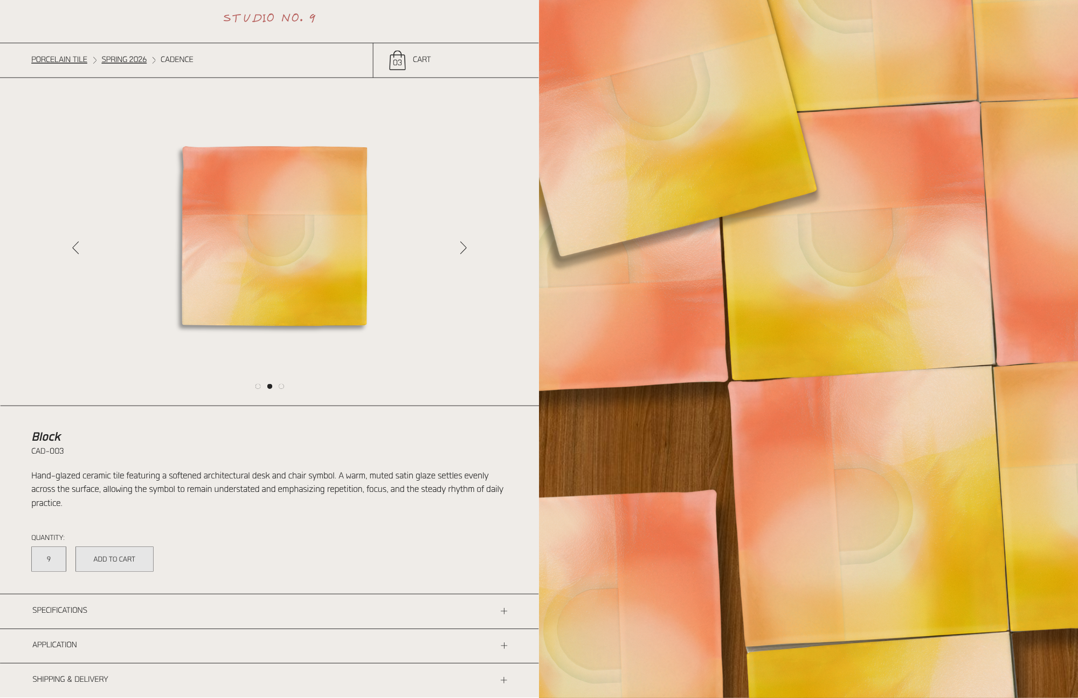
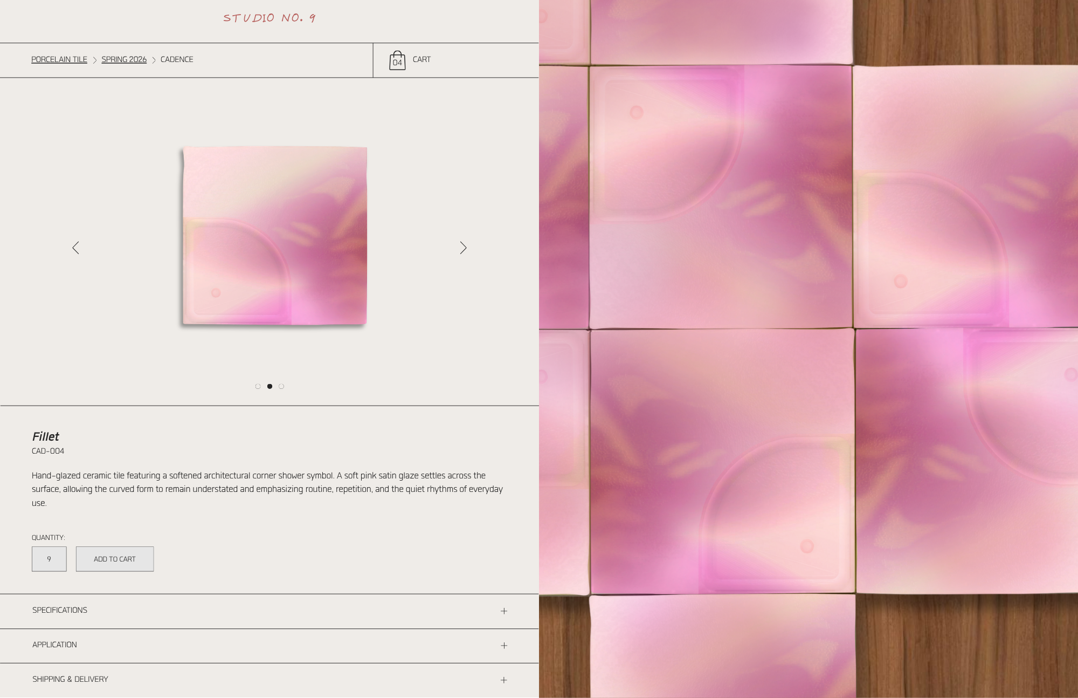
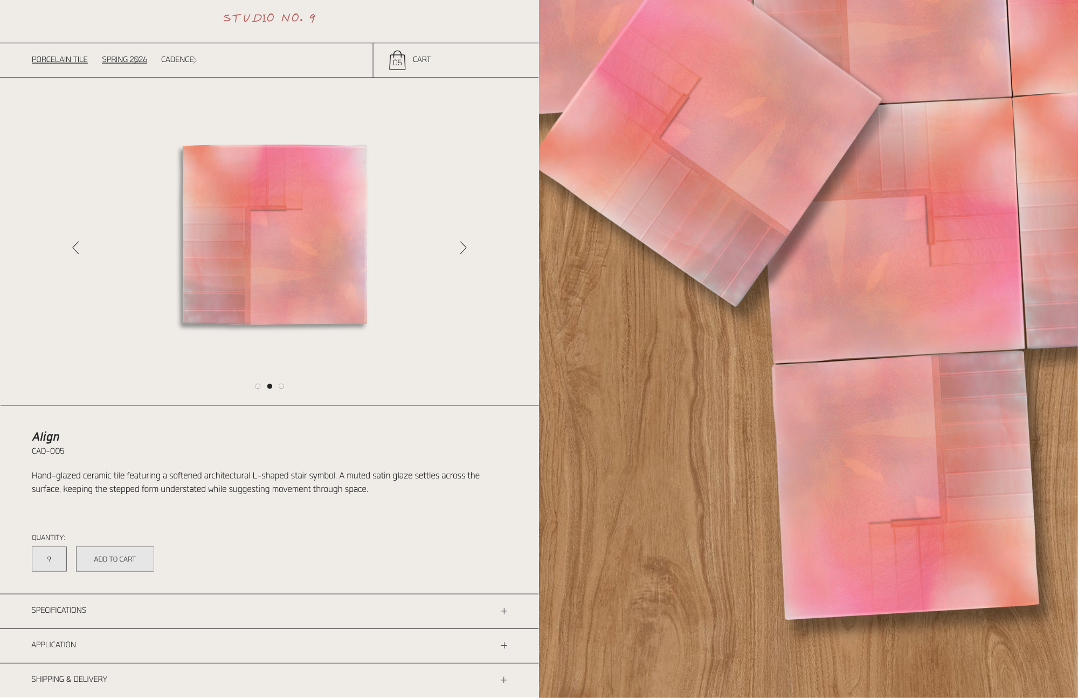
Cadence is a custom tile collection shaped by the rhythm of learning architecture. In the beginning, every line, symbol, and command in AutoCAD felt slow, fragile, and deliberate. Over time, the hand learned the motions before the mind could think them: lines snapped into place, and symbols became familiar. What was once painstaking transformed into flow.
This rhythm became the foundation for the tile collection. Each tile carries a single architectural symbol, designed to be rotated, flipped, and arranged in countless ways. Soft, satin, hand-applied glazes temper the precision of the symbols, creating a tactile and reflective surface that honors both the technical and human aspects of design.
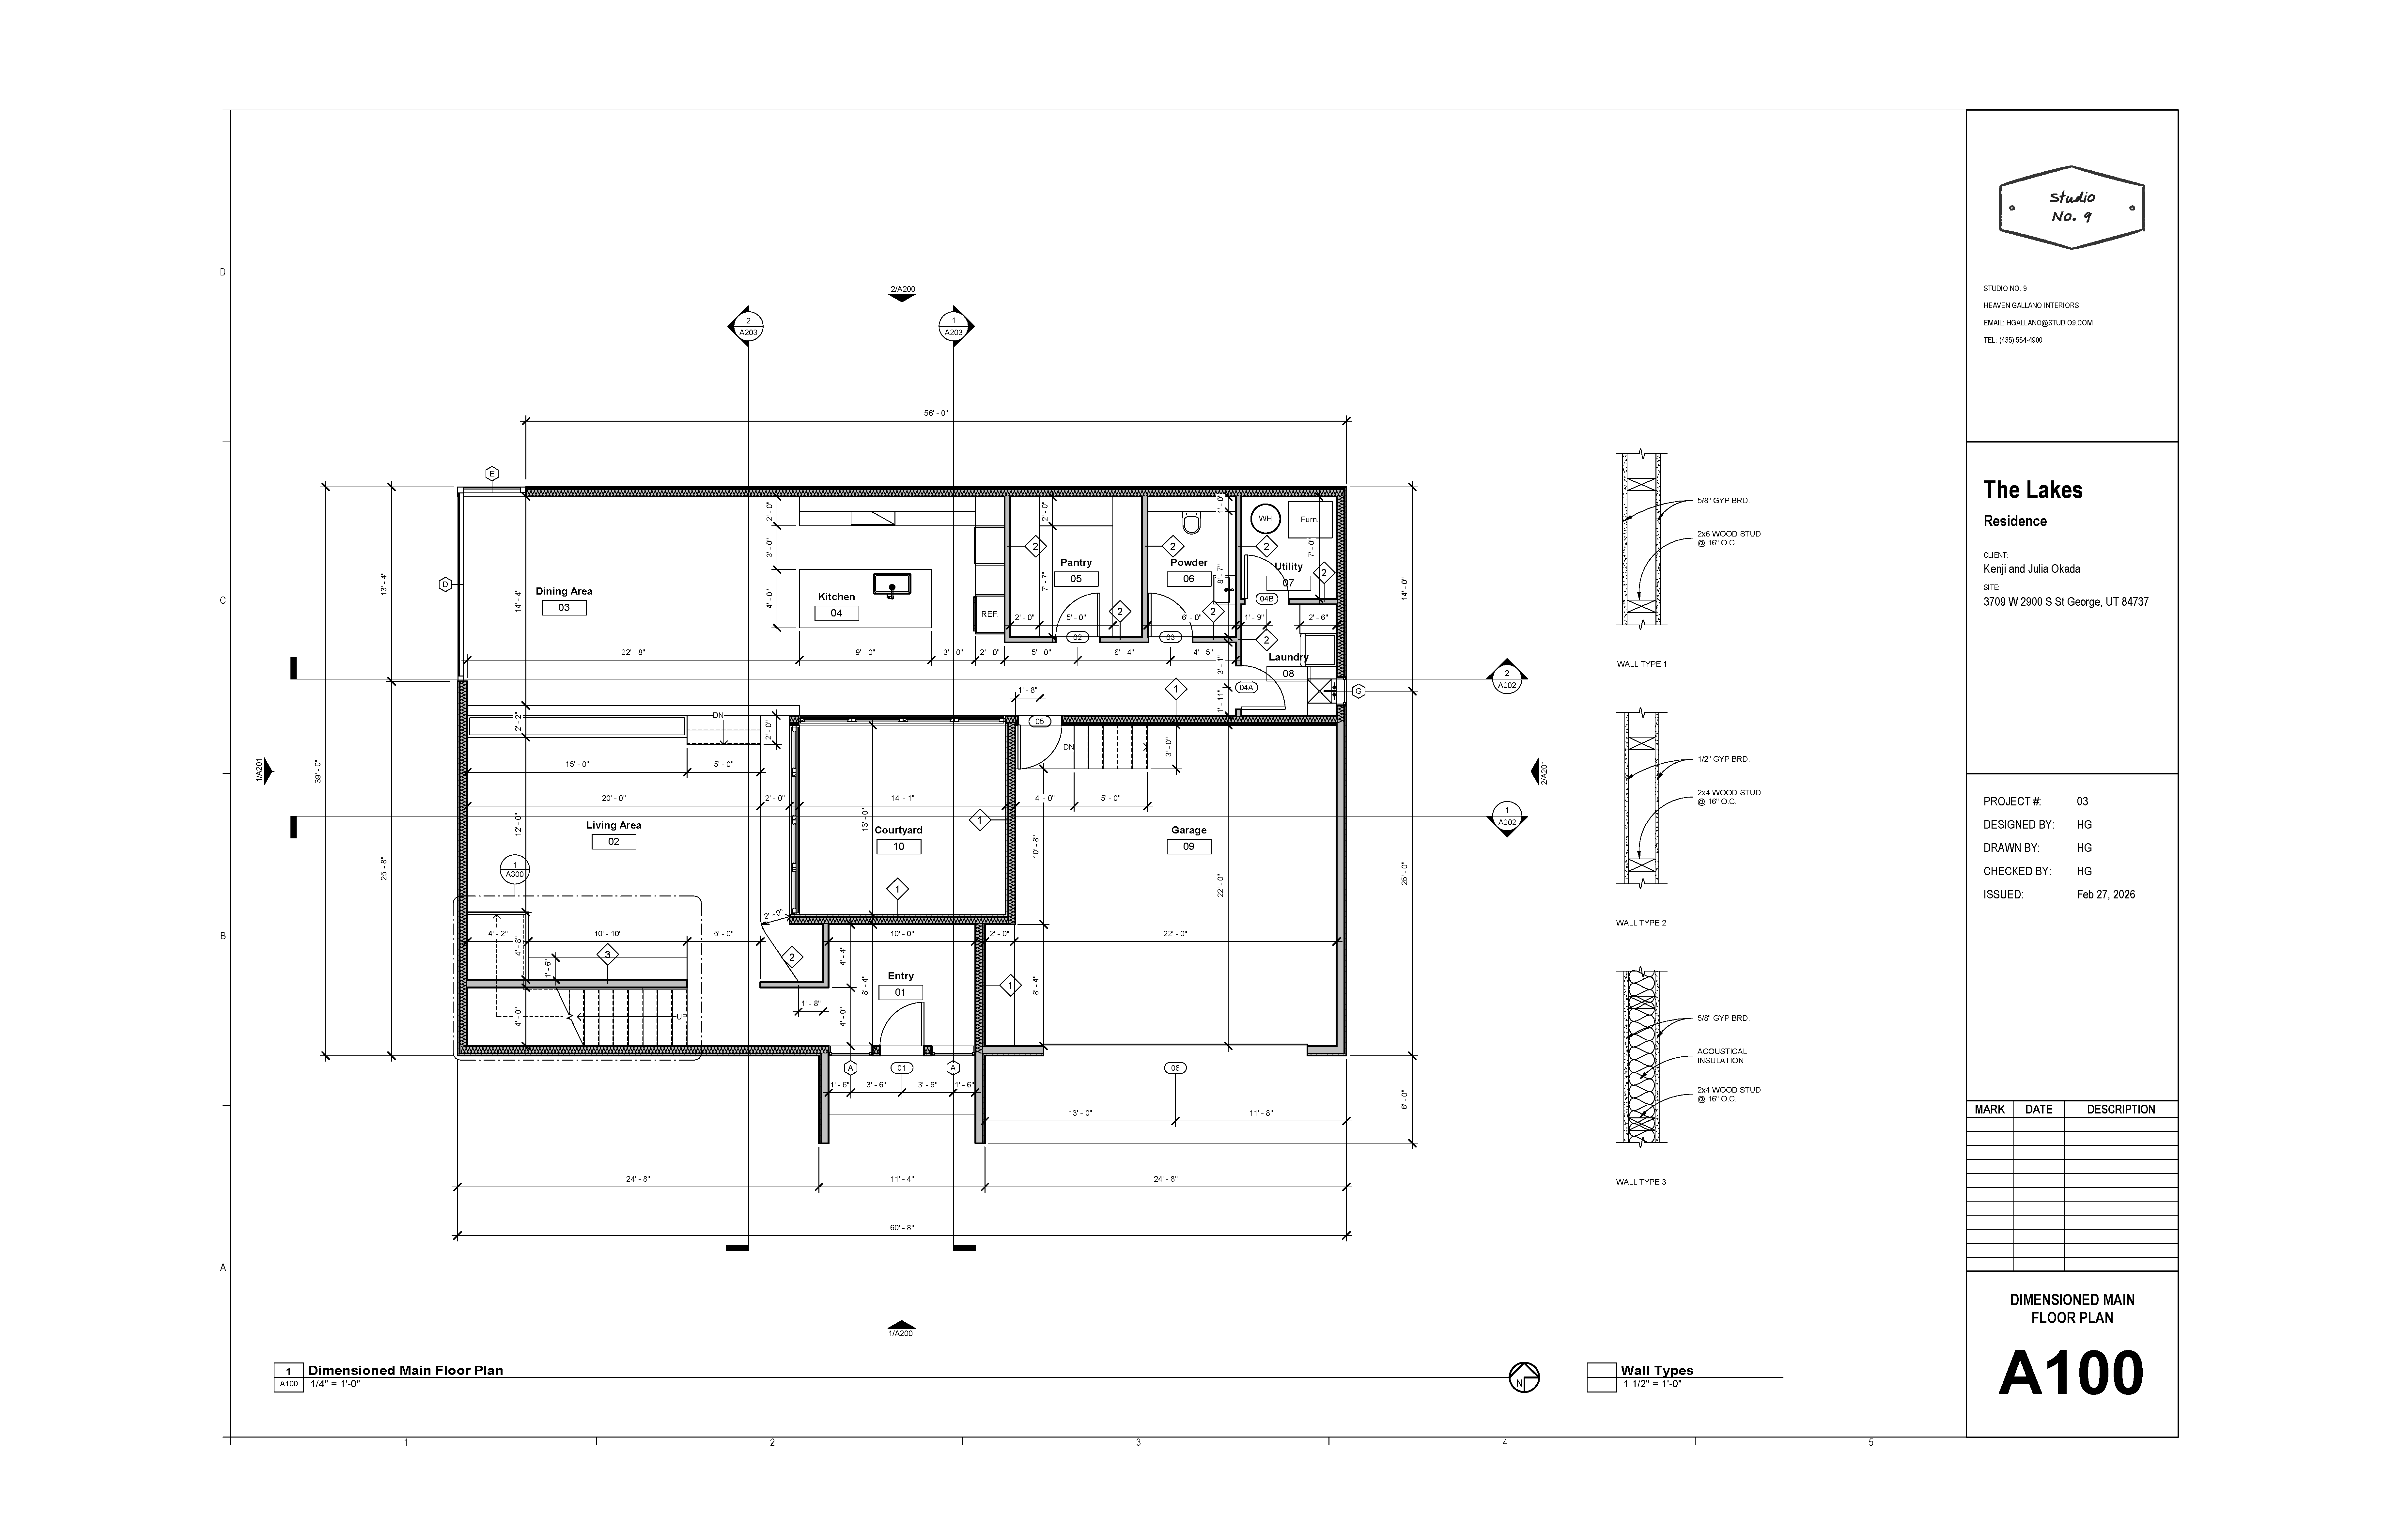
The Lakes Kitchen
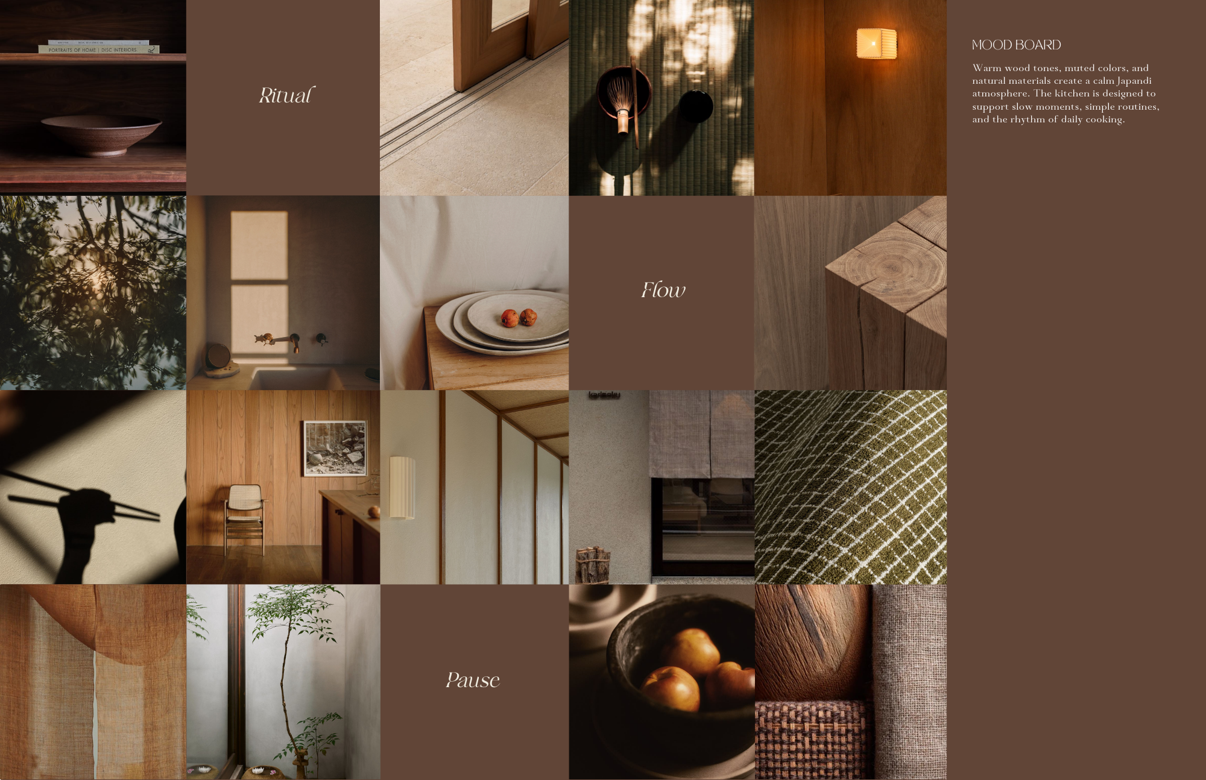
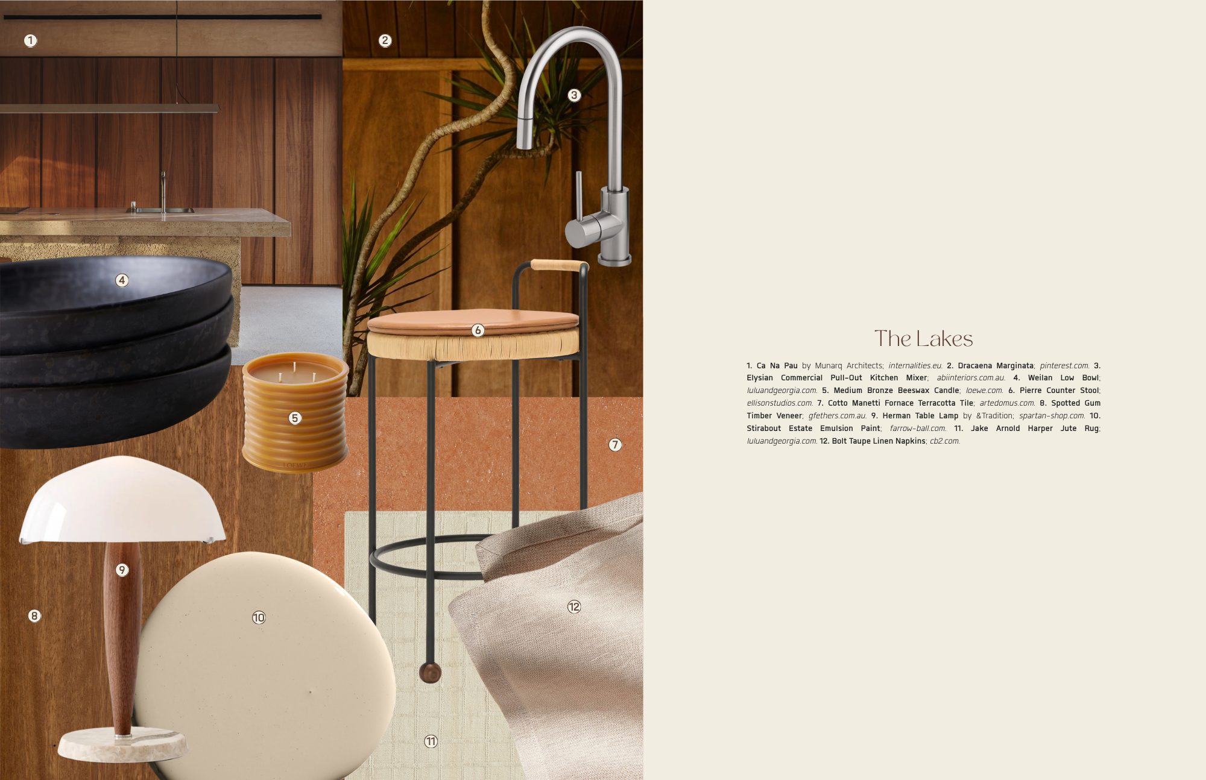
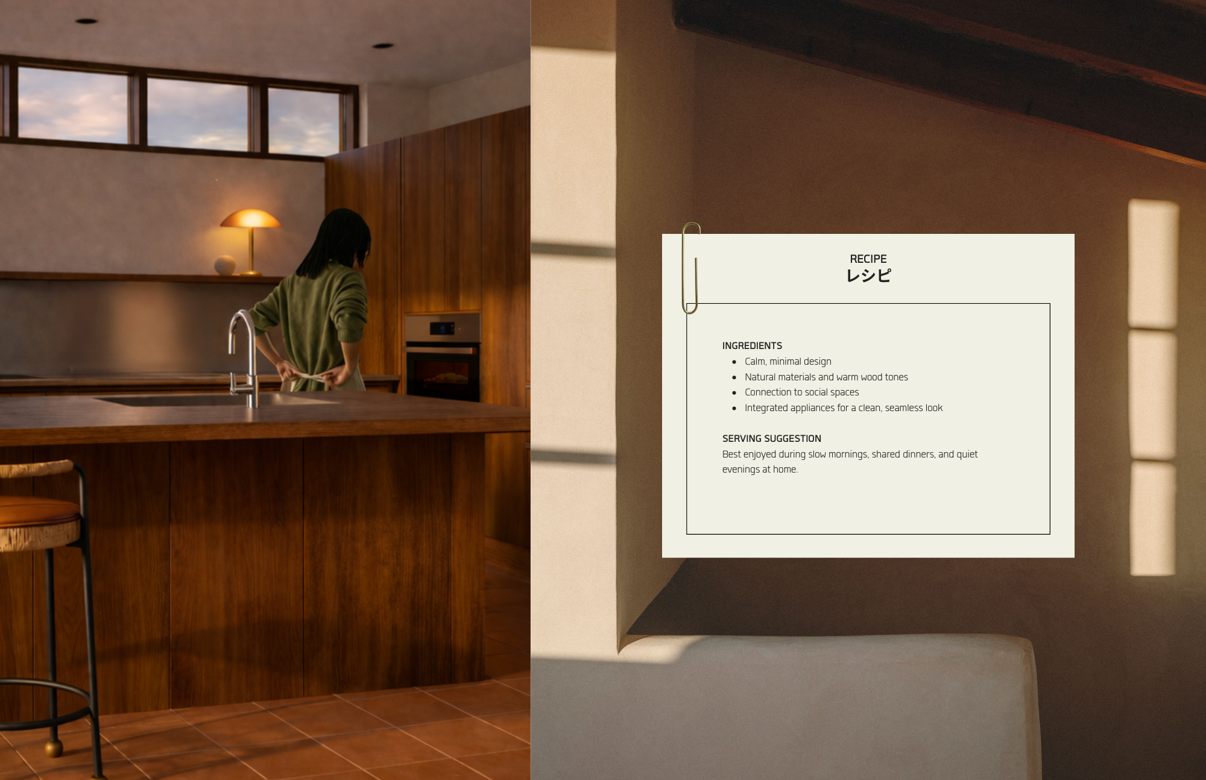
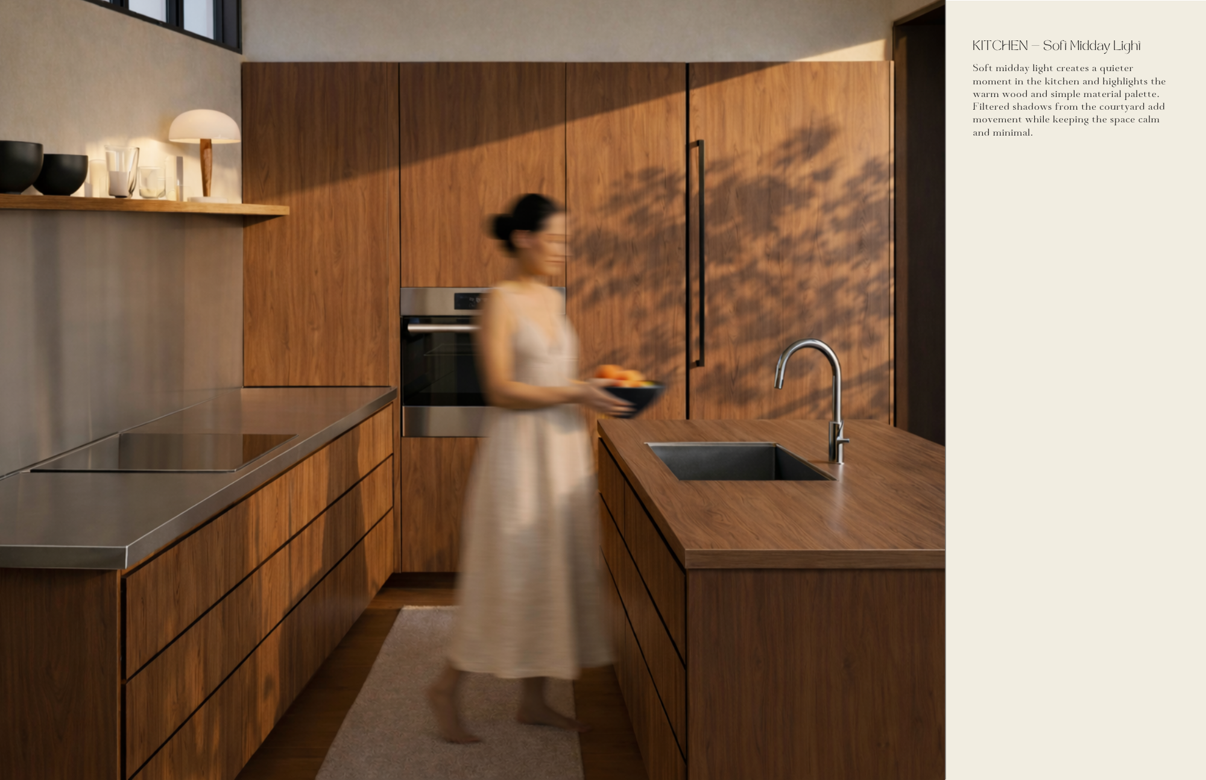

The kitchen continues the home’s overall idea of retreat by focusing on simple daily rituals. Cooking, preparing meals, and gathering around the island become small moments that help slow things down after busy workdays.
The design takes cues from the client’s Japanese heritage, keeping the space minimal, warm, and intentional. Natural wood tones, clean lines, and quiet materials reduce visual noise and create a calm place to cook and spend time together. Rather than being the most active space in the house, the kitchen is meant to feel grounded and balanced, supporting both nourishment and connection within the home.
With a Smile: Children’s Care Home
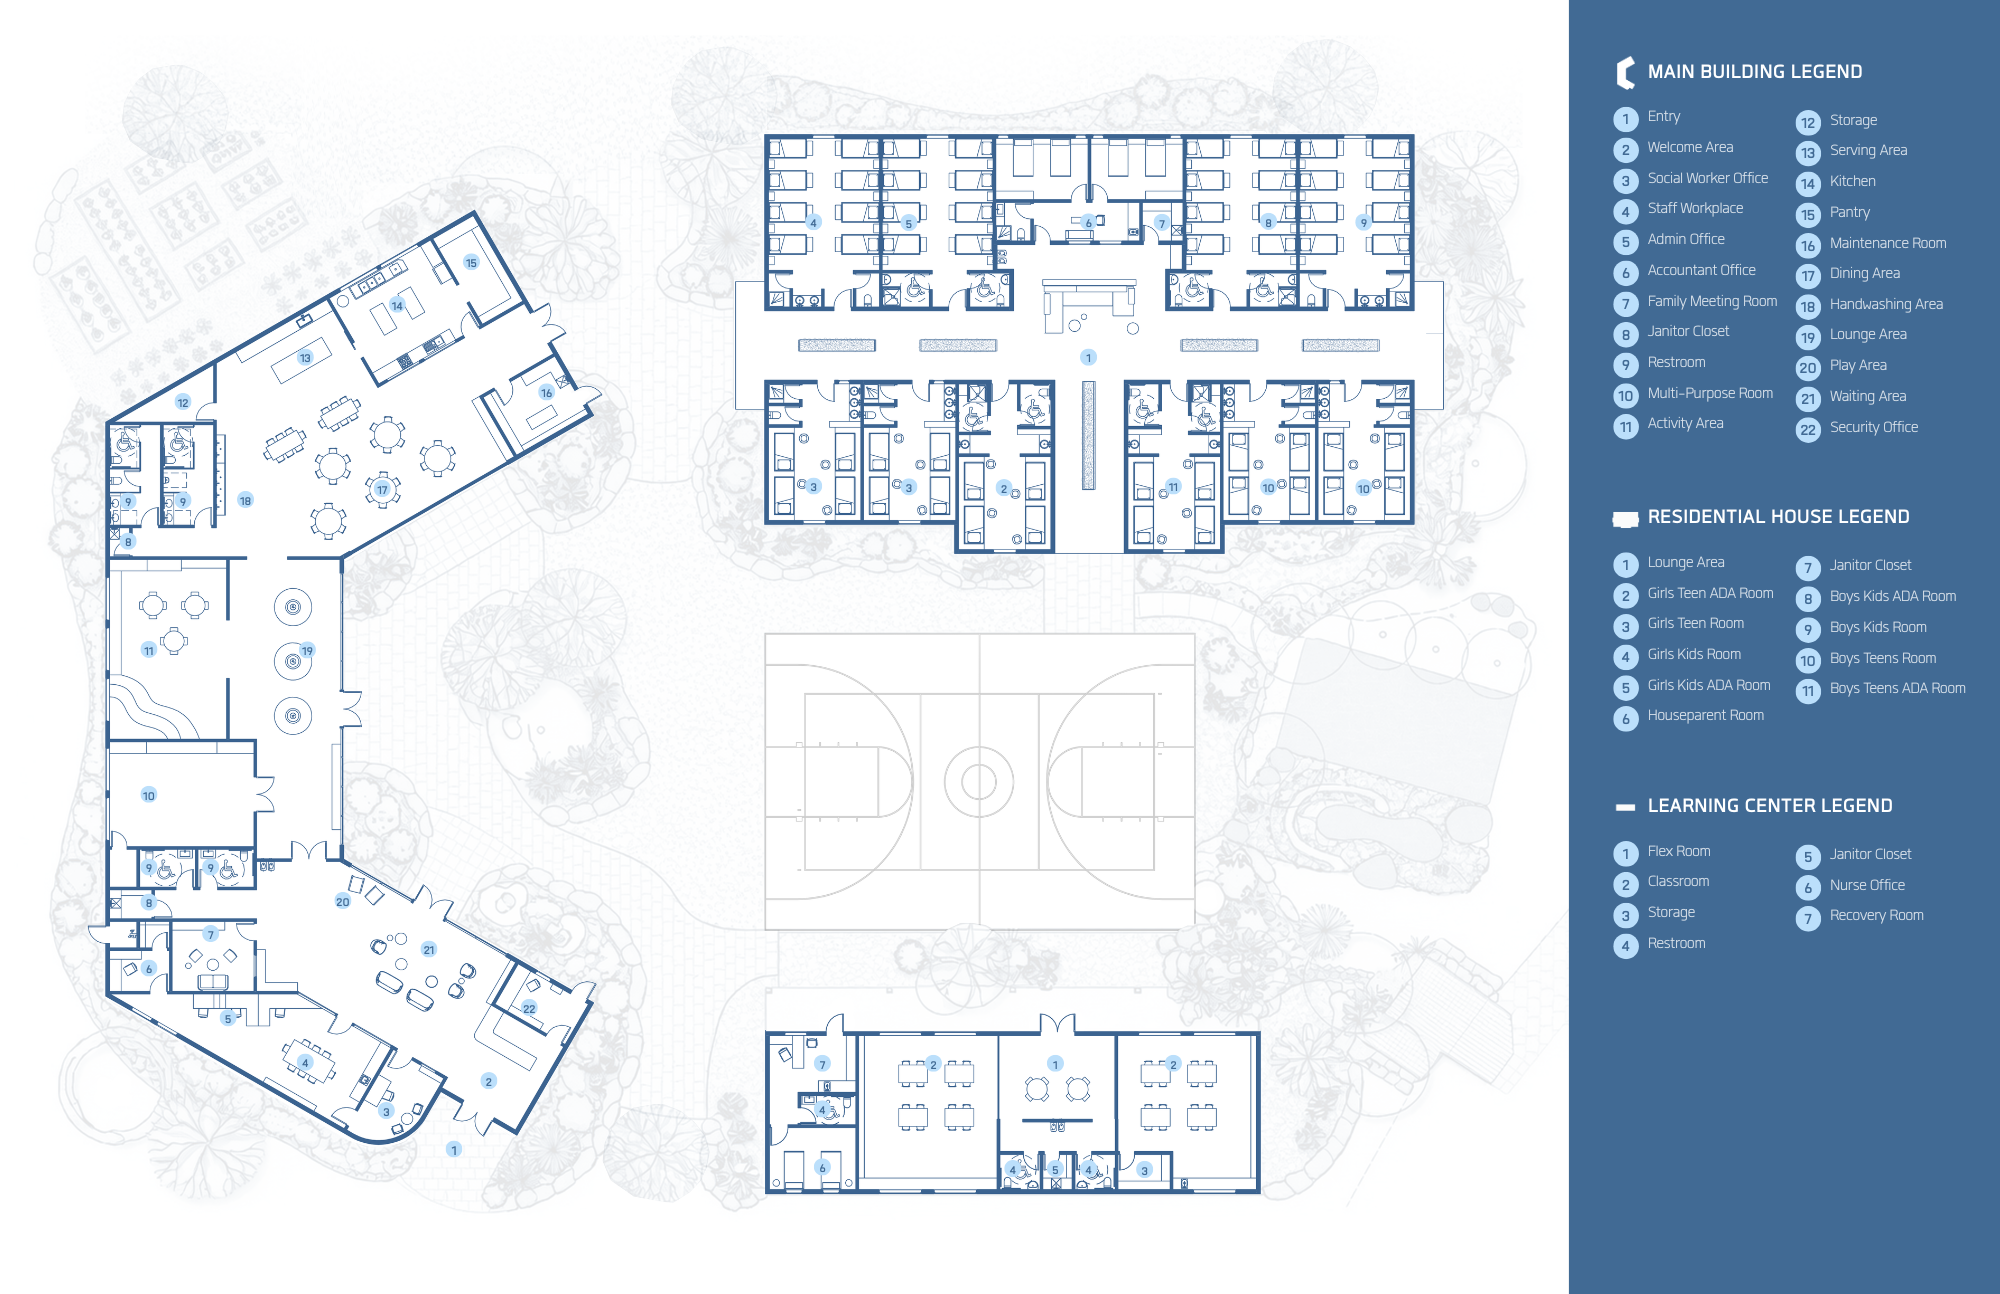
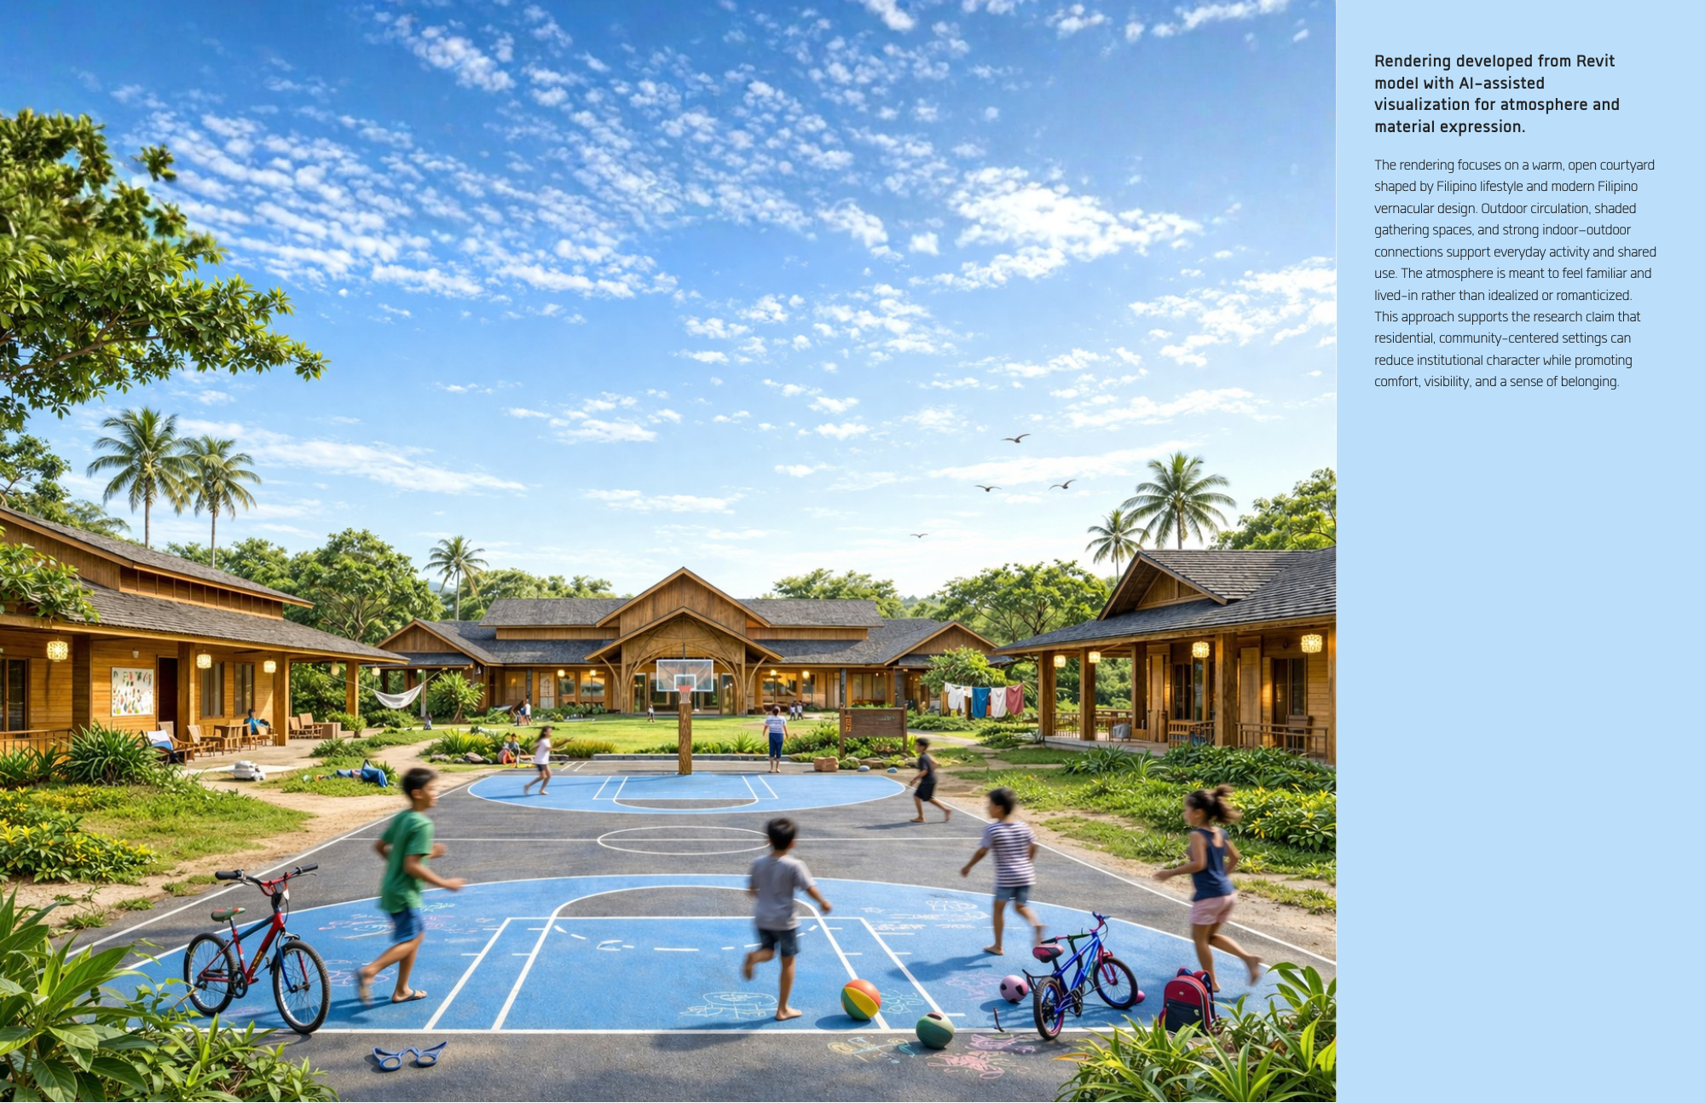
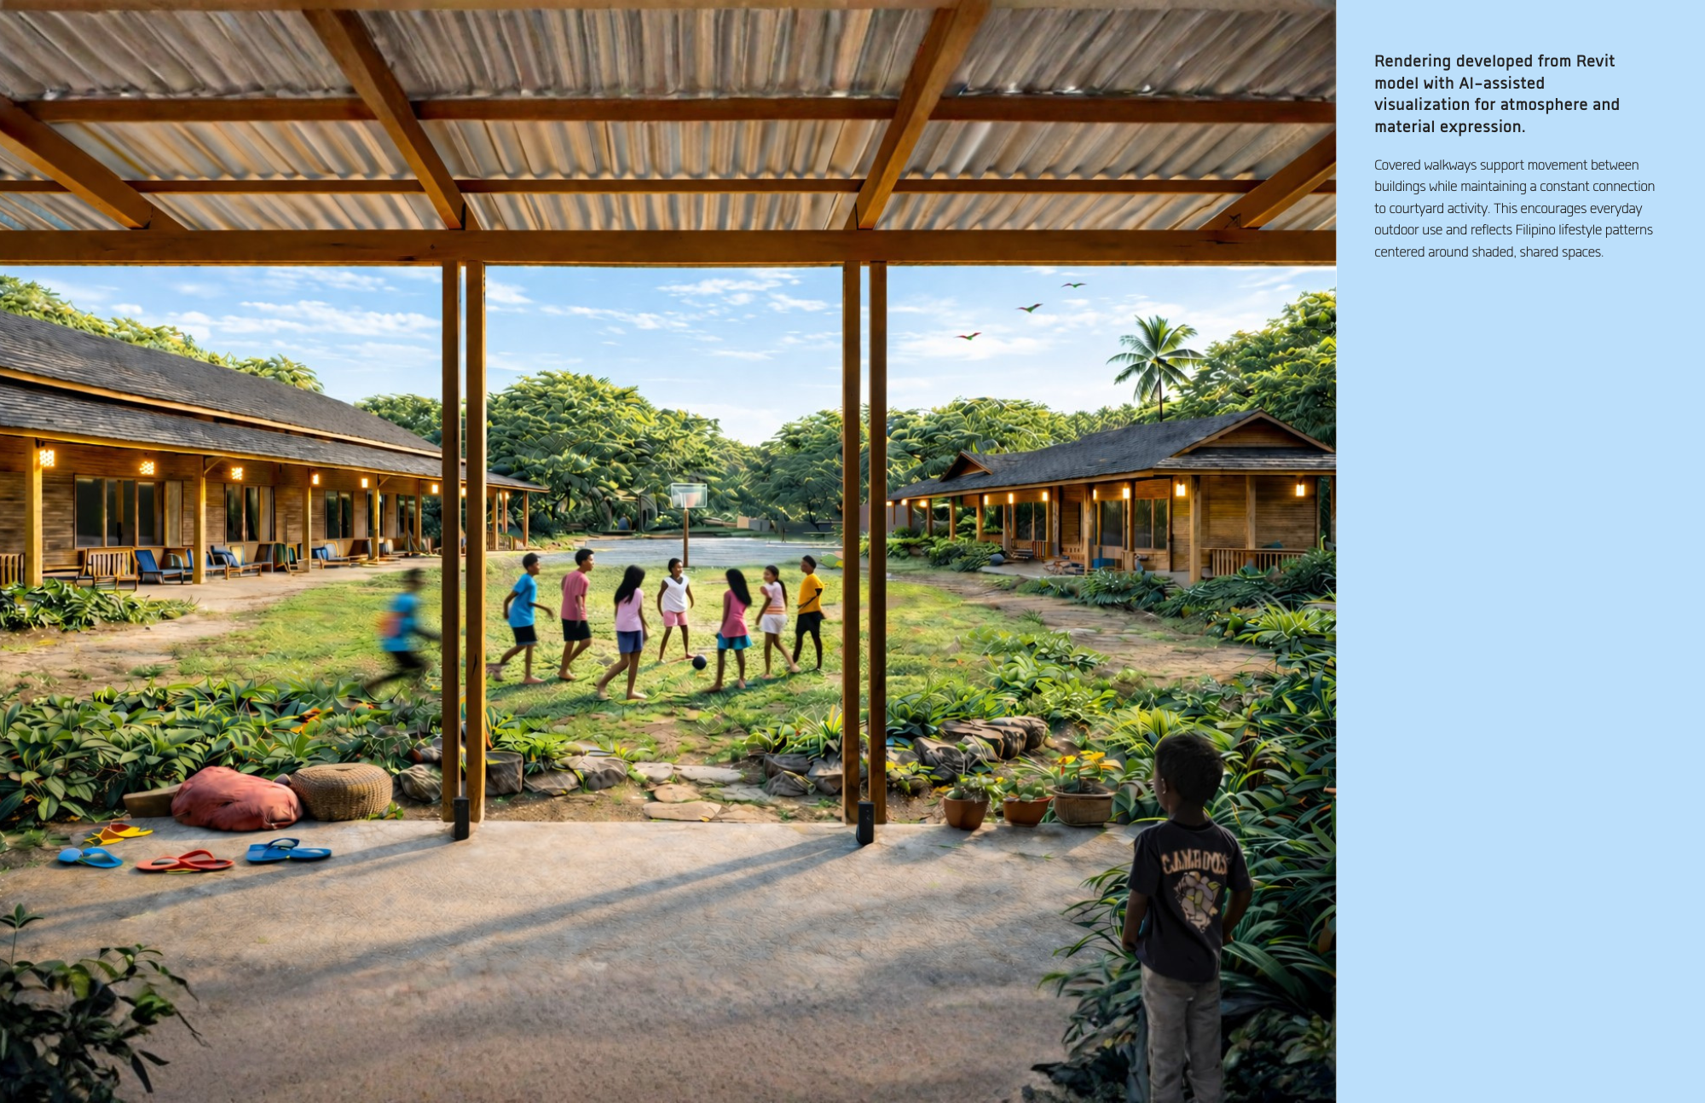
As a child, a visit to an orphanage in the Philippines quietly revealed how different childhood environments can be. Even without fully understanding the circumstances at the time, the atmosphere of the space was noticeable. The rooms were organized and practical, but the environment felt closer to an empty classroom than a place meant to feel like home.
This project does not assume that architecture alone can solve the complex realities surrounding child welfare. Instead, it asks a smaller but meaningful question: how can design support spaces where children feel safer, more comfortable, and more recognized as individuals while growing up in shared care environments in the Philippines?