Terin Garrard
From: Burley, Idaho
Desired Career Focus: Commercial Interior Design
Certifications: LEED Green Associate
Associations: USGBC, ASID, & IIDA
Terin Garrard was born and raised in Burley, Idaho and found a love for Utah State University through its strong sense of community. Terin is an emerging designer graduating with a Bachelor's degree in Interior Architecture and Design, along with a minor in Art. As an Undergraduate Teaching Fellow, she has mentored students by helping them develop their technical skills and guiding them in applying design concepts to their own projects. Outside of the studio, she enjoys playing volleyball and tennis as well as spending time with friends. After graduation, Terin plans to work in commercial interior design. With a thoughtful approach to design and a passion for improving lives through space, Terin is excited to shape environments and elevate everyday experiences.
My buildings should have an emotional core - a space which, in itself, has an emotional nice feeling.
Student Projects
Amber Record Co.
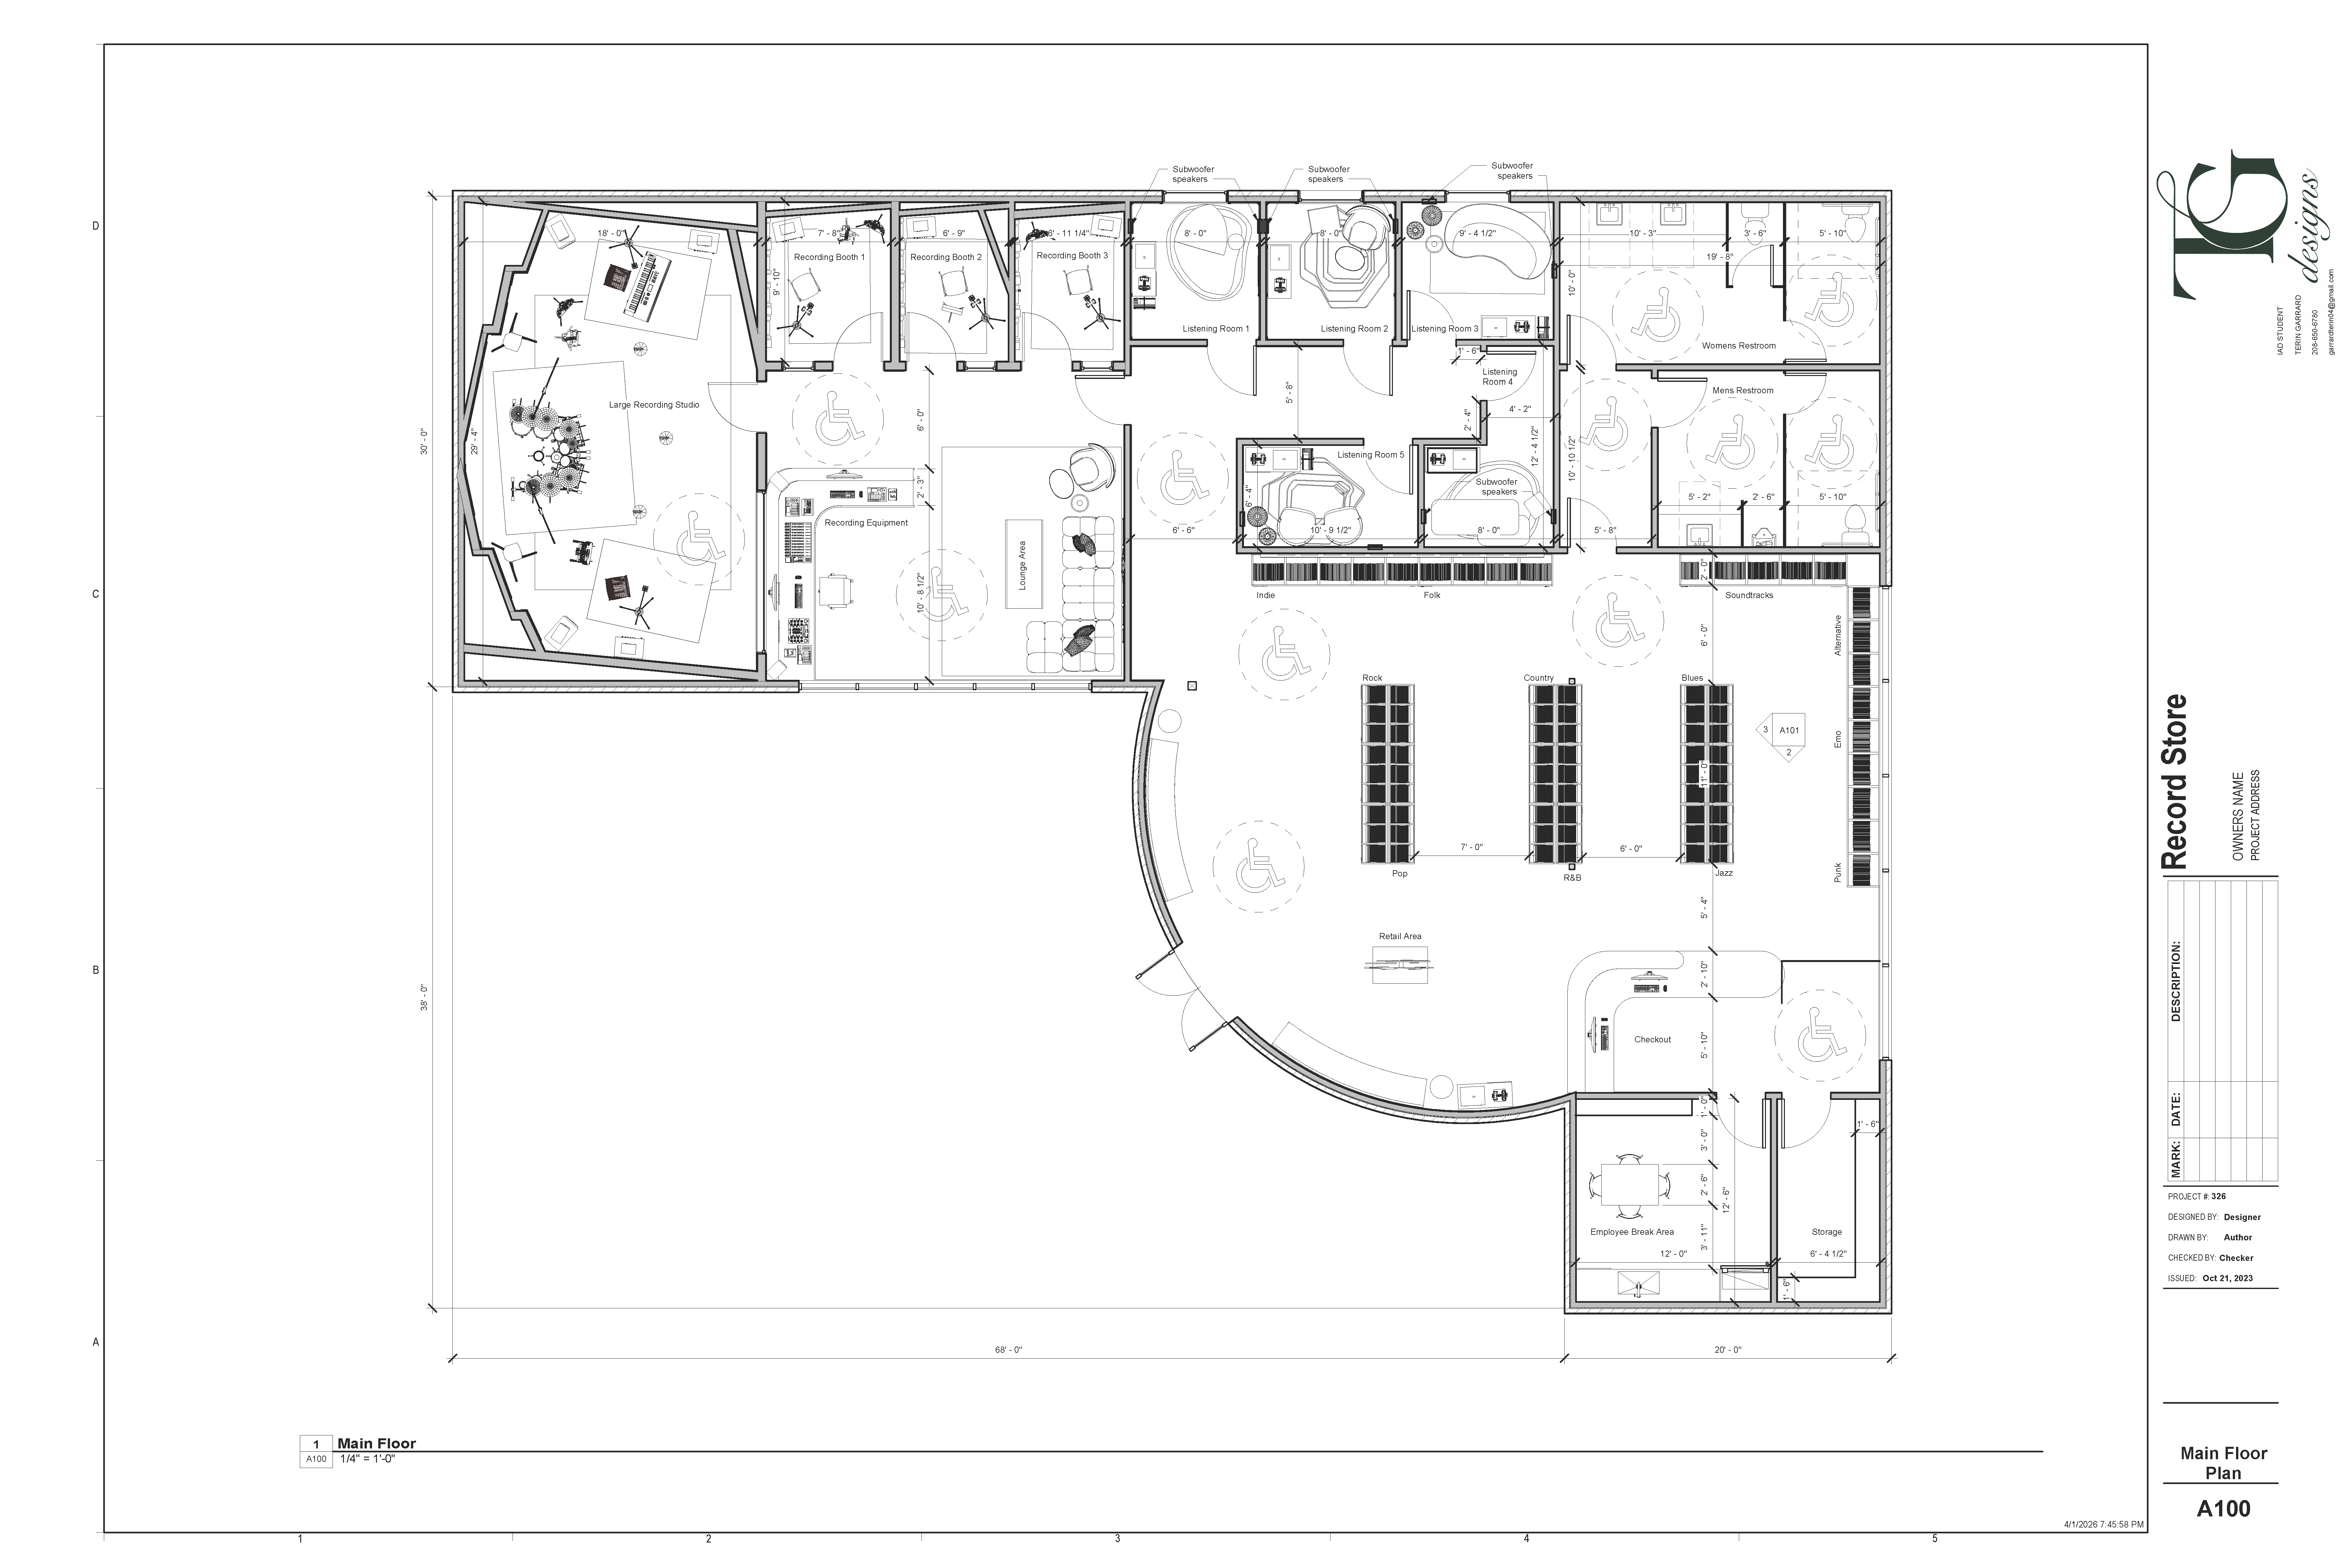
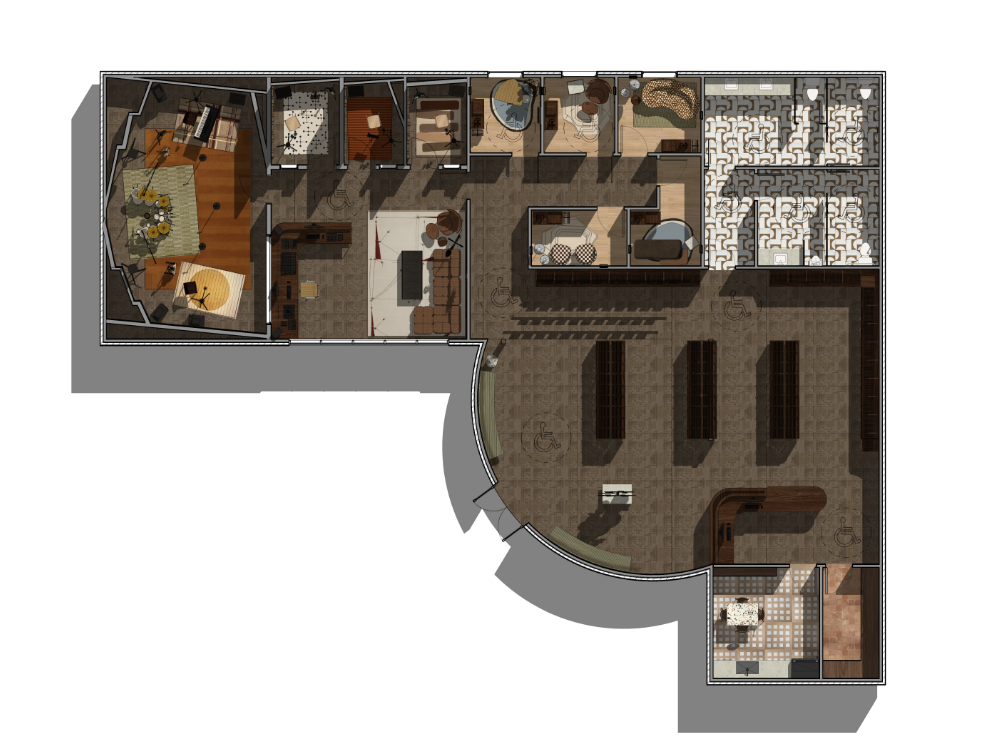
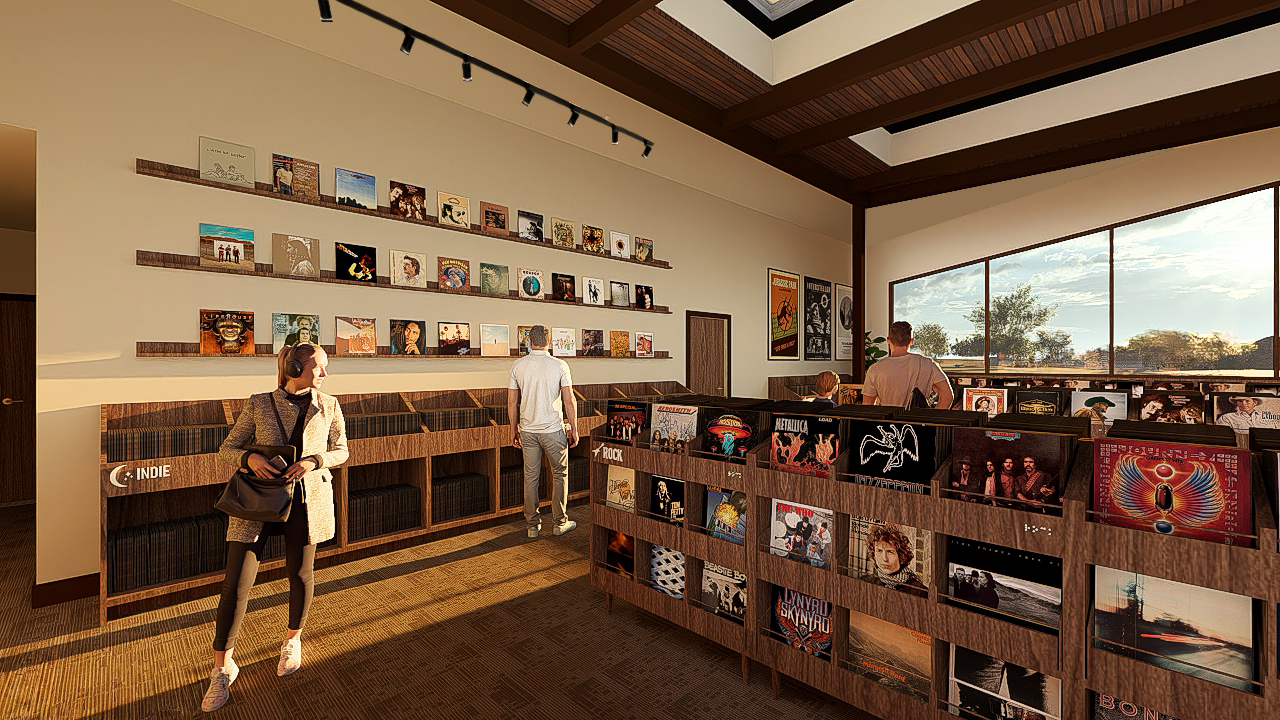
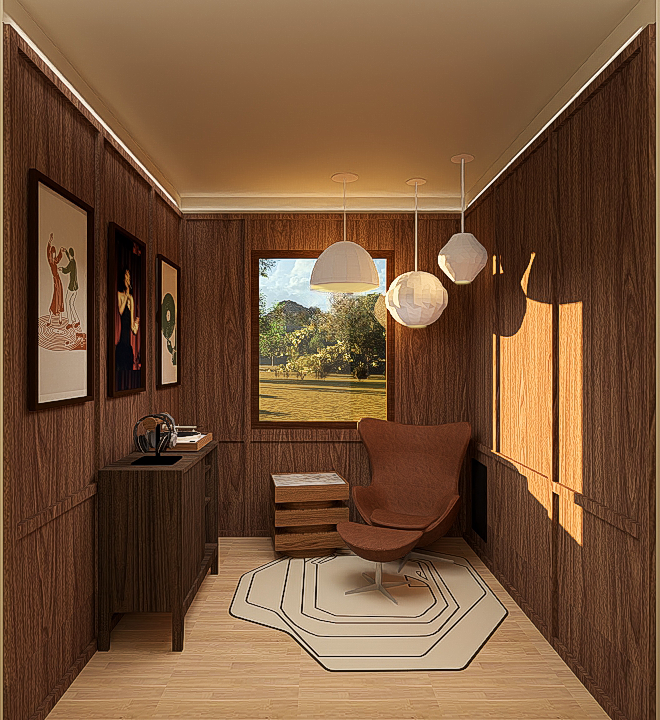
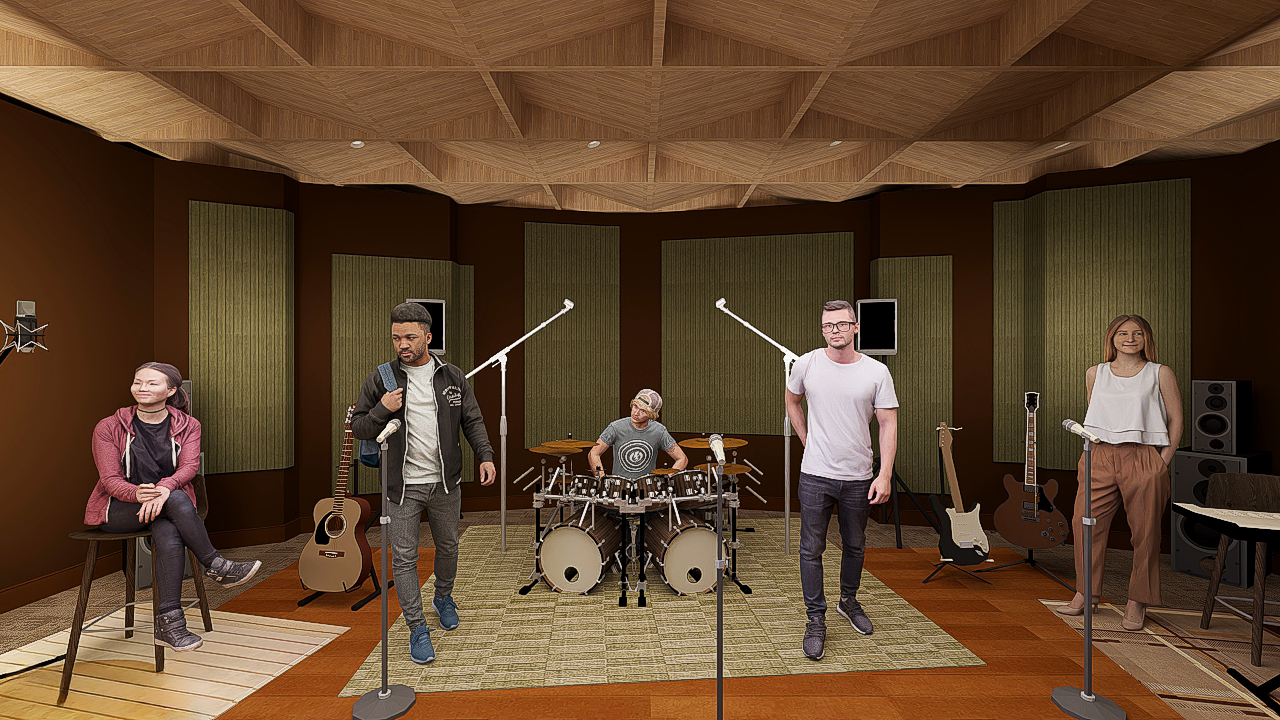
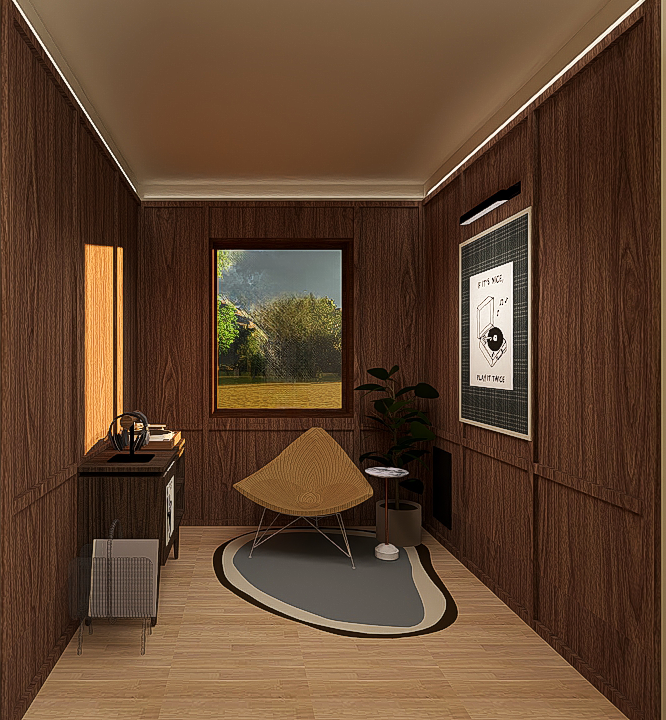
Amber Record Co. is a vinyl retail store and recording studio designed as an inclusive space for experiencing music beyond sound. Focused on accessibility for deaf, hard-of-hearing, blind, and low-vision users, it reimagines how people connect with music through multi-sensory design. Inspired by mid-century modern aesthetics, the space incorporates tactile wayfinding, clear circulation, and visual cues to support navigation throughout.
THE BILLIE TENNIS CLUB
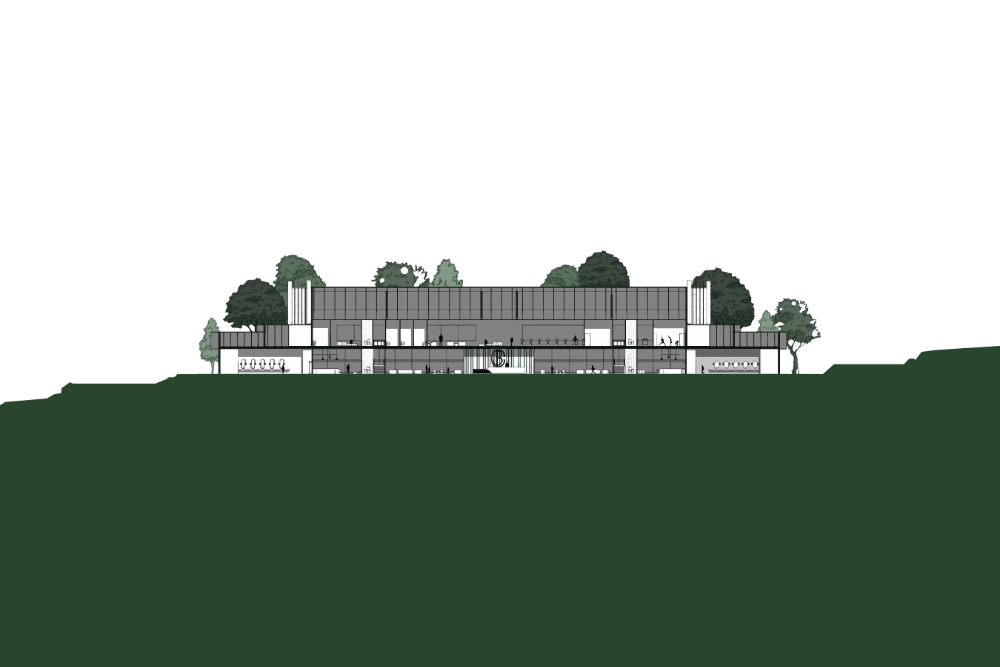
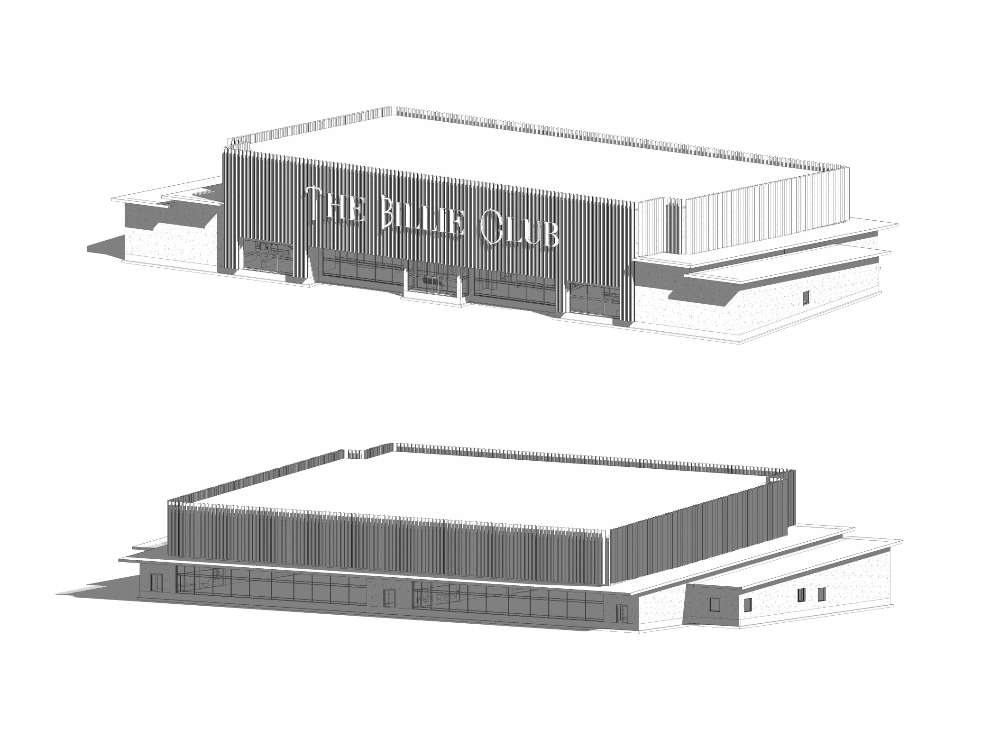
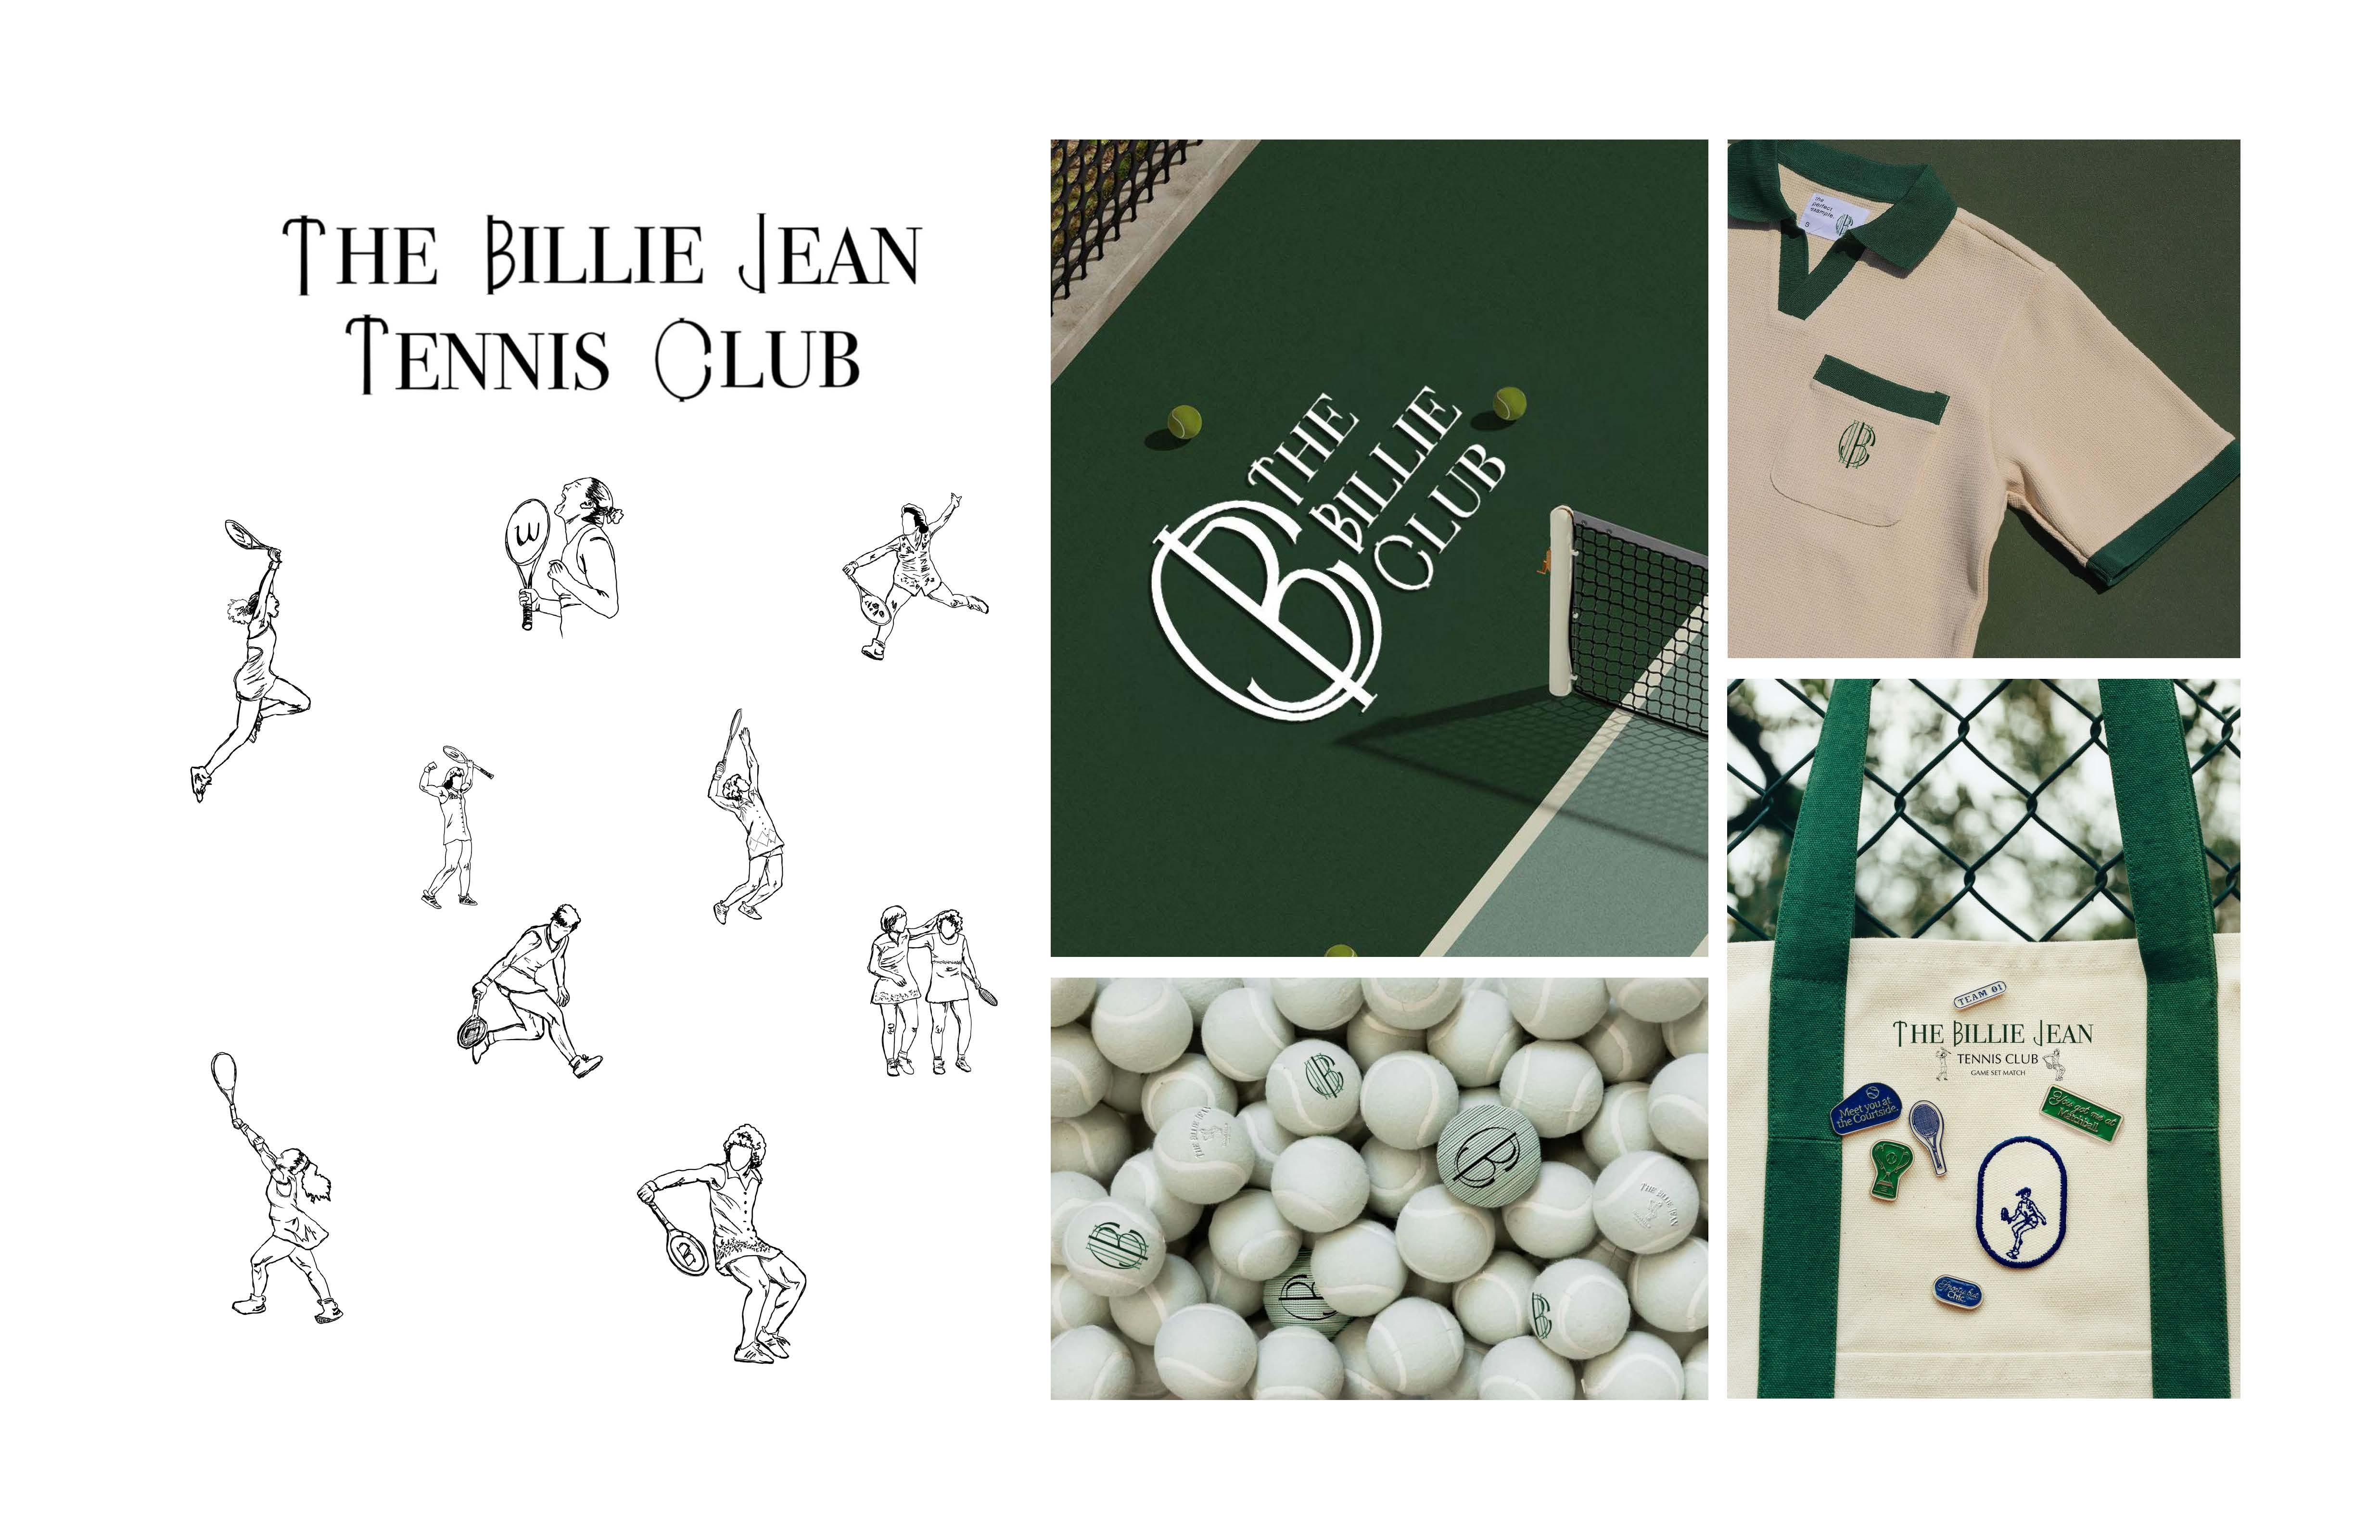
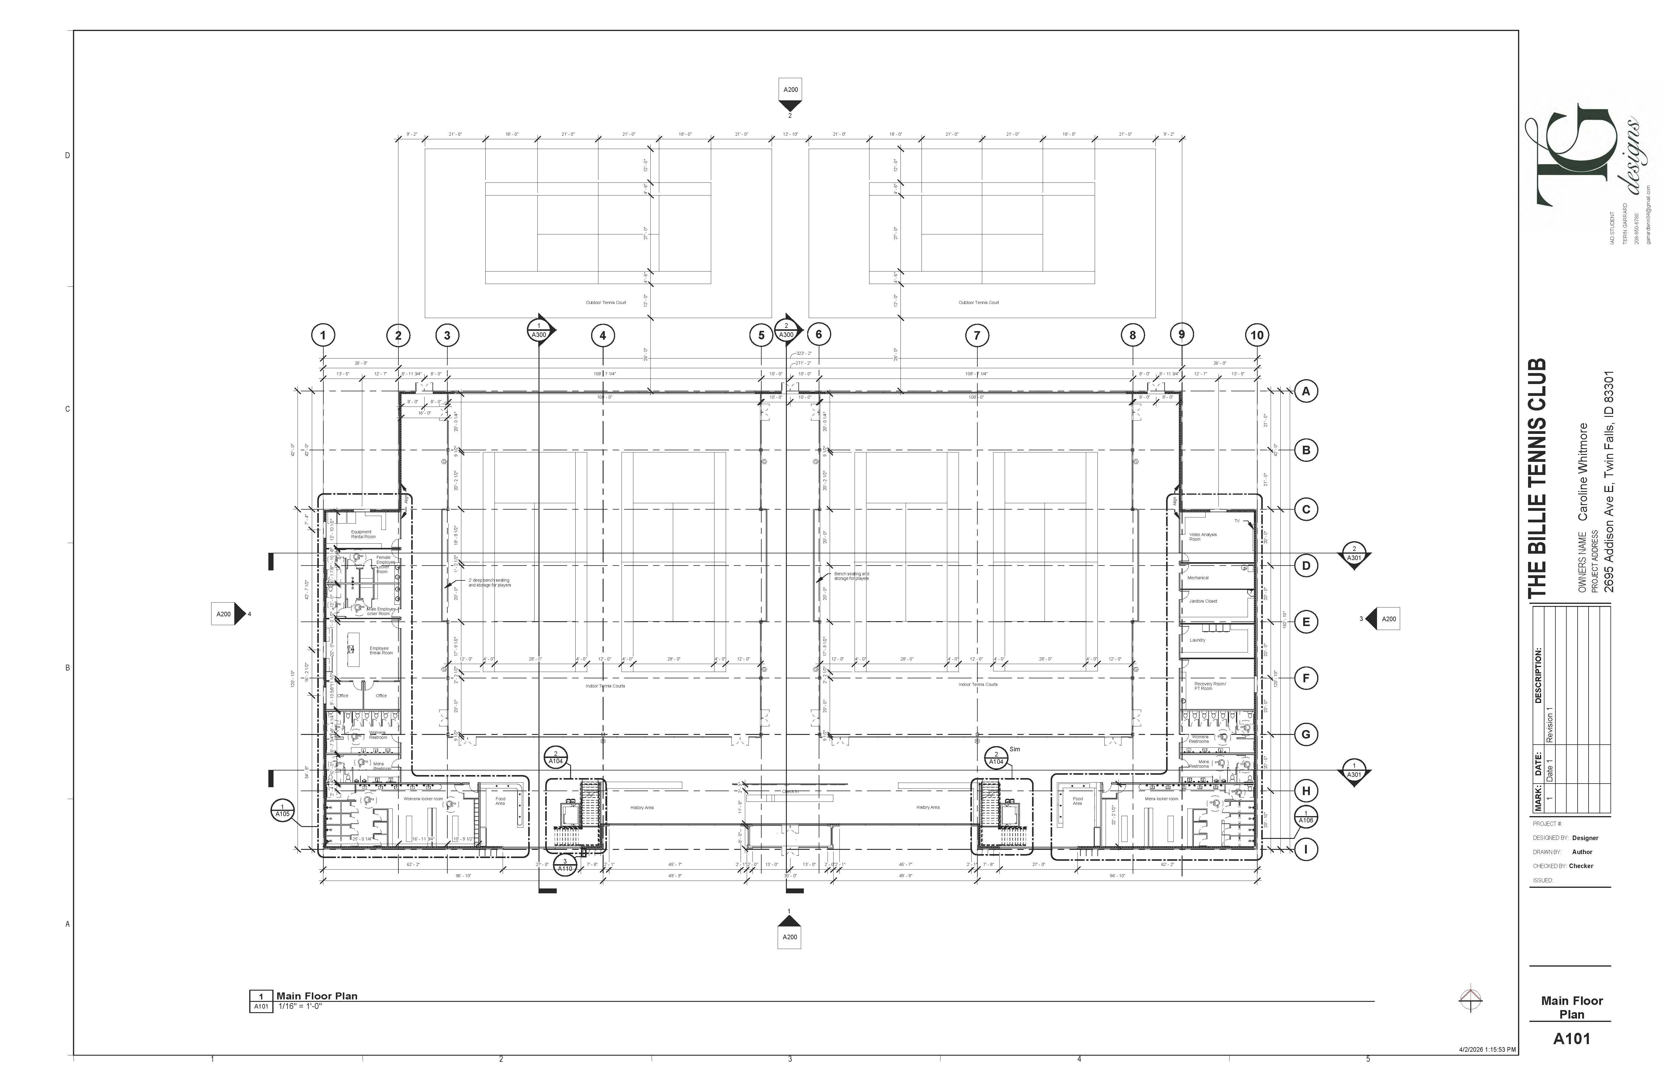
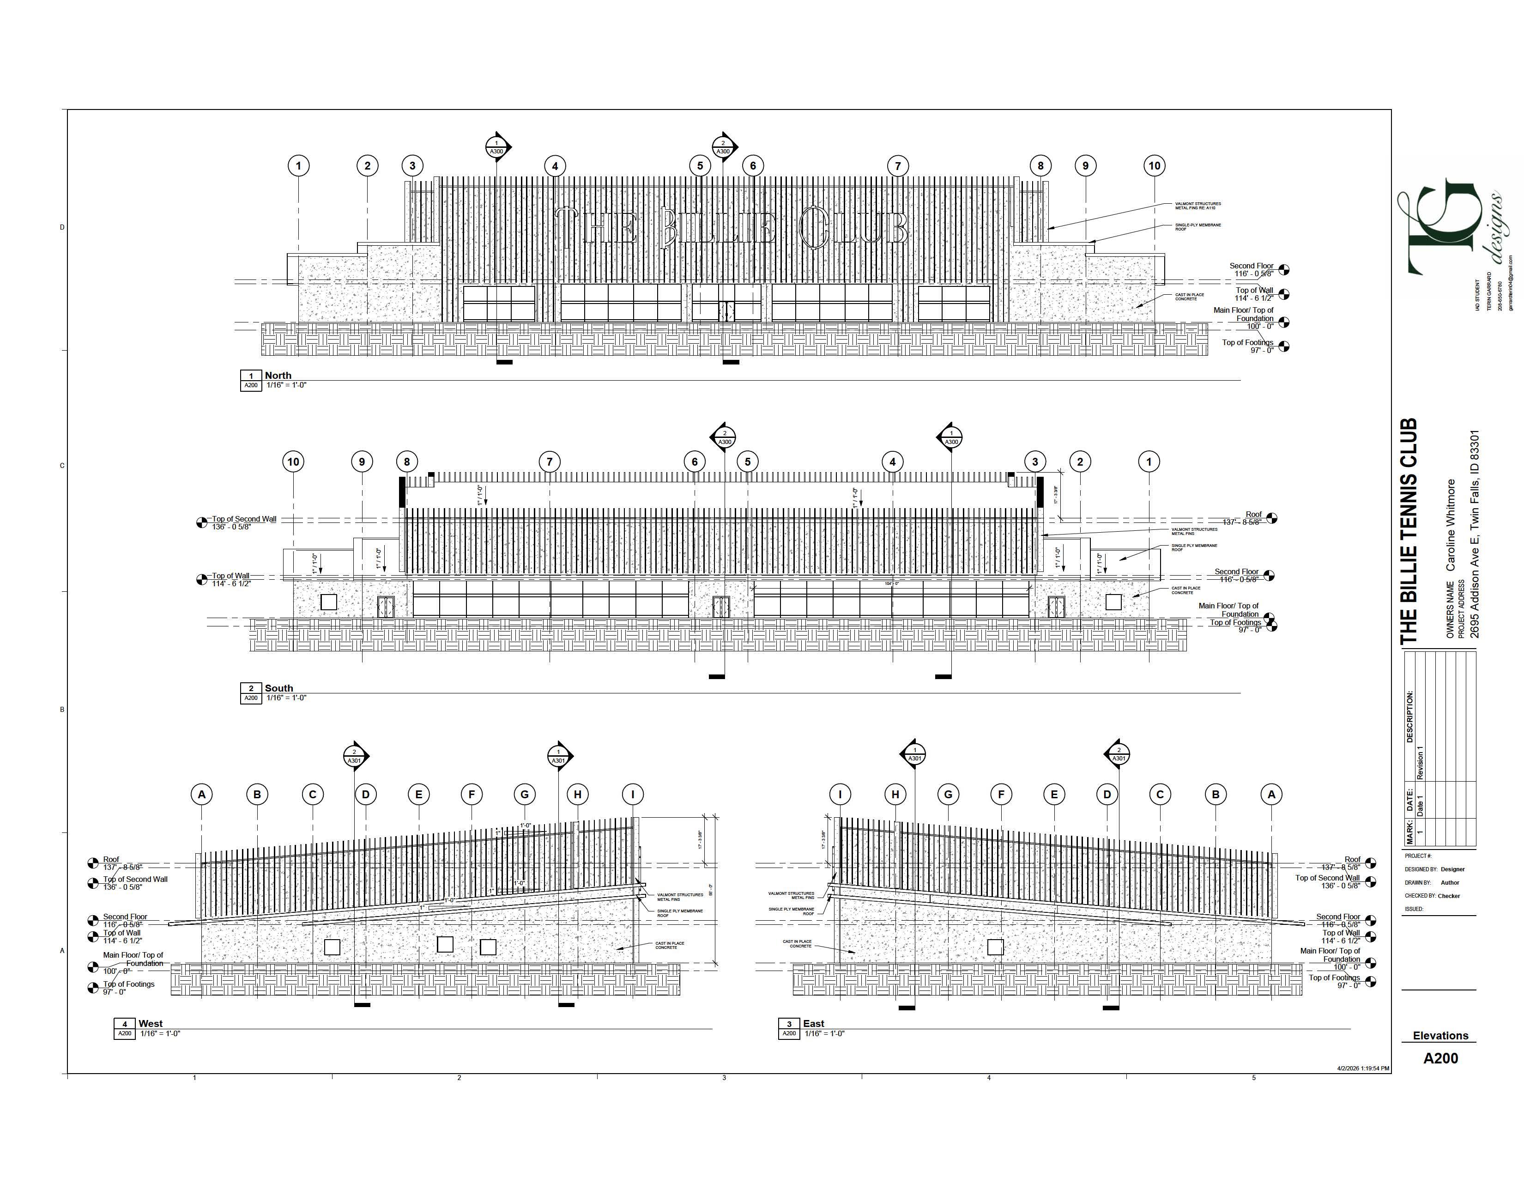
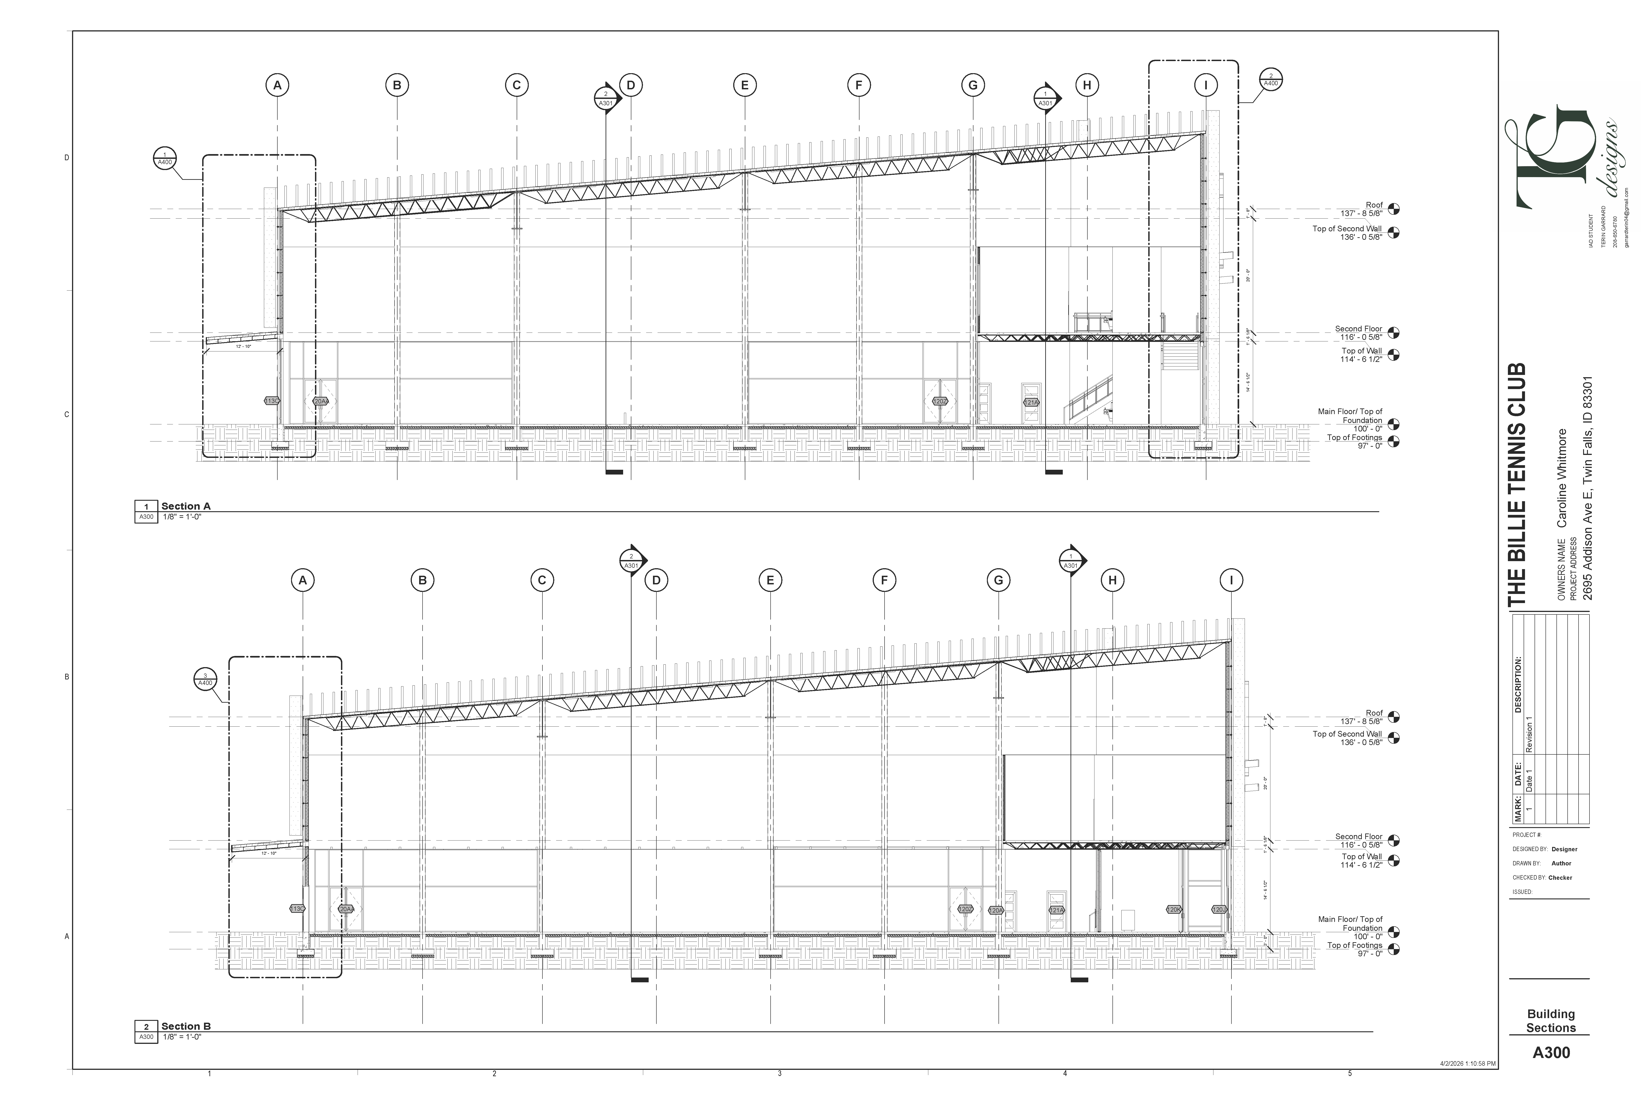
The Billie Club is a modern, community-centered space designed to celebrate the spirit of tennis both on and off the court. The facility balances high-performance indoor and outdoor courts with comfortable lounges and engaging viewing areas that encourage interaction between players and spectators. By pairing durable, high-quality materials with a layout centered on clear circulation and inclusivity, the design creates a vibrant hub for mentorship and play.
THE DEPOT
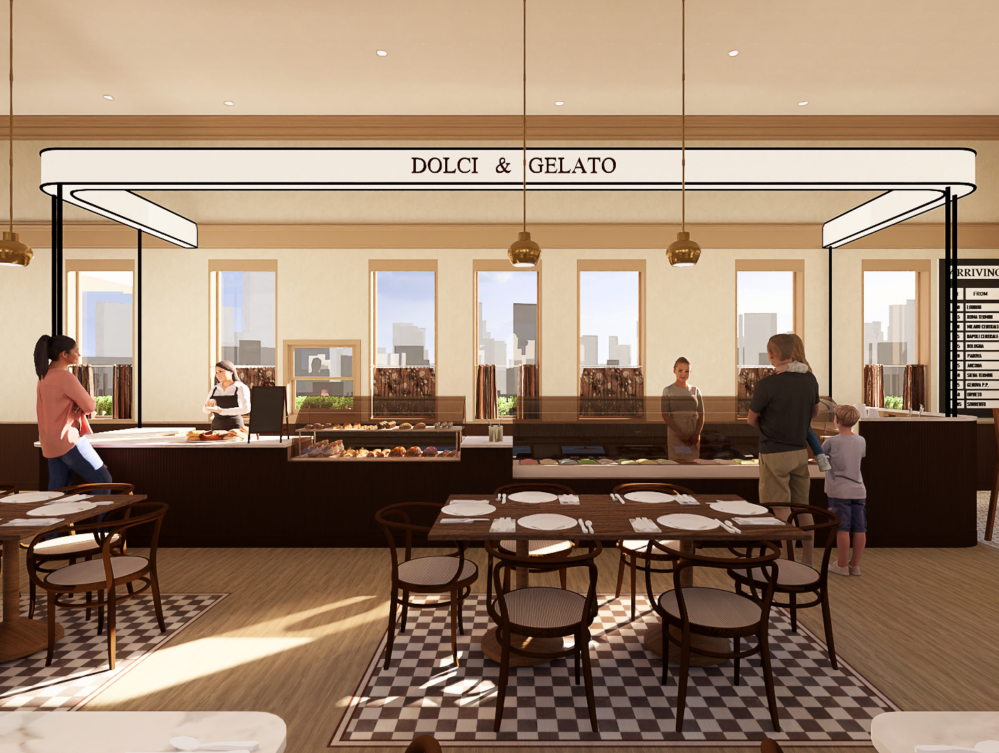
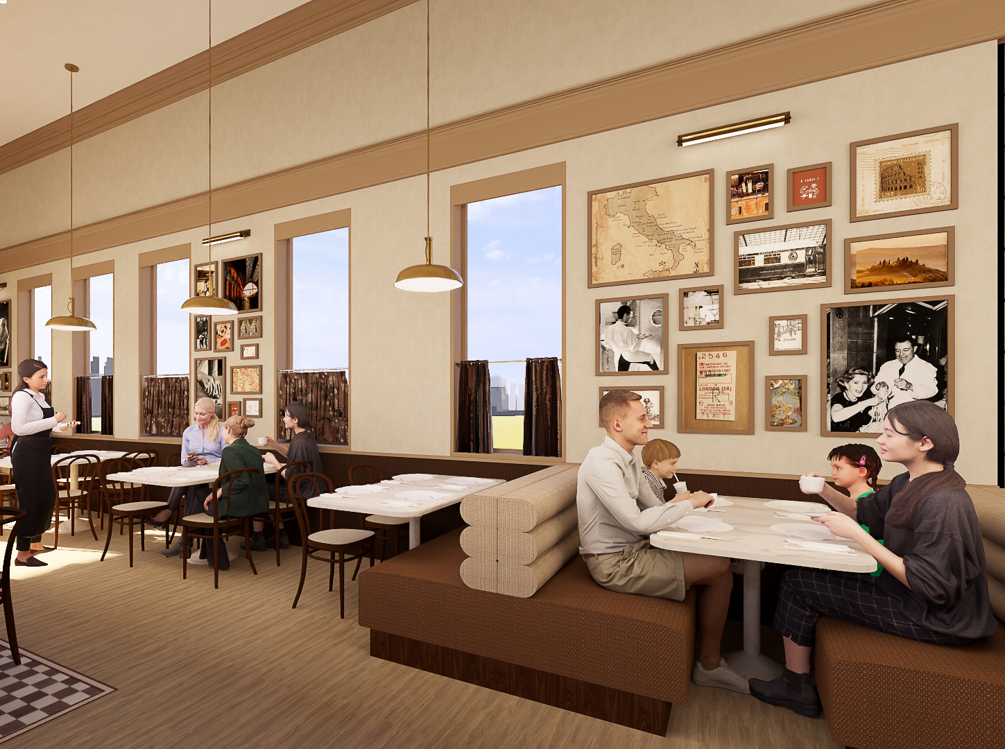
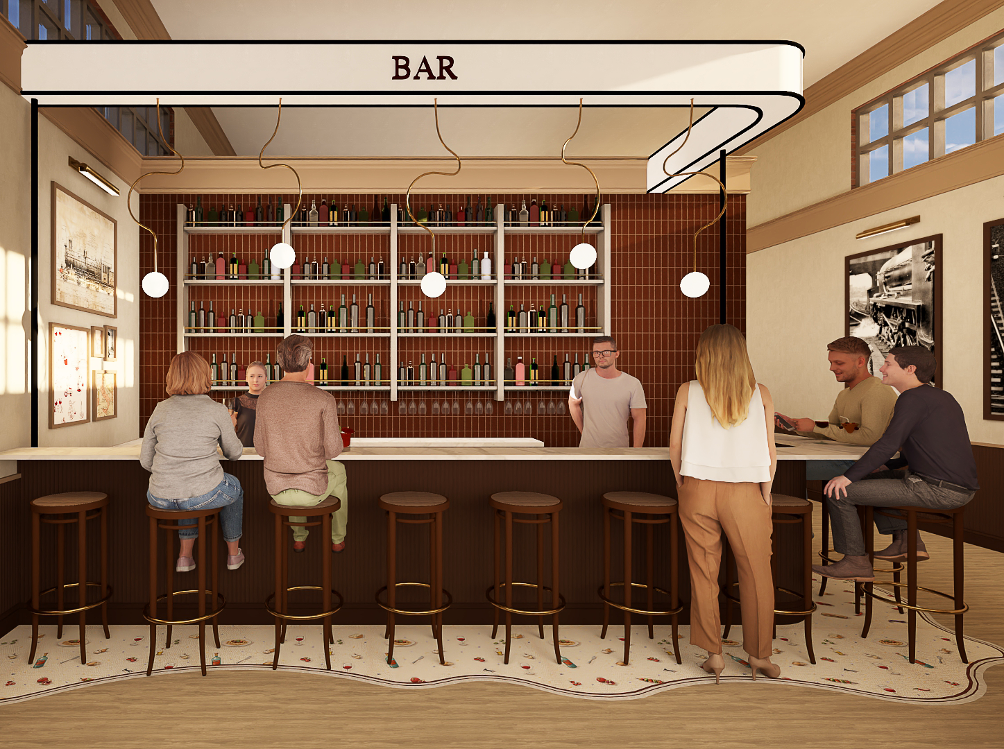
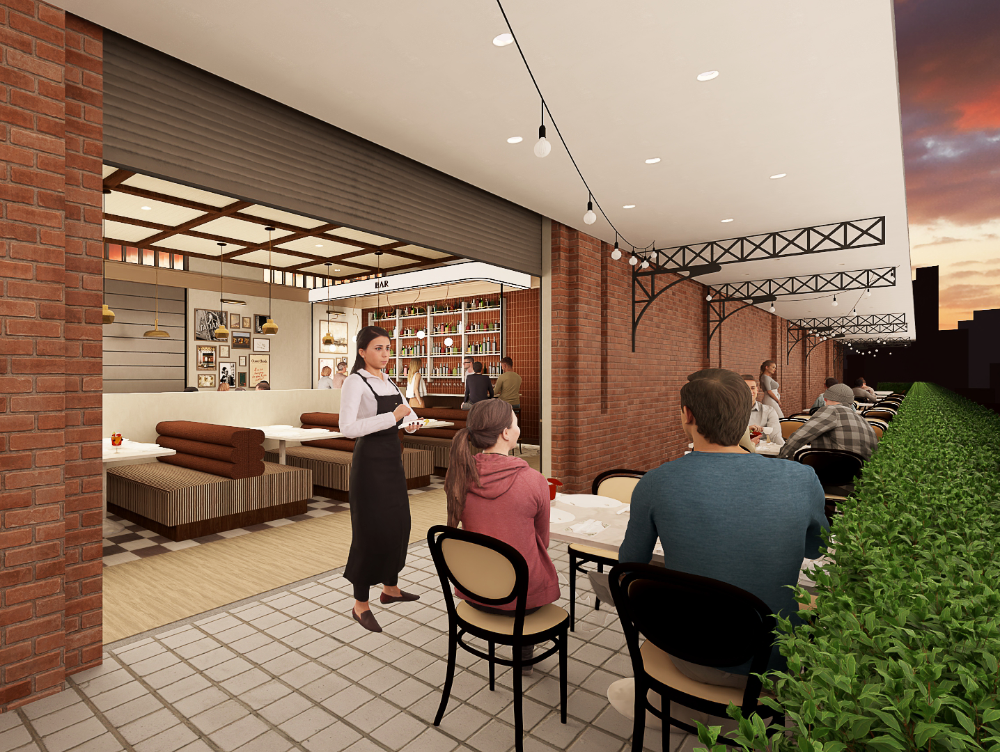
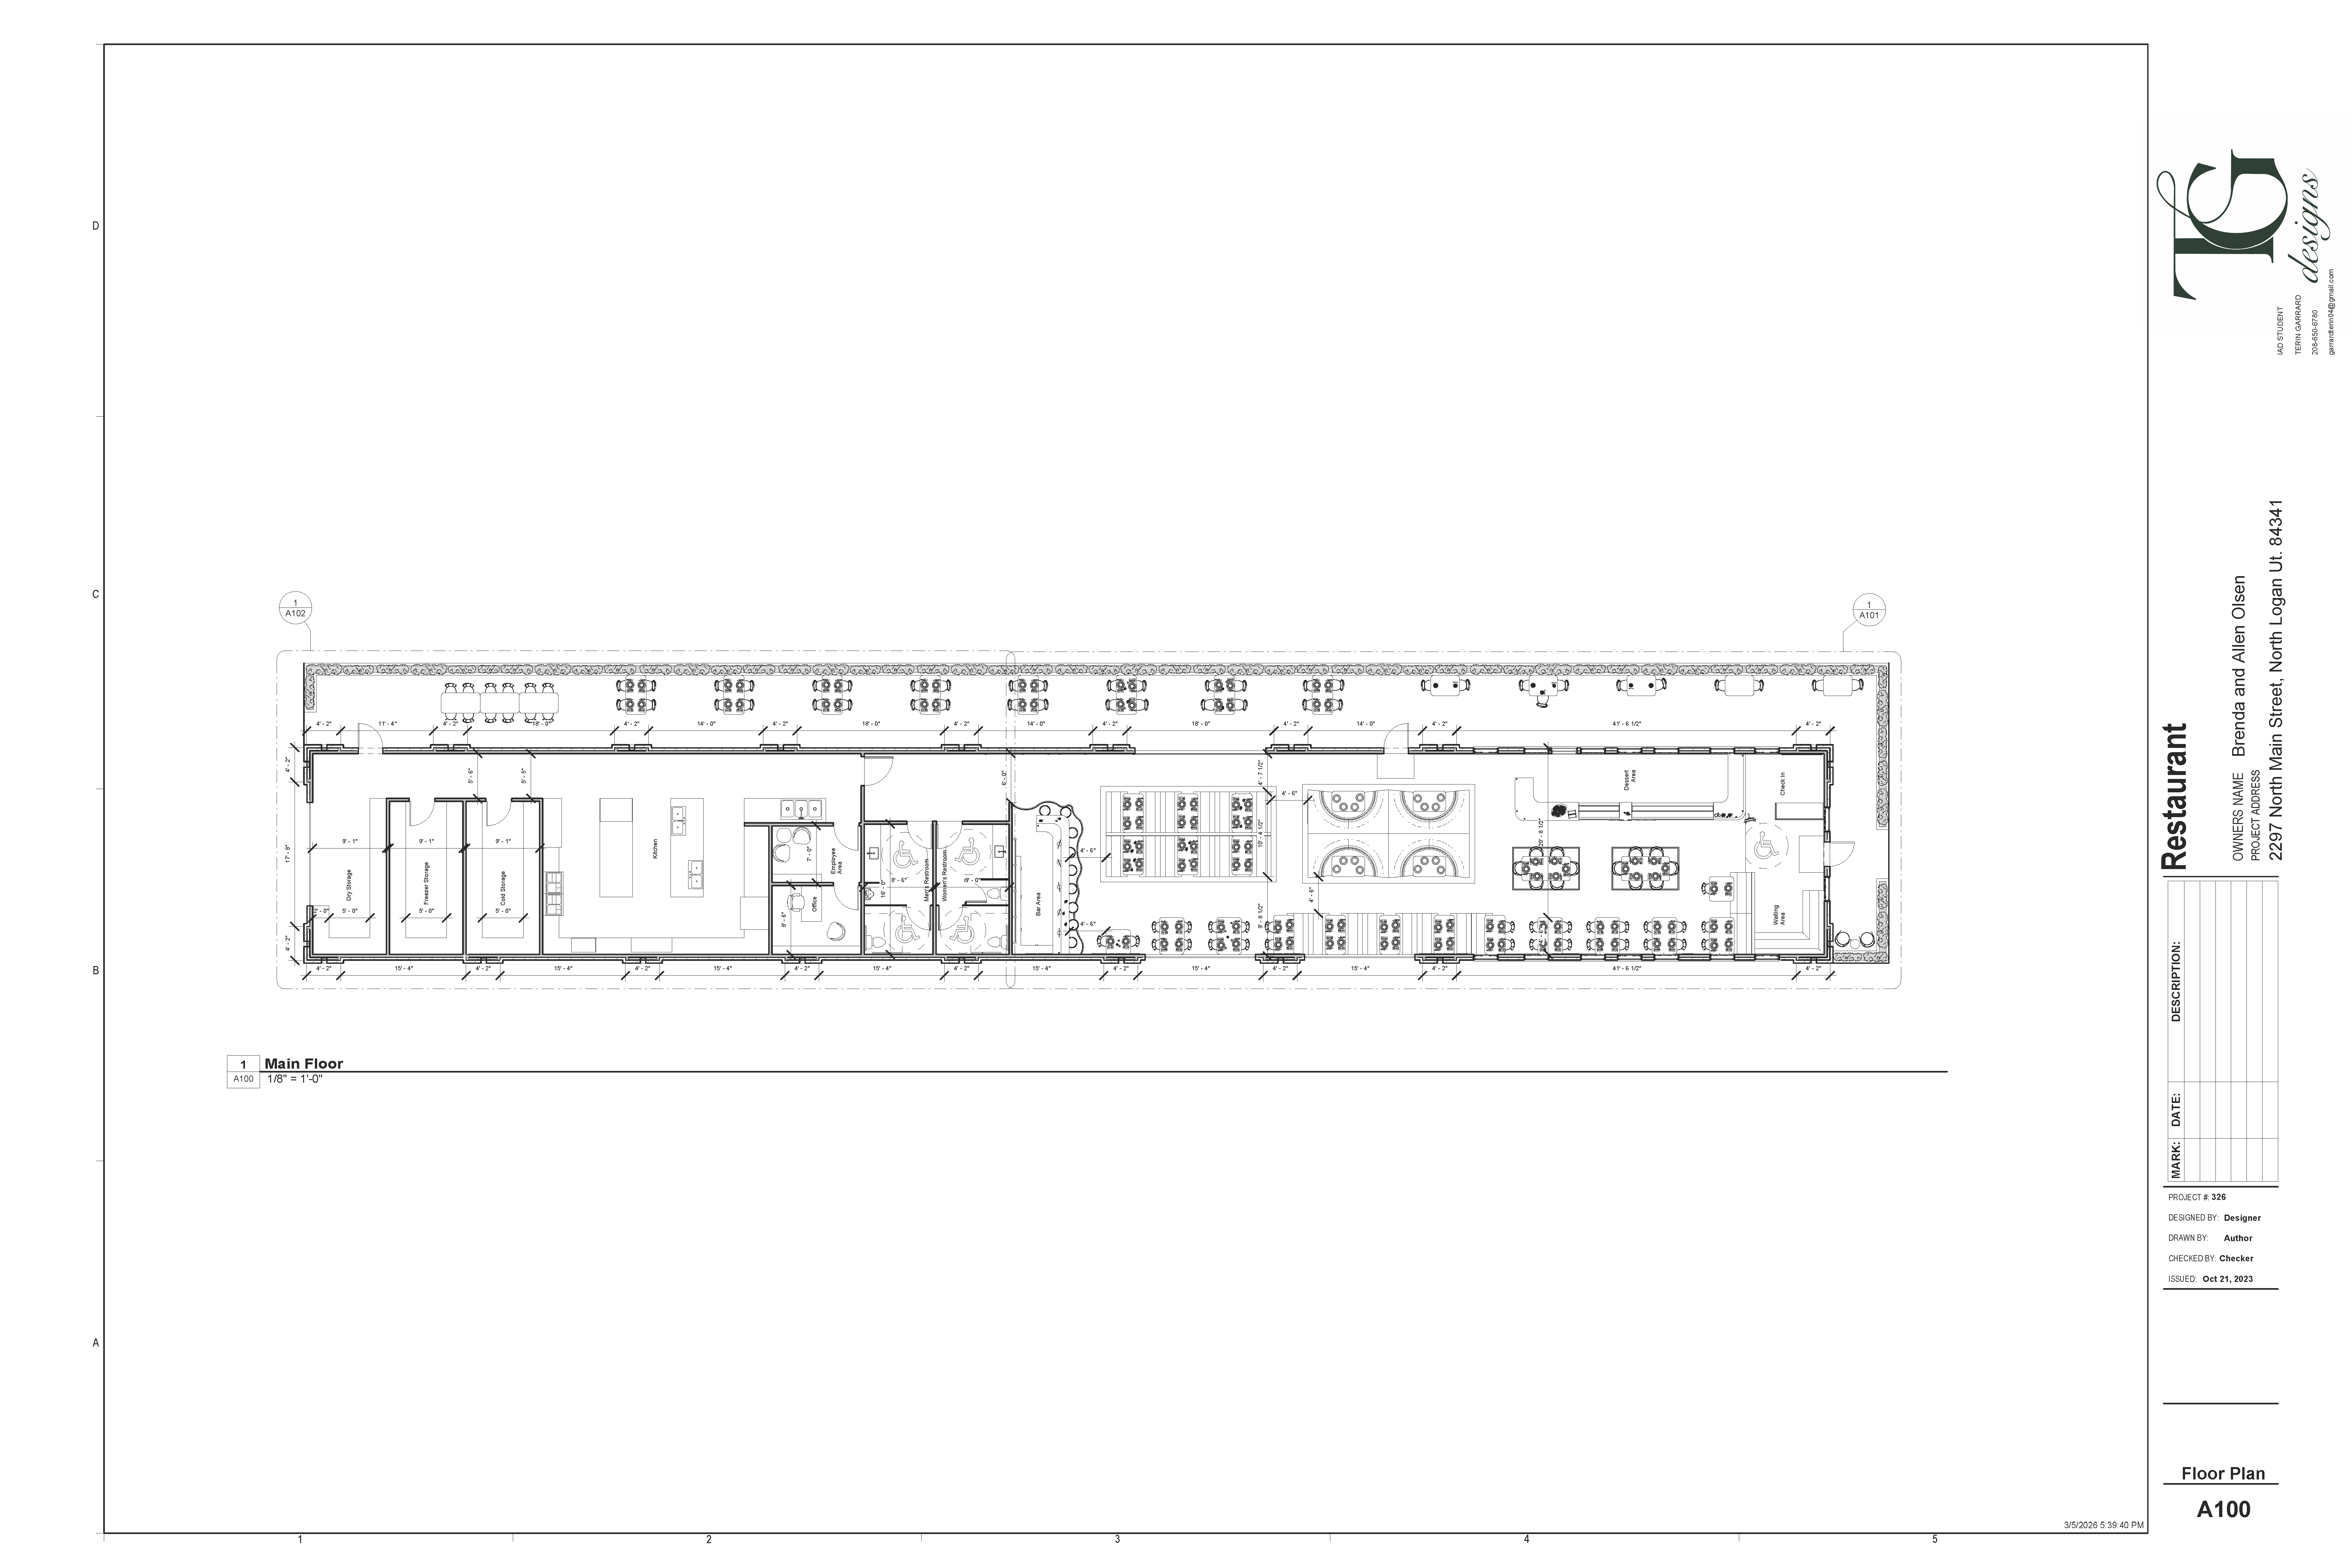
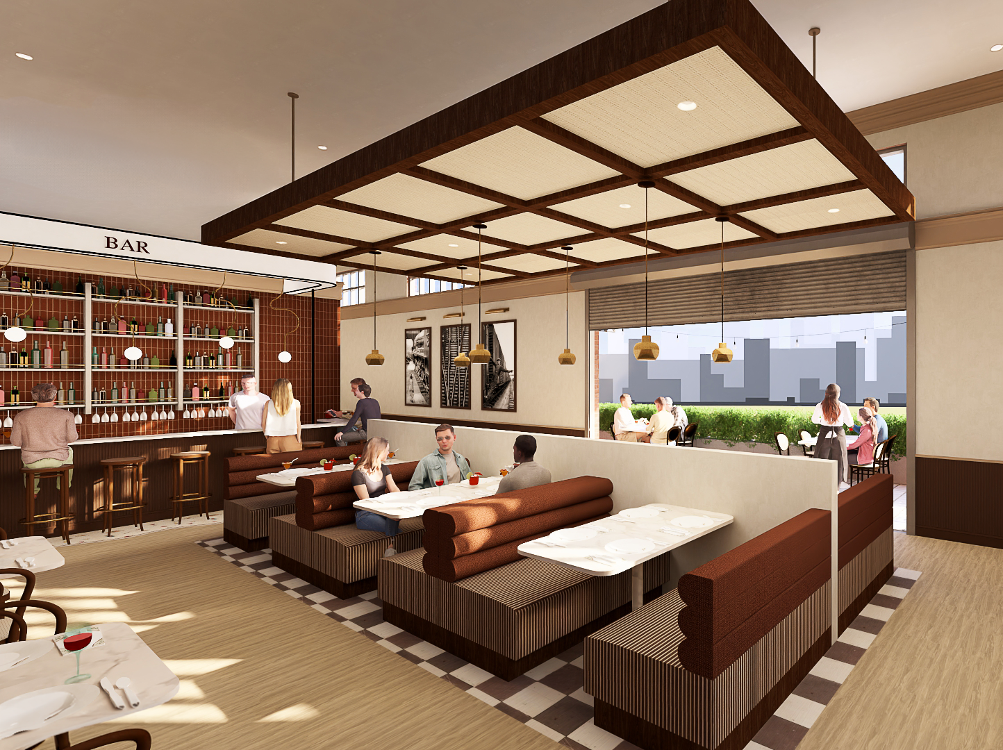
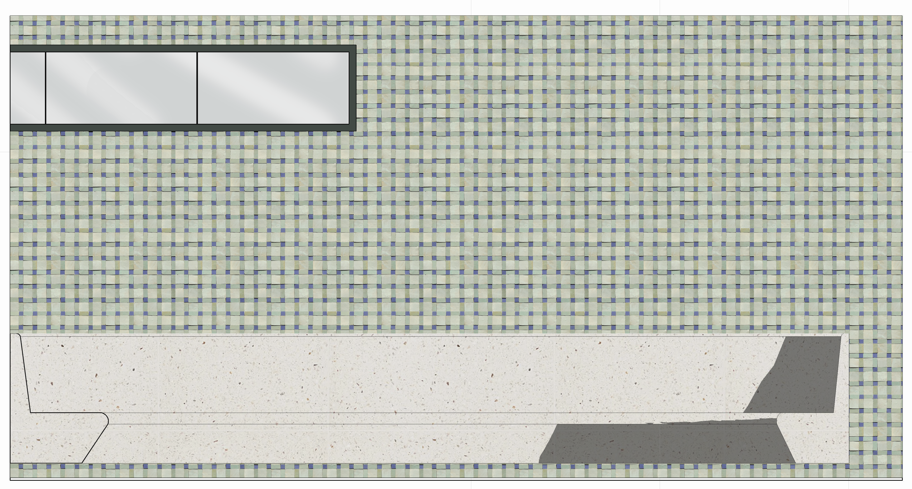
The Depot transforms a historical railroad building into an inviting Italian restaurant that honors the site’s past while creating a welcoming space for the community. The design utilizes a palette of warm tones, fun tiles, rich wood, and a cream textured wallcovering to create a sophisticated atmosphere that feels both timeless and lived-in. Thoughtful details, like the custom-tiled bar and intimate dining booths, offer a layered experience that encourages connection.
Hoffman Kitchen
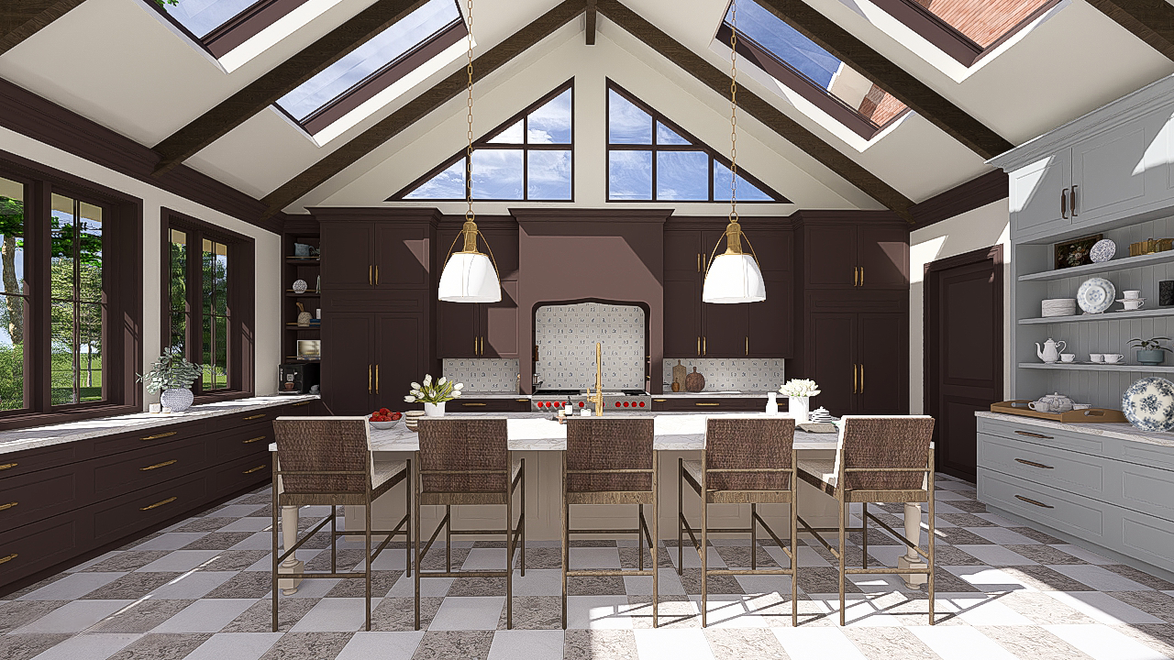
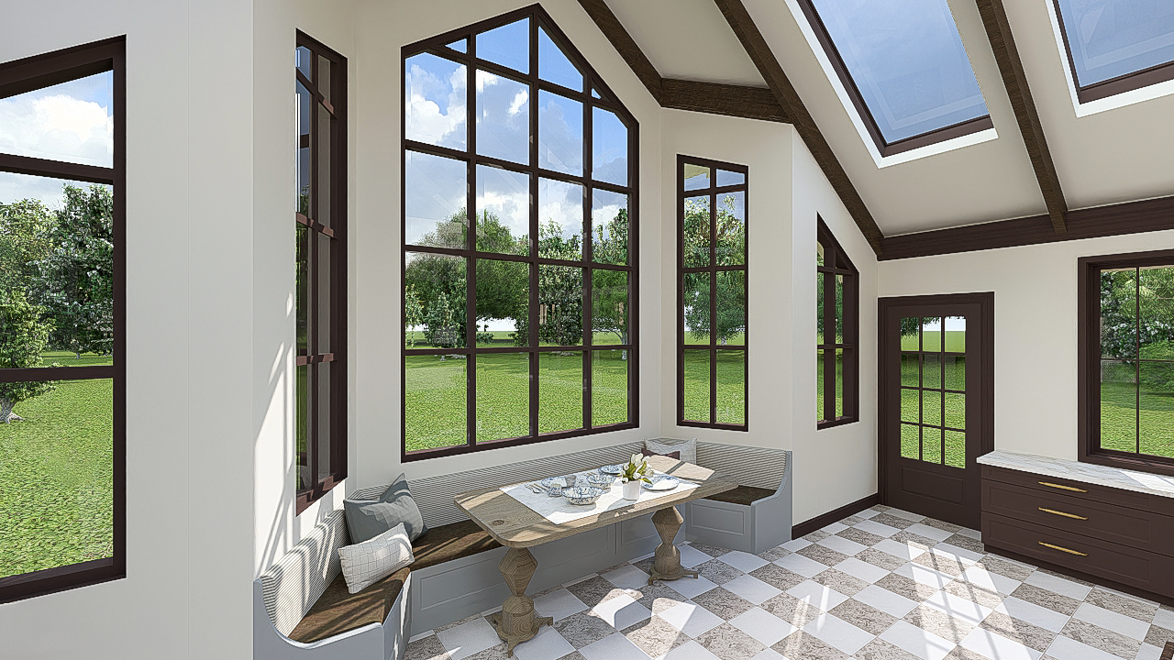
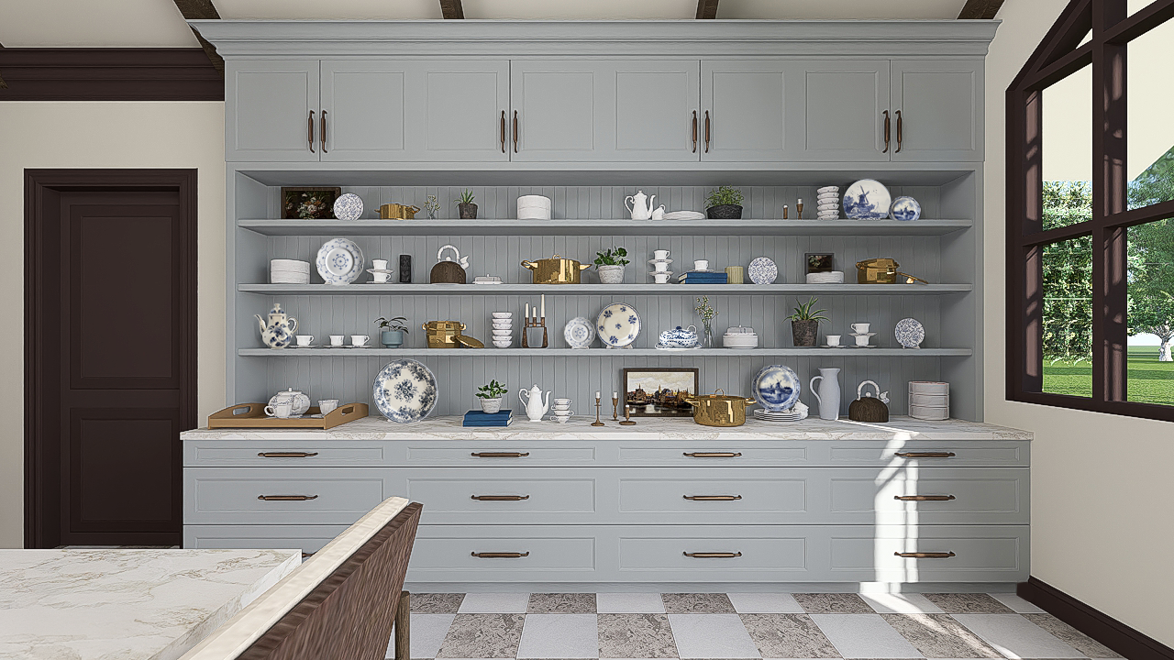
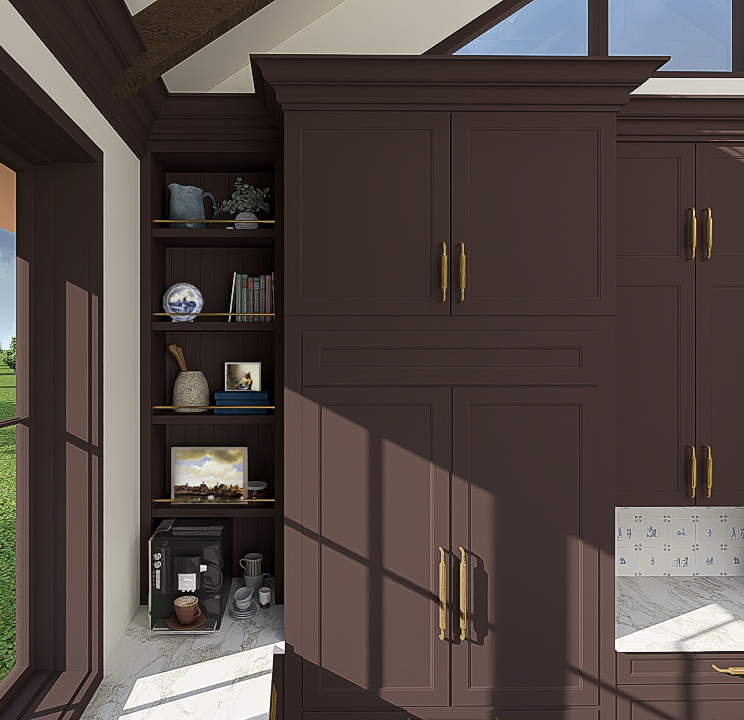
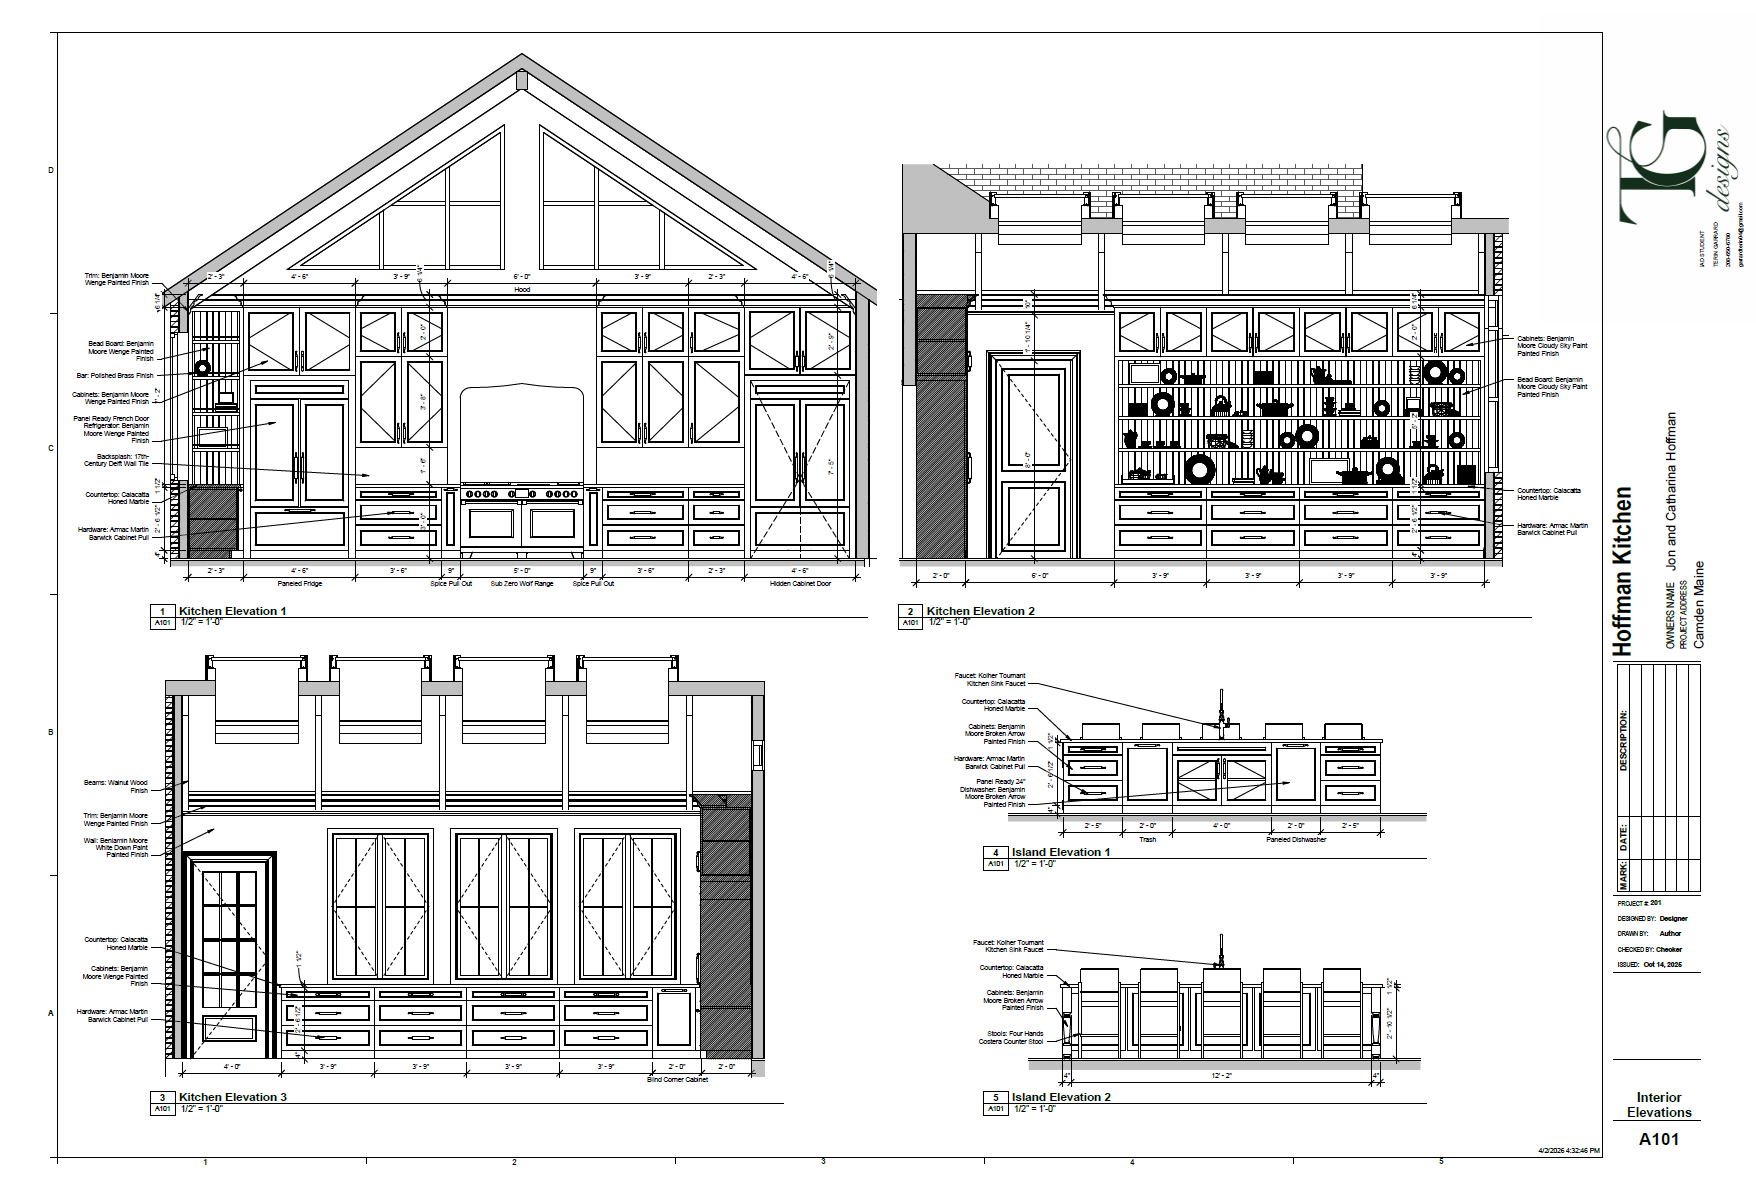
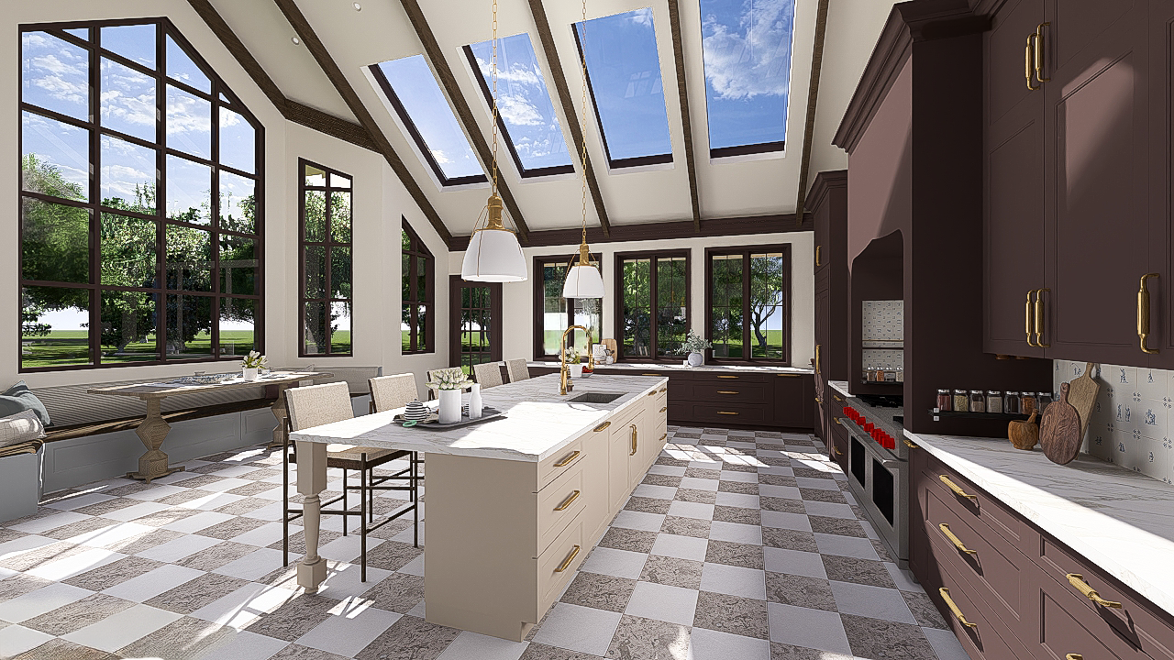
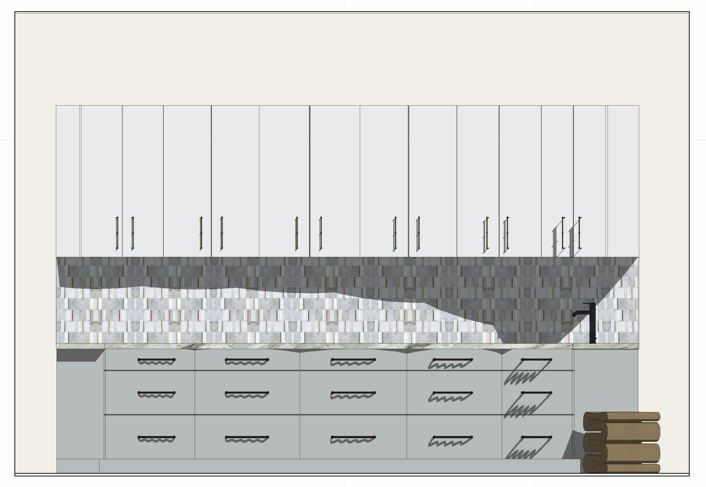
The Hoffman Kitchen draws inspiration from the dramatic light and shadow of Dutch Golden Age paintings. Using the principles of chiaroscuro, the design balances brightness and depth. Large windows and skylights fill the space with natural light, while darker-toned cabinetry grounds it in contrast. By integrating discreet storage solutions with accessible, age-in-place features, the design ensures a clean aesthetic that supports the client's evolving needs. This thoughtful approach preserves a warm, open atmosphere centered on accessibility, personal heritage, and the joy of hosting.
Rooted: Spa
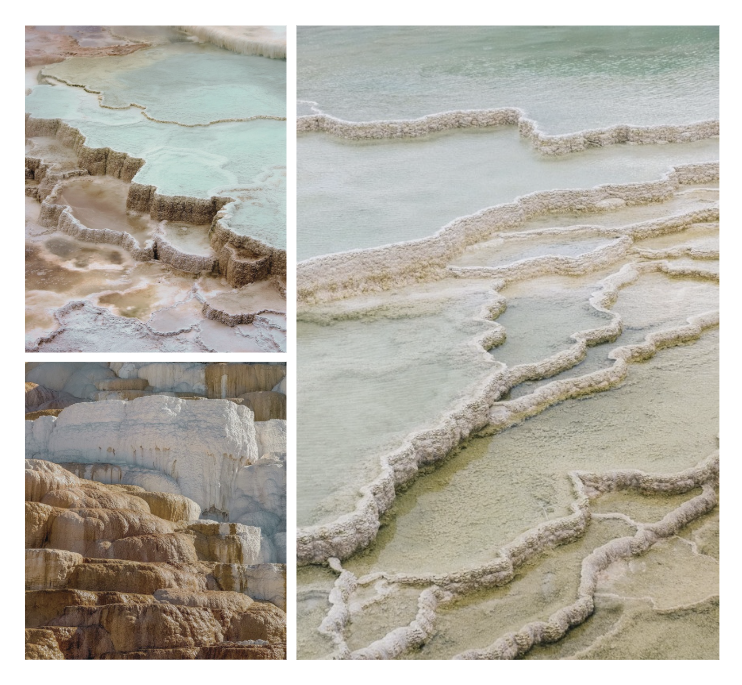
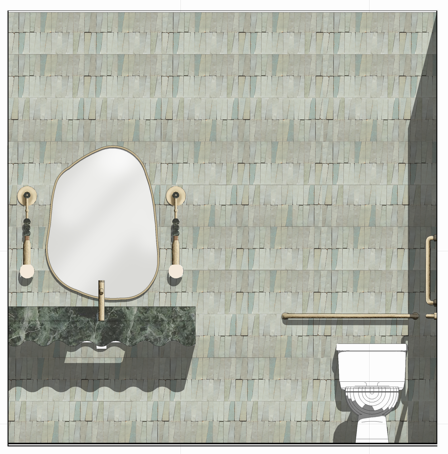
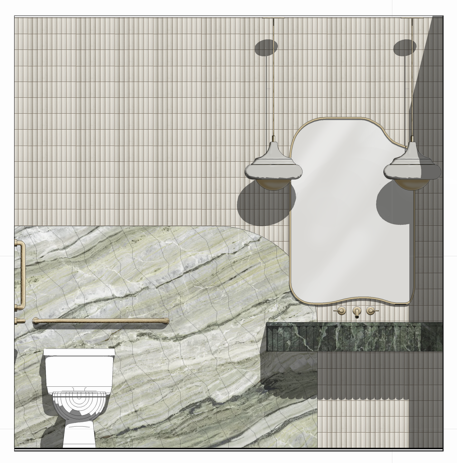
Rooted is a wellness retreat designed for relaxation featuring a layout that guides guests effortlessly from active treatments to quiet recovery. The design draws inspiration from the organic beauty of Yellowstone’s geothermal springs, centering around a calming water feature and a grounded palette of mossy greens, blues, honey, and soft peach. Through the use of natural materials, gentle curves, and layered lighting, the space offers a sensory-rich sanctuary that feels both inclusive and deeply restorative.
MISCHIEF & MAYHEM: DOG ADOPTION CENTER
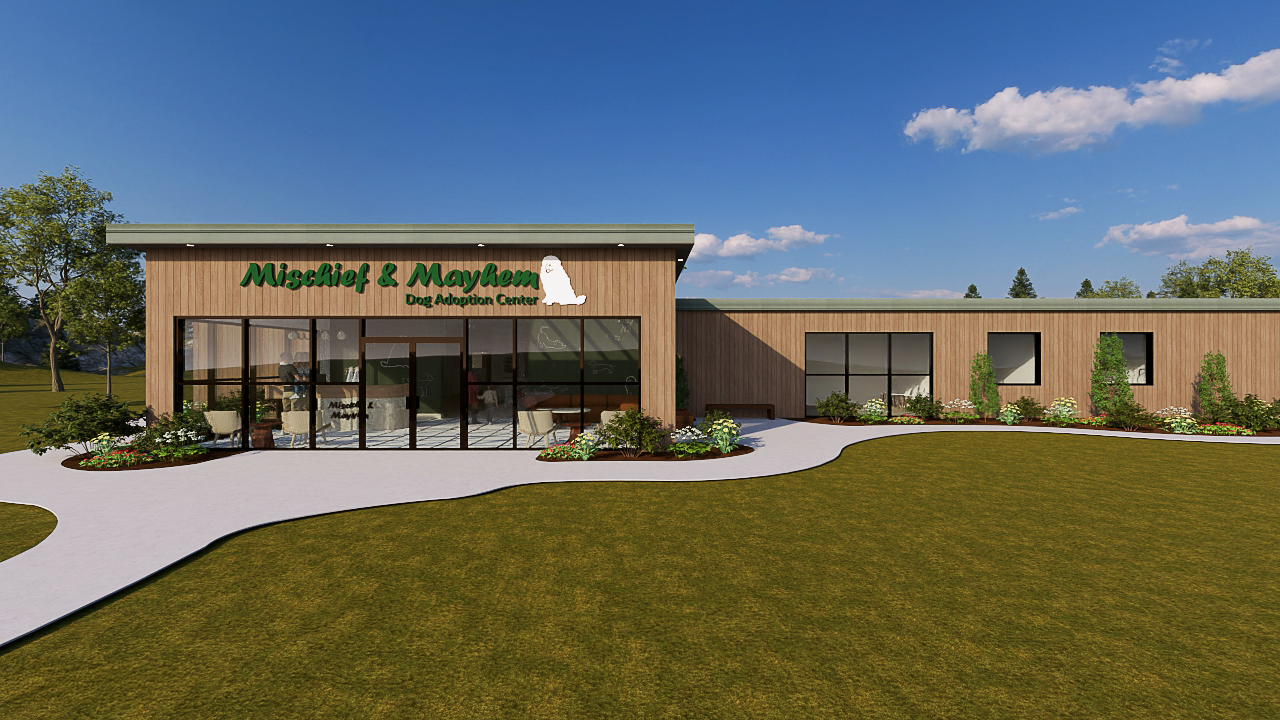
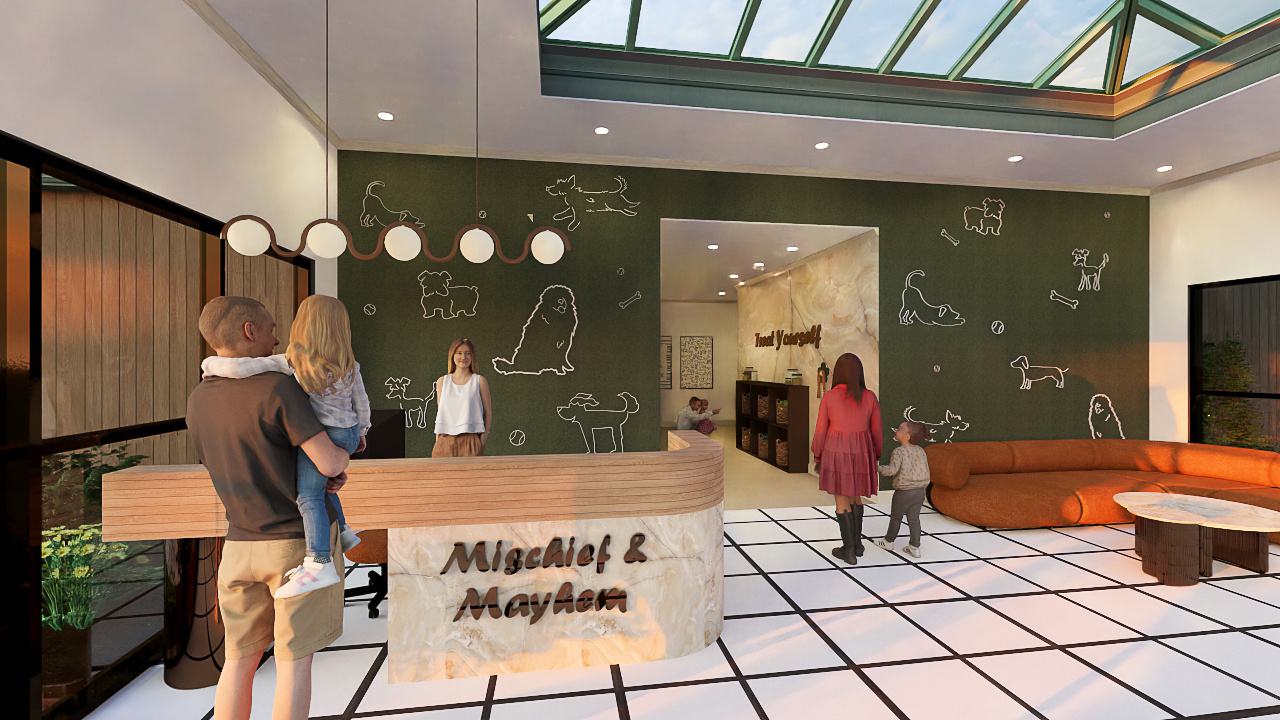
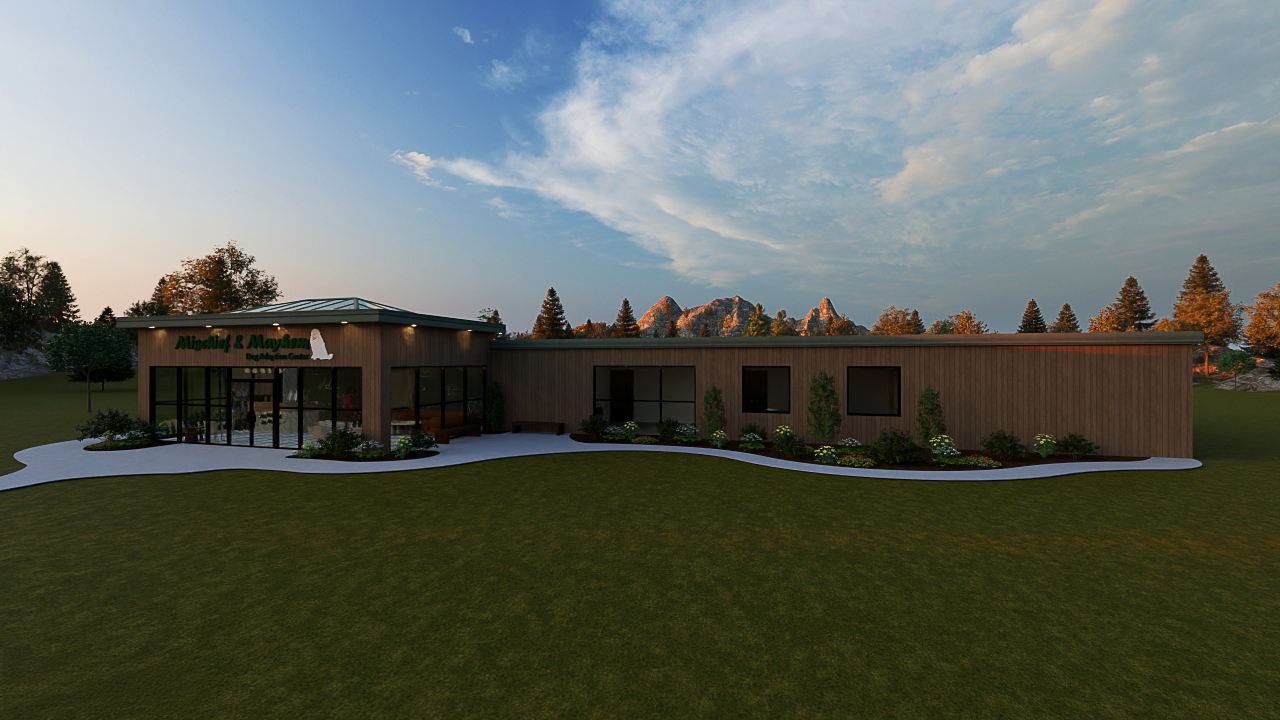
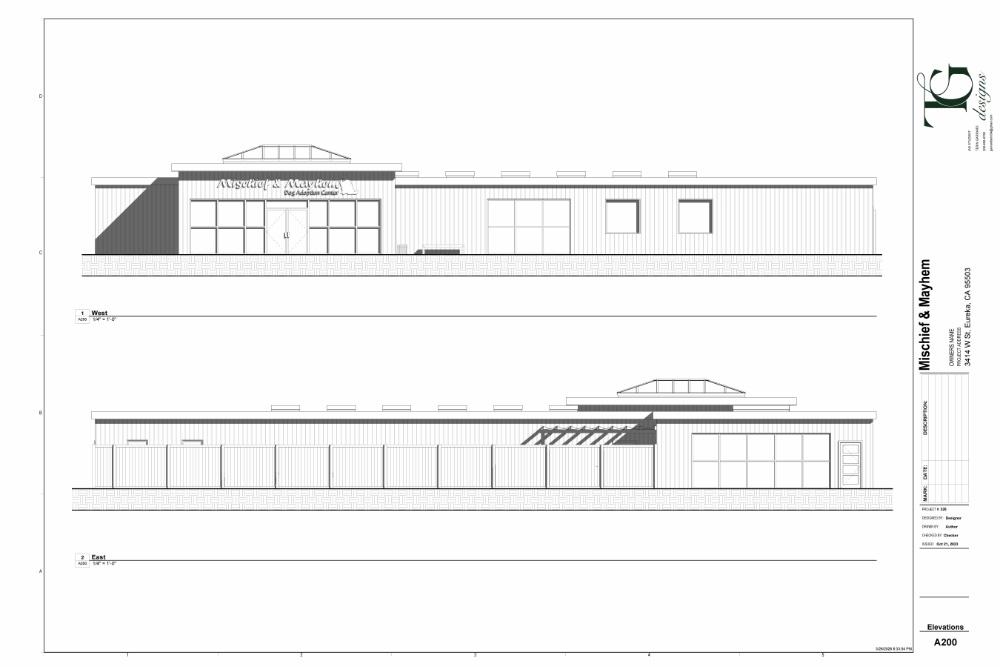
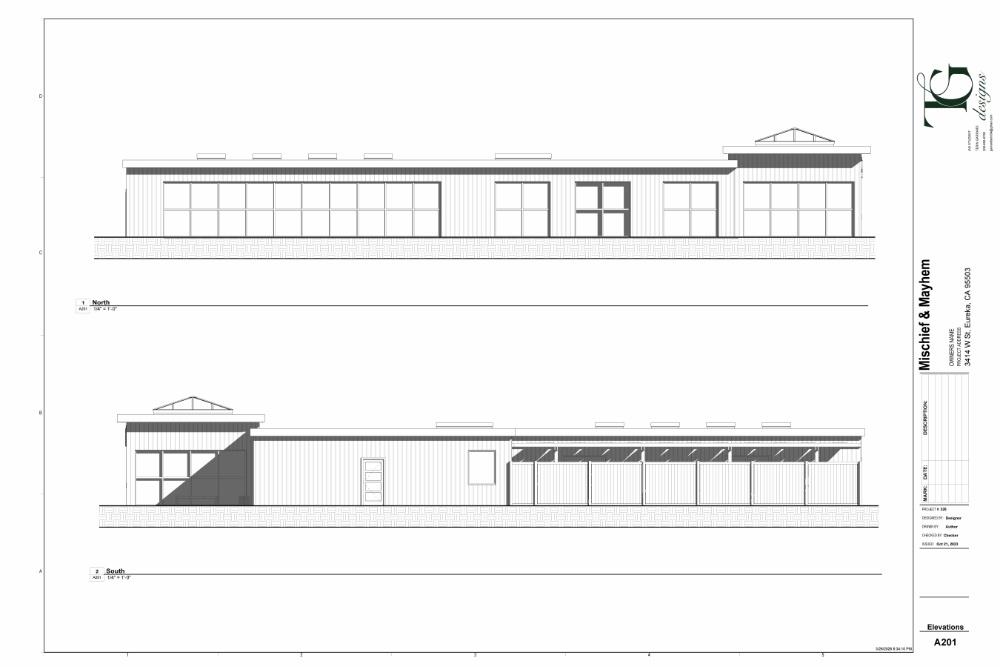
Mischief & Mayhem is a dog interaction center that promotes socialization, owner education, and adoption in a welcoming, low-stress environment. Predominantly green and tan tones create an inviting, approachable atmosphere, while pops of orange highlight key areas and encourage social interaction. With durable, easy-to-clean materials and a playful color palette, the center reimagines the traditional pet facility as a vibrant community hub celebrating pet ownership.