Abby Leishman
From: Sandy, Utah
Desired Career Focus: Commercial Interior Design
Certifications: LEED Green Associate
Associations: ASID, IIDA, USGBC, IADSA
Abby Leishman is receiving a Bachelor's Degree in Interior Architecture & Design with a minor in Art. During her time at Utah State University, she served as an Undergraduate Teaching Fellow for the junior class, and gained professional experience through two commercial design internships. Abby brings a thoughtful, collaborative mindset to her work and is passionate about supporting those around her. She is inspired by the endless opportunities to positively shape people's experiences within the built environment and hopes to play a meaningful role in creating spaces that make a lasting impact. Although interior design once felt like an unrealistic career path, her time at USU introduced her to mentors and inspiring professionals who strengthened her confidence and passion for the field. After graduation, she looks forward to beginning her career in commercial and hospitality design.
People will forget what you said, people will forget what you did, but people will never forget how you made them feel.
Student Projects

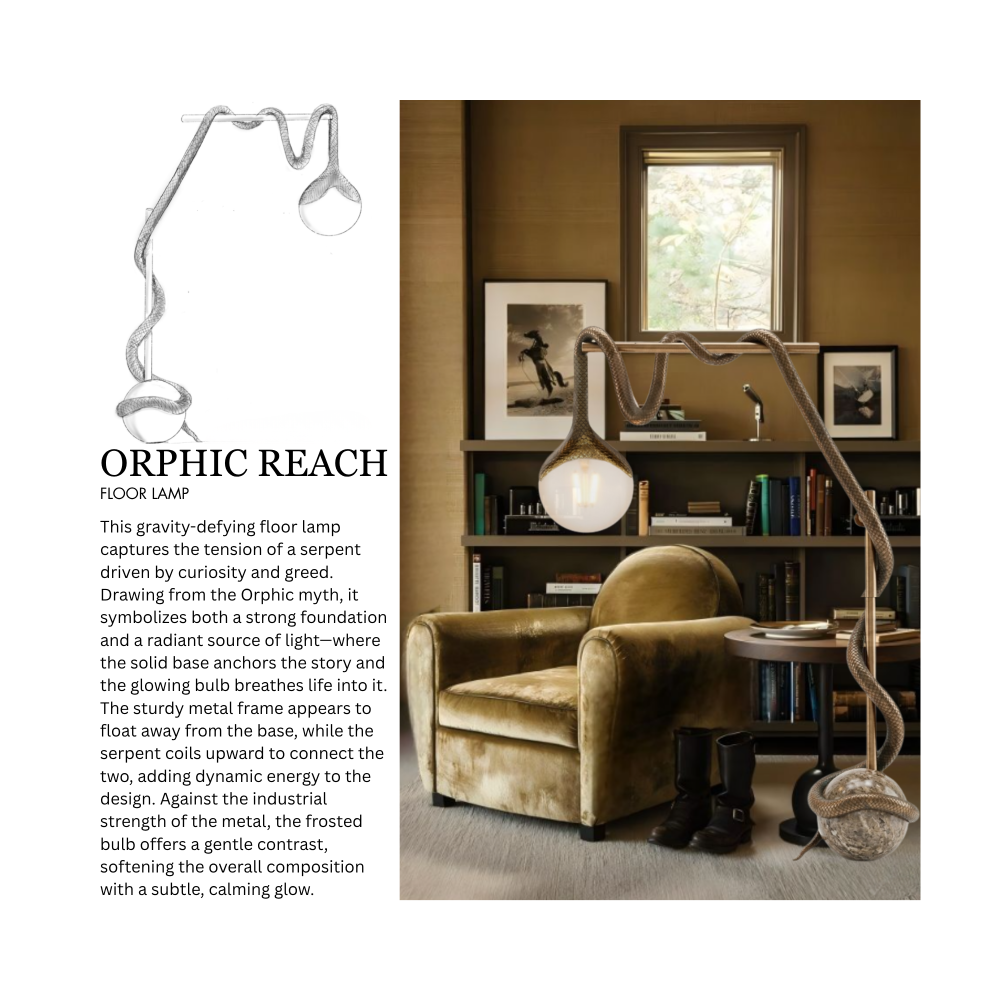

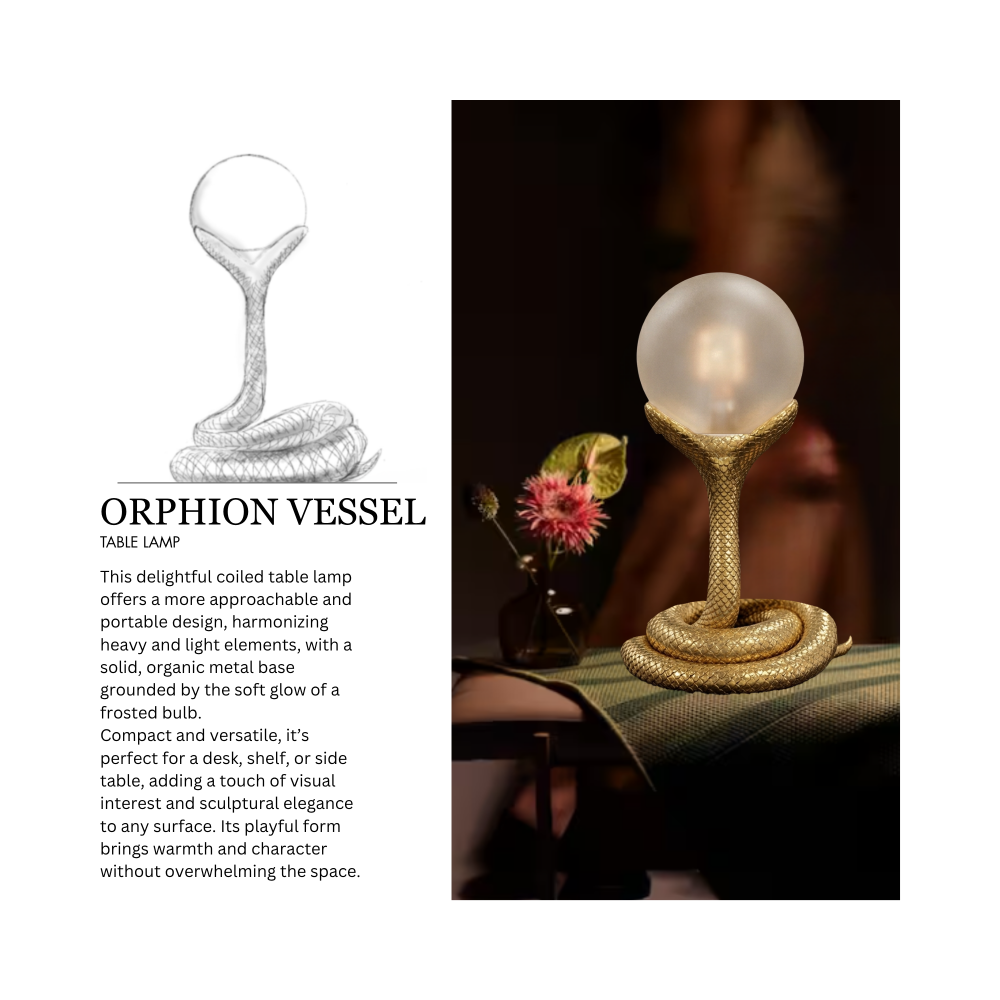
Orphic Lighting
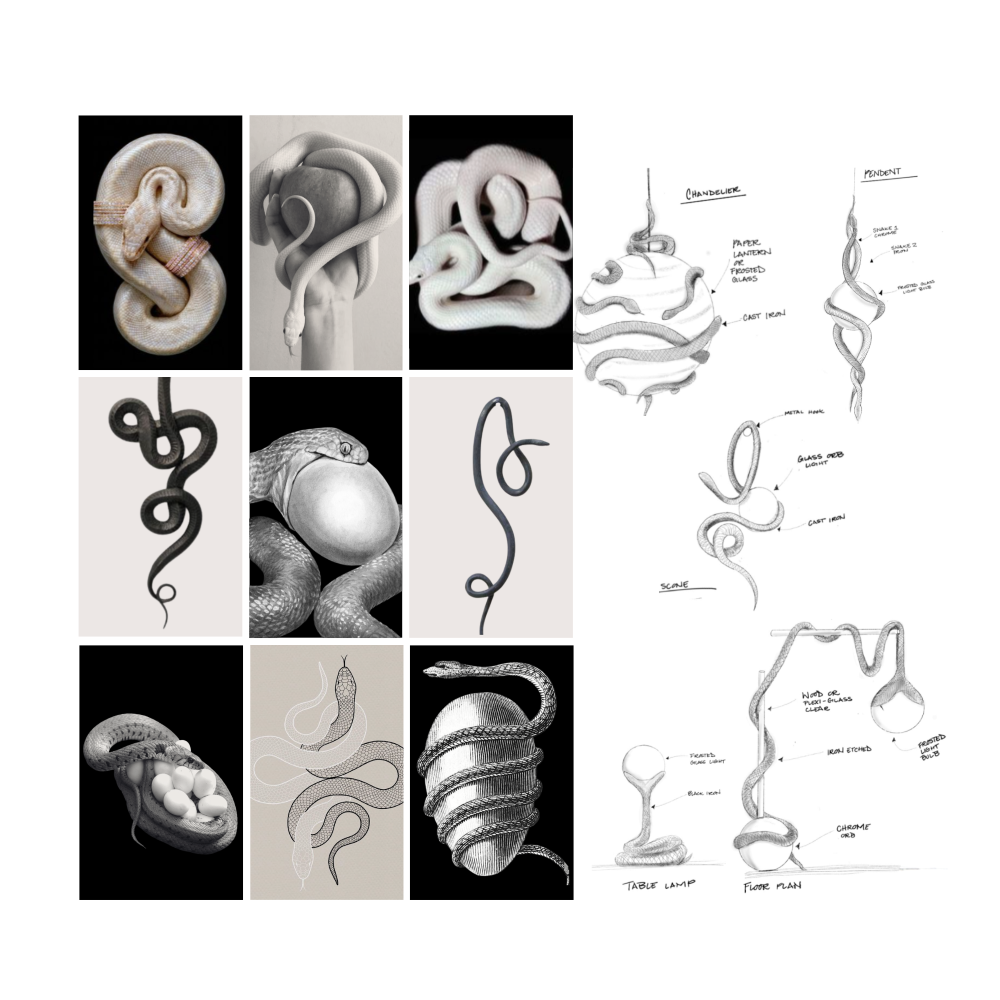
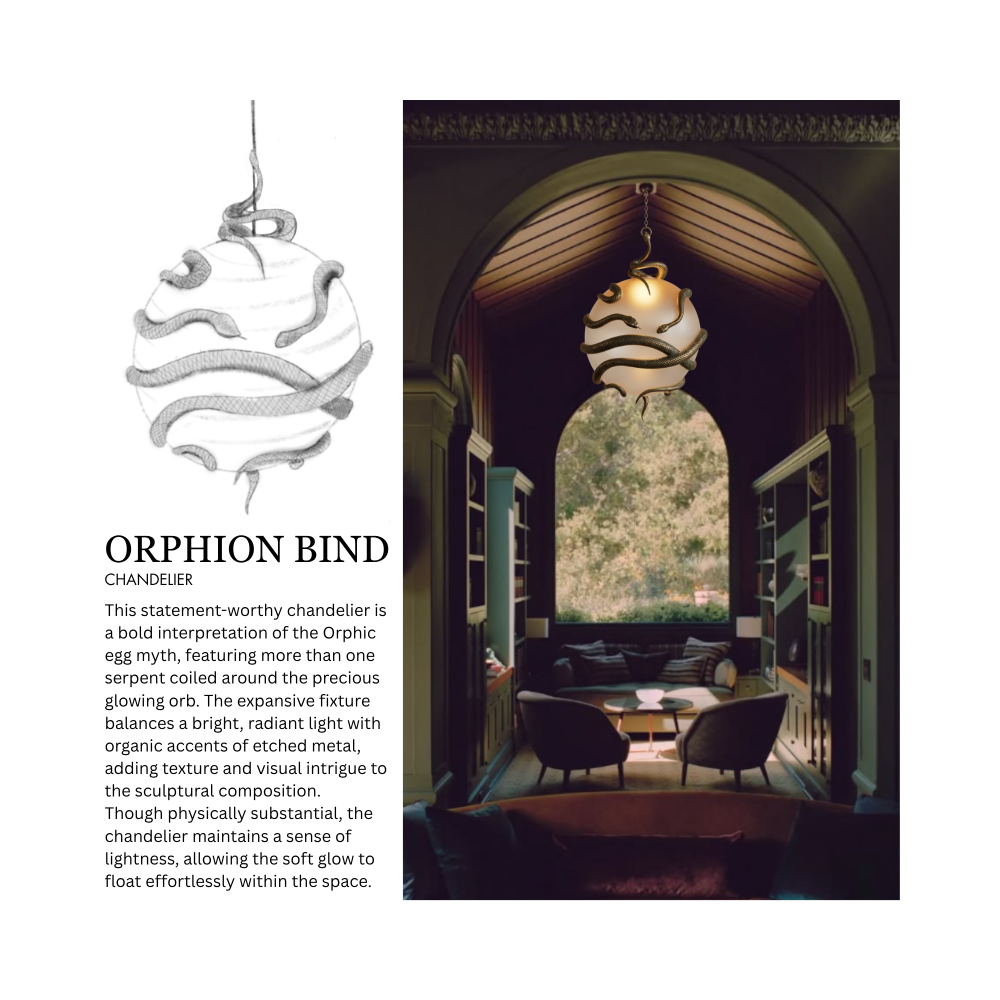
Inspired by the greek myth of the orphic egg, this lighting collection draws from the powerful symbolism of a serpent entwined around an egg, representing the cosmos, creation, and the soul bound in mystery. This duality is expressed through a contrast of materials, where the weight and coolness of iron and metal finishes are balanced by the soft, ambient glow of frosted glass orbs.
Serpent-like forms wind and curve throughout each piece, evoking both intrigue and tension. These organic shapes are designed to captivate, inviting curiosity while subtly challenging the viewer’s sense of comfort. Each fixture tells its own story, as the flowing lines suggest moments of cradling or consuming, protection or transformation. As light radiates from within, the collection becomes a poetic exploration of opposites, including strength and softness, as well as darkness and illumination, reflecting the ongoing tension between the physical world and the unseen mysteries of existence.
Martini Kitchen
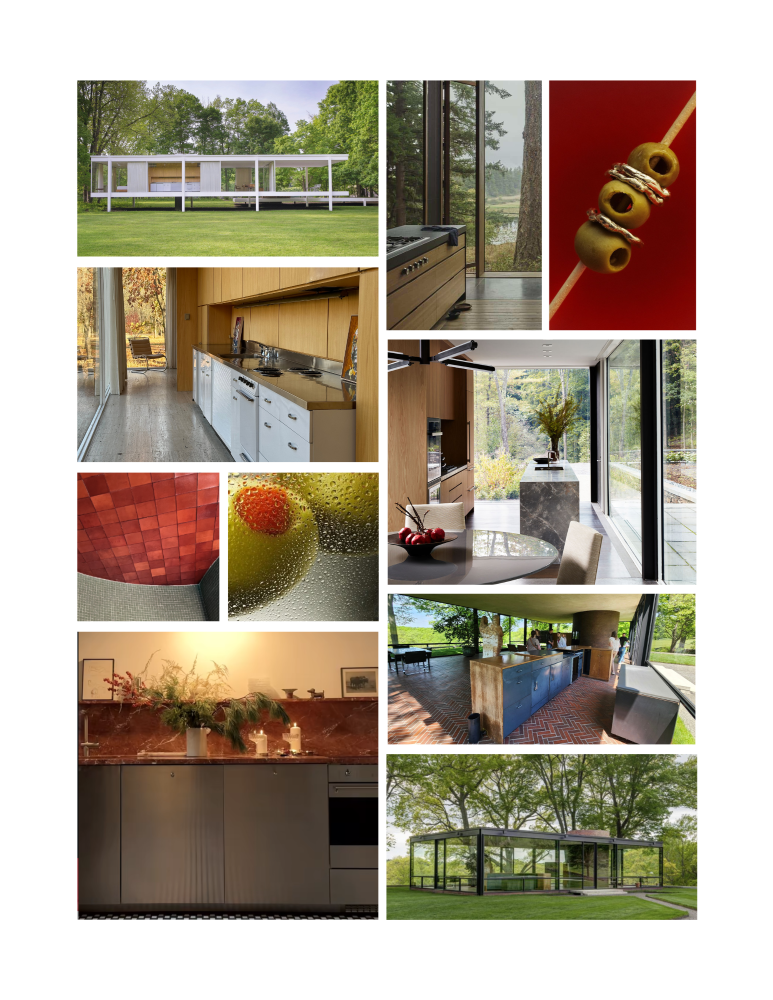
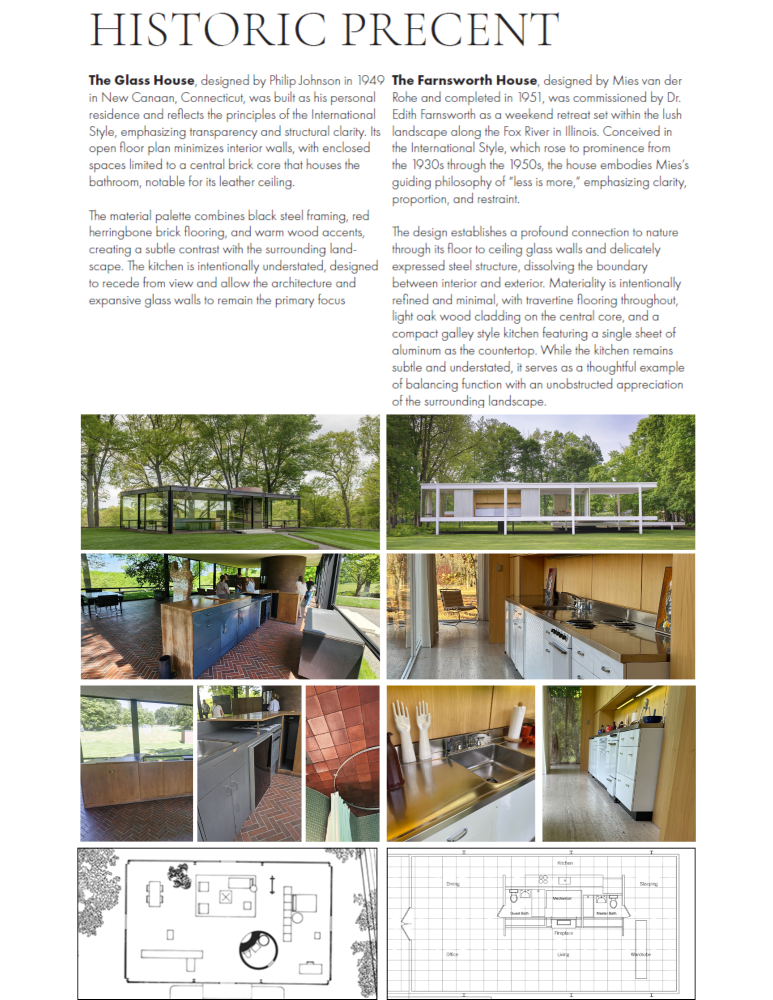
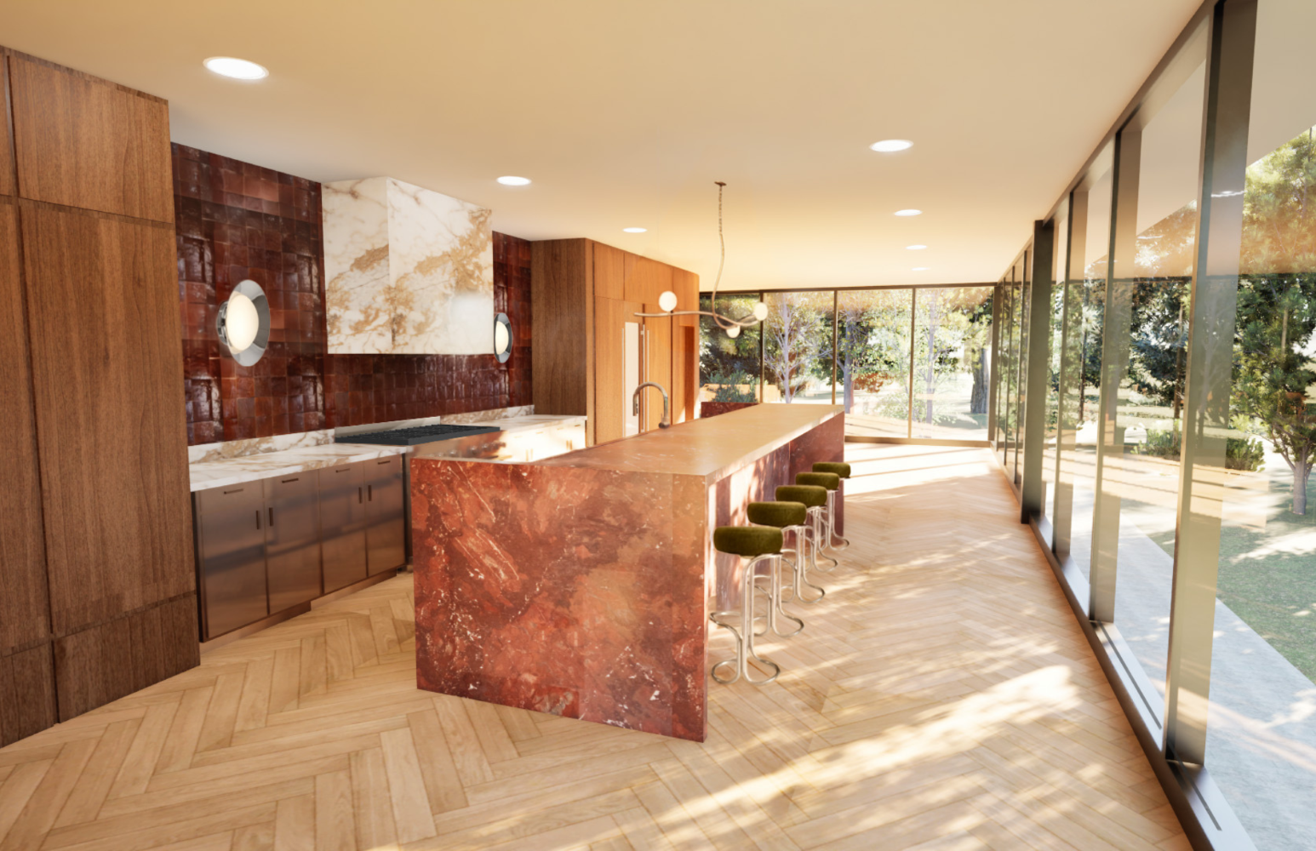
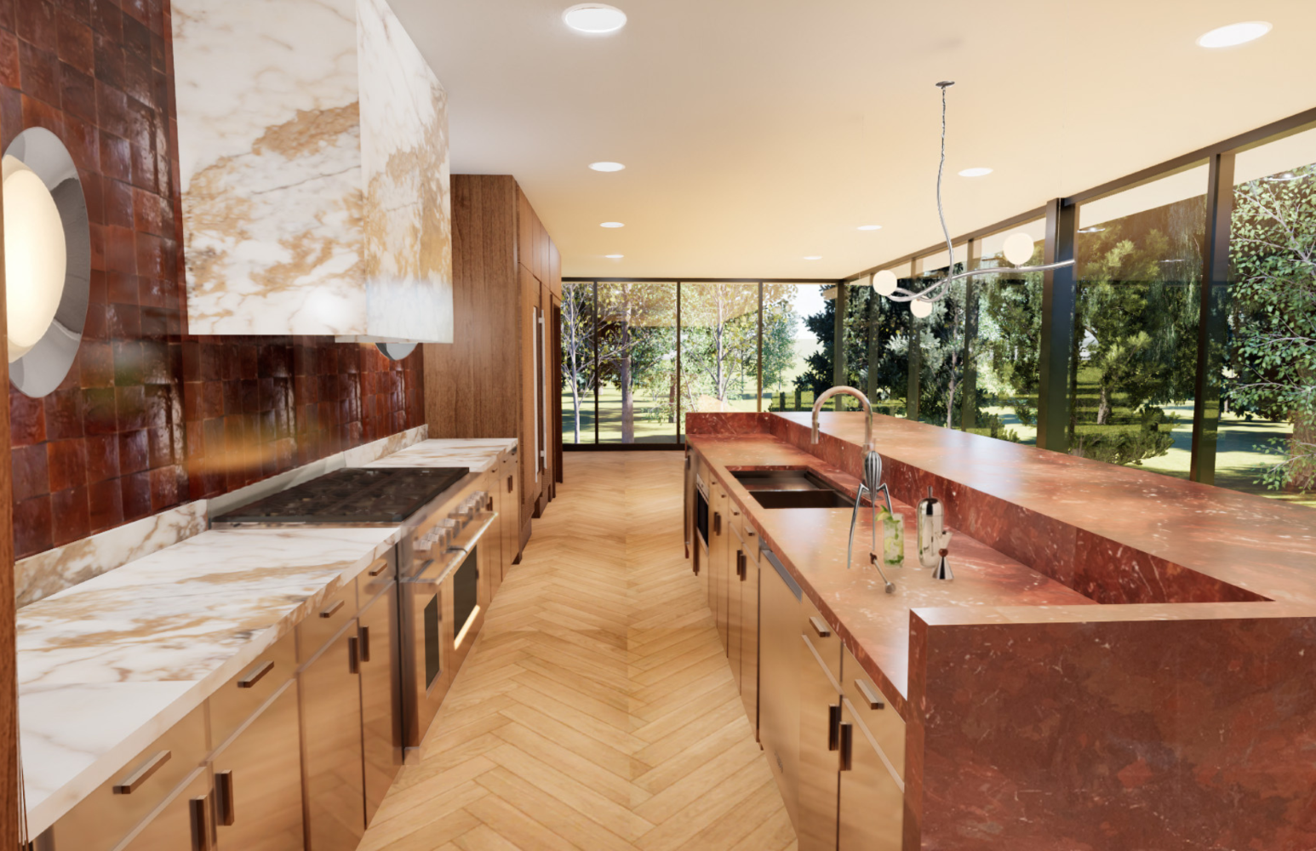
A sleek, modern kitchen inspired by midcentury modern international style homes such as the glass house by Philip Johnson and the Farnsworth house by Mies van der Rohe, set within a lush, secluded landscape in the northeastern United States. The inspiration behind the Martini Kitchen is rooted in these iconic homes, where the kitchen is not the focal point, yet remains an essential component of the overall architectural experience. Drawing from their use of refined materials and minimal visual interruption, the design preserves unobstructed views through expansive floor to ceiling windows.
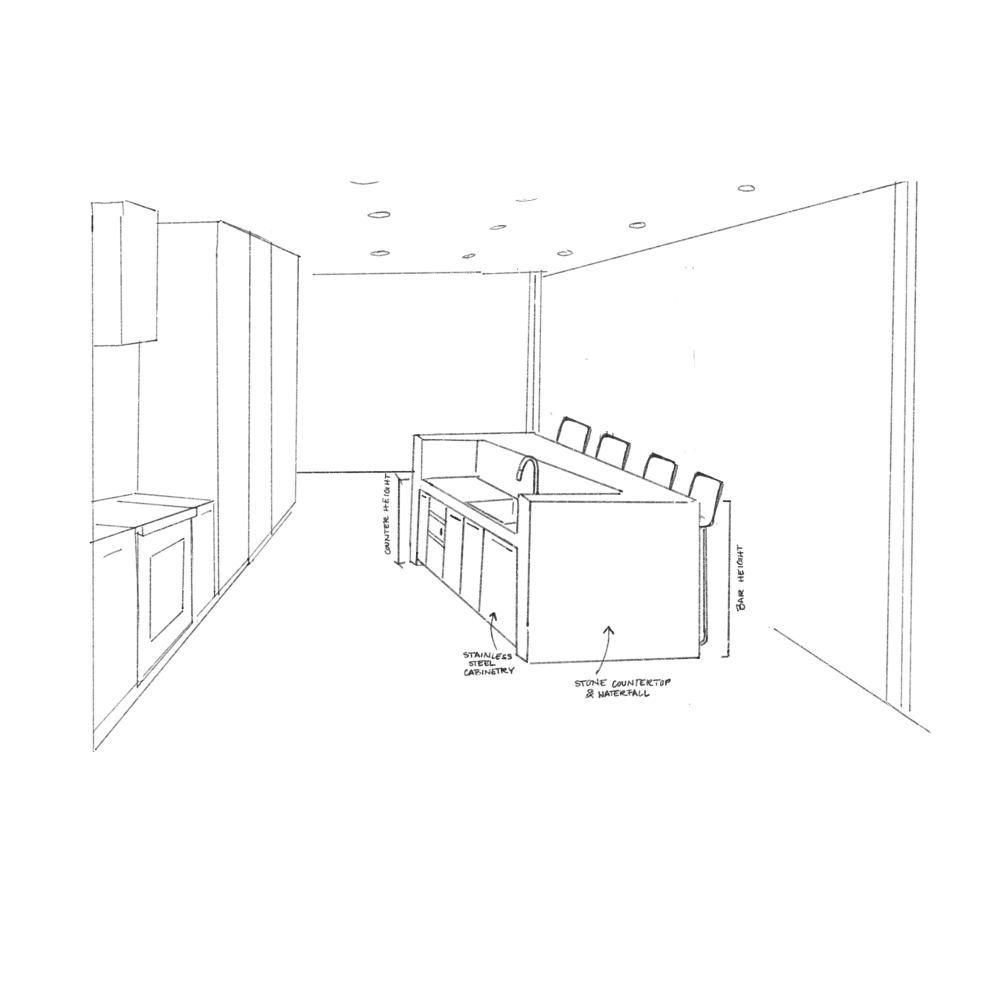
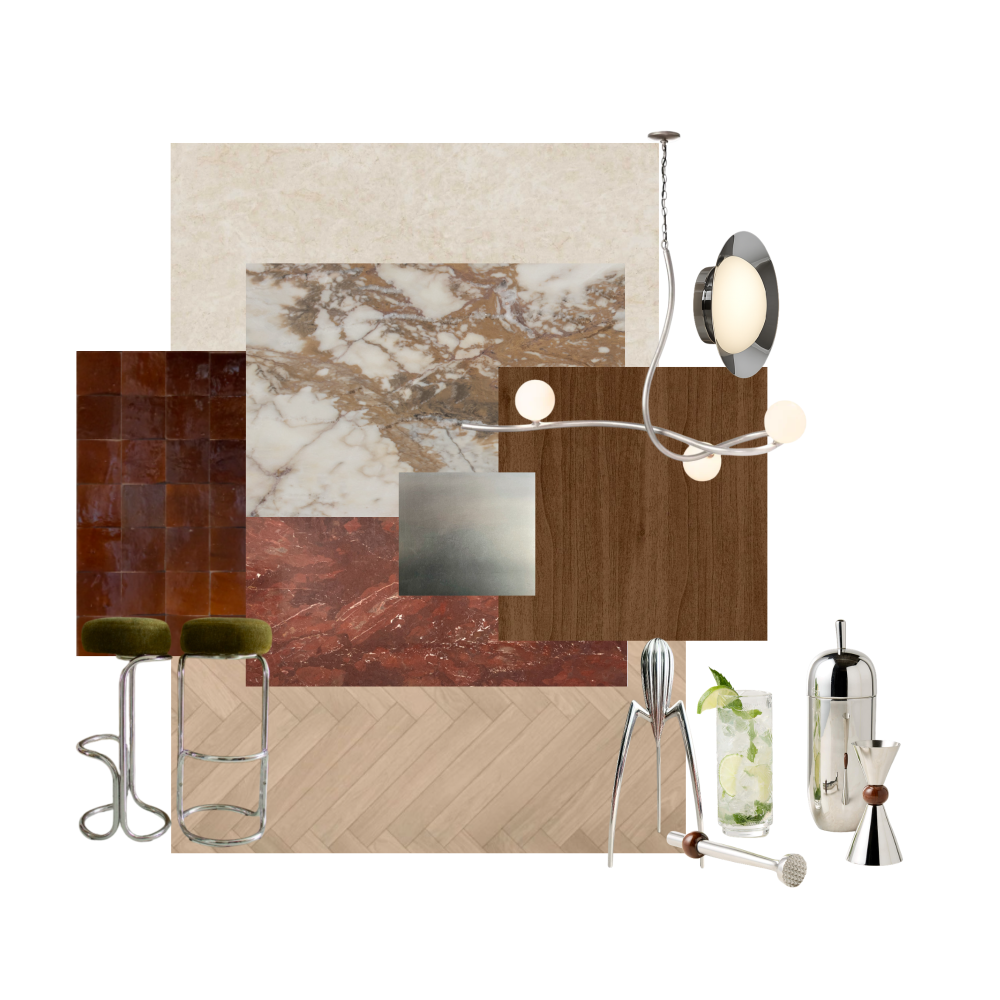
Designed as a striking contrast to its natural surroundings, the kitchen features a bold pop of red, evocative of a martini olive in a cocktail, bringing vibrancy and sophistication to the serene greenery. each detail is deliberately considered, from sleek aluminum cabinetry and walnut wood paneling lining the walls to striking red stone countertops and tile, all positioned before the glass façade. These elements are uniquely composed while still paying homage to the iconic modern kitchens of the past. Conceived as a show kitchen, it is tailored for elegant dinner parties and intimate weekend getaways, blending architectural clarity with a sense of indulgent retreat.
Next Law Office
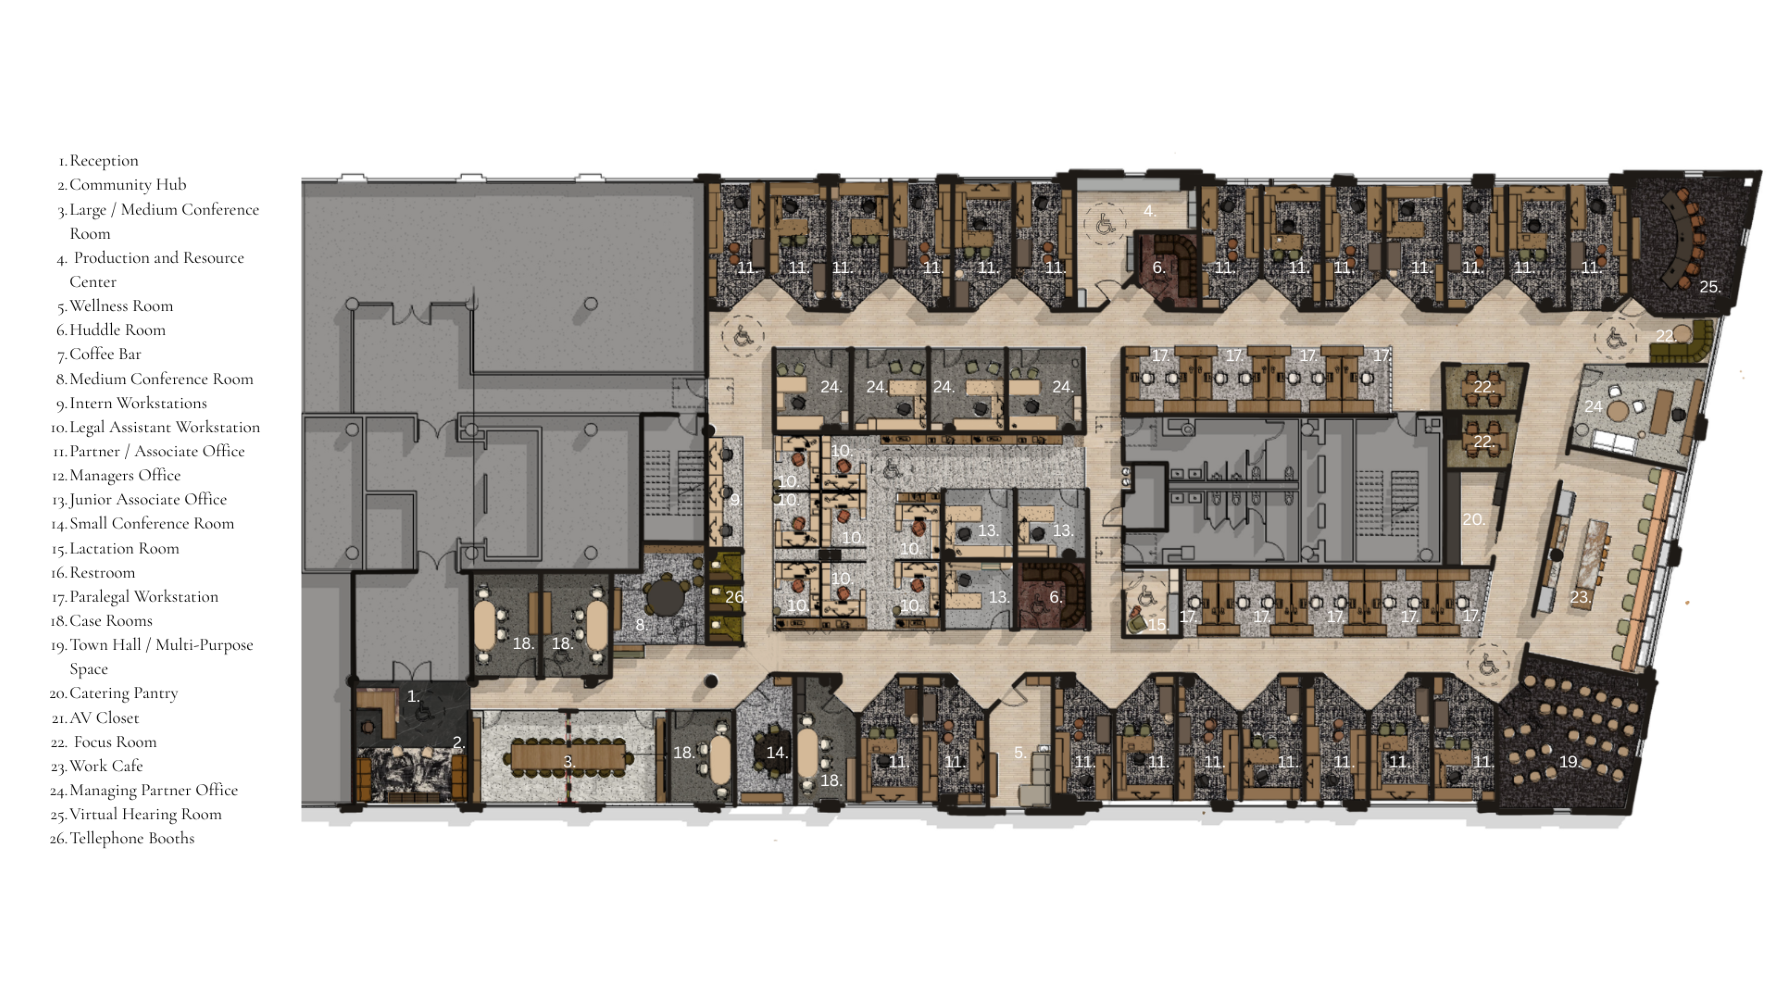
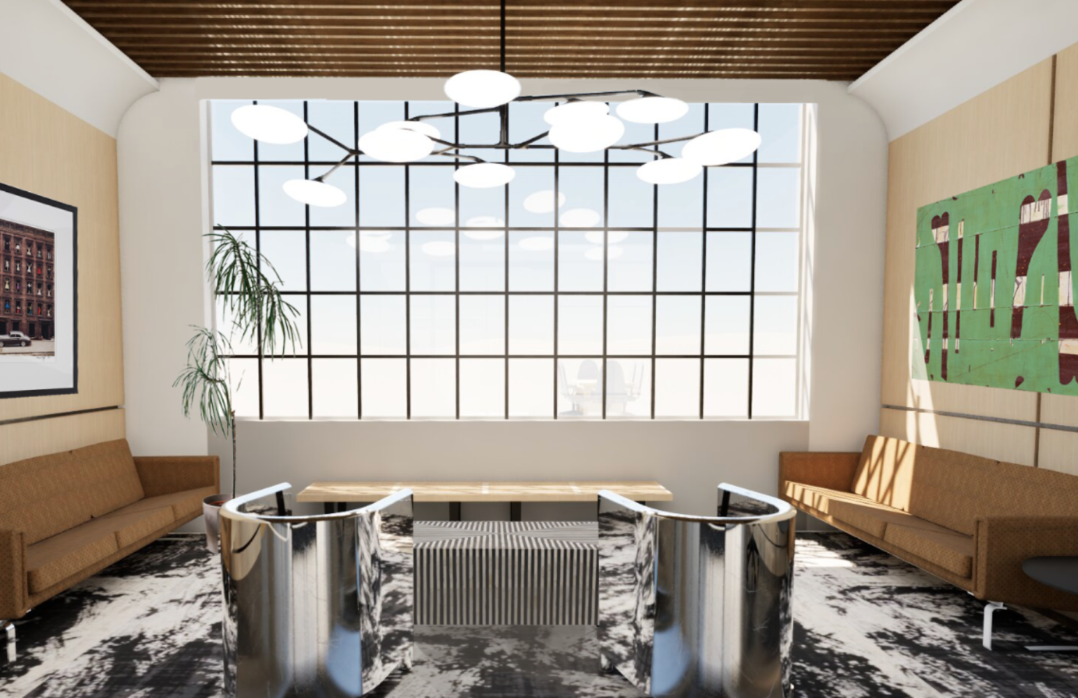
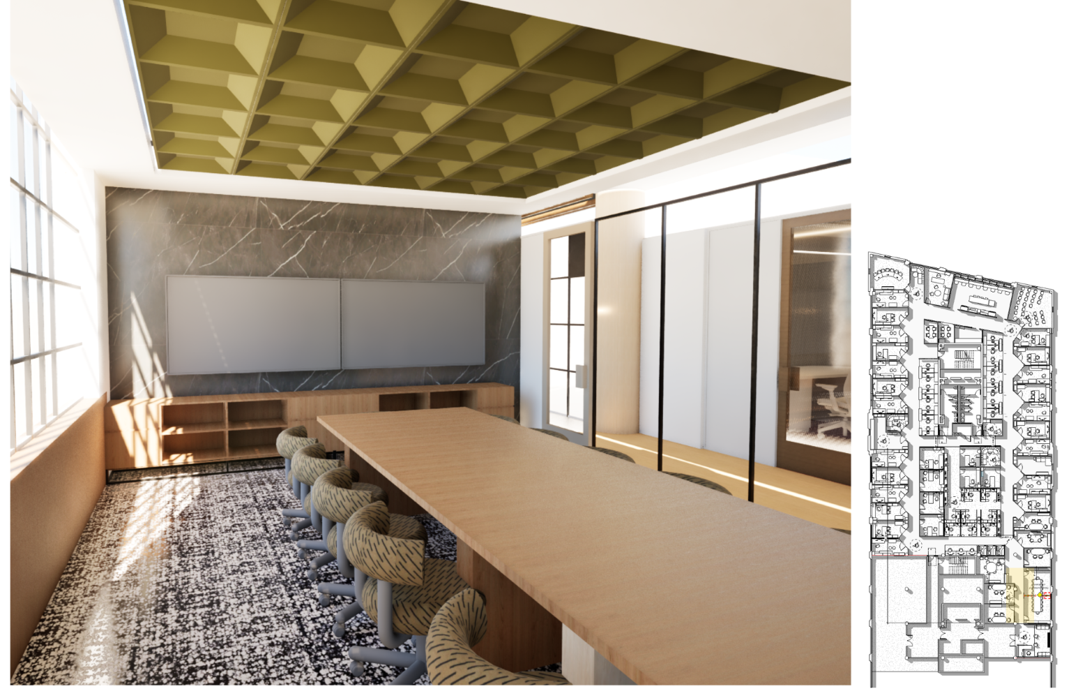
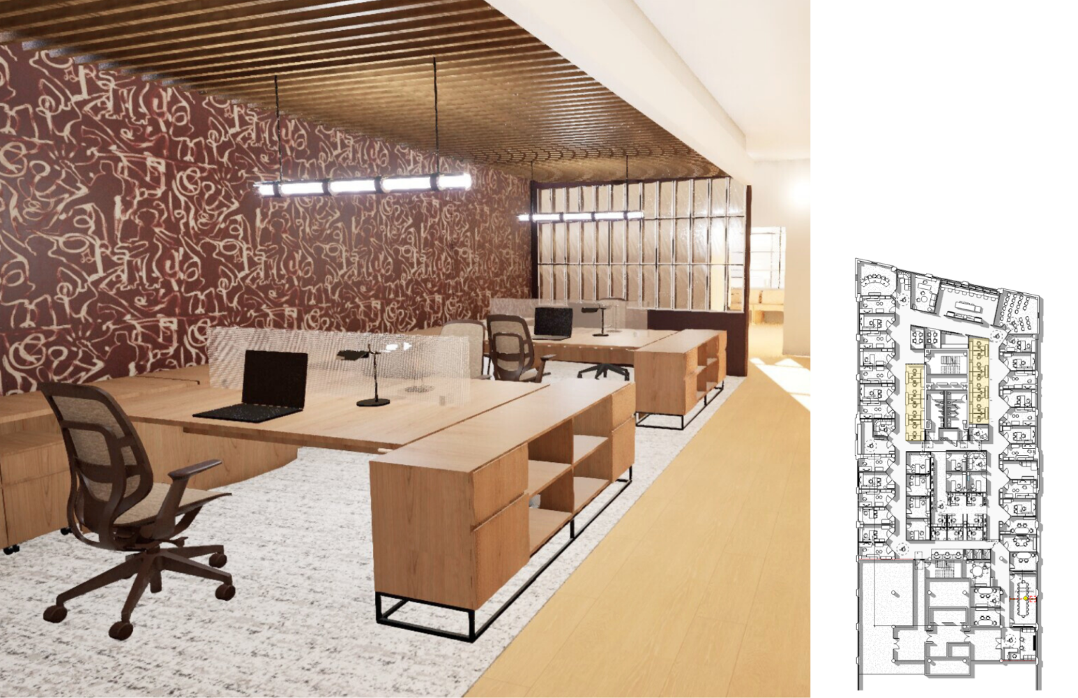
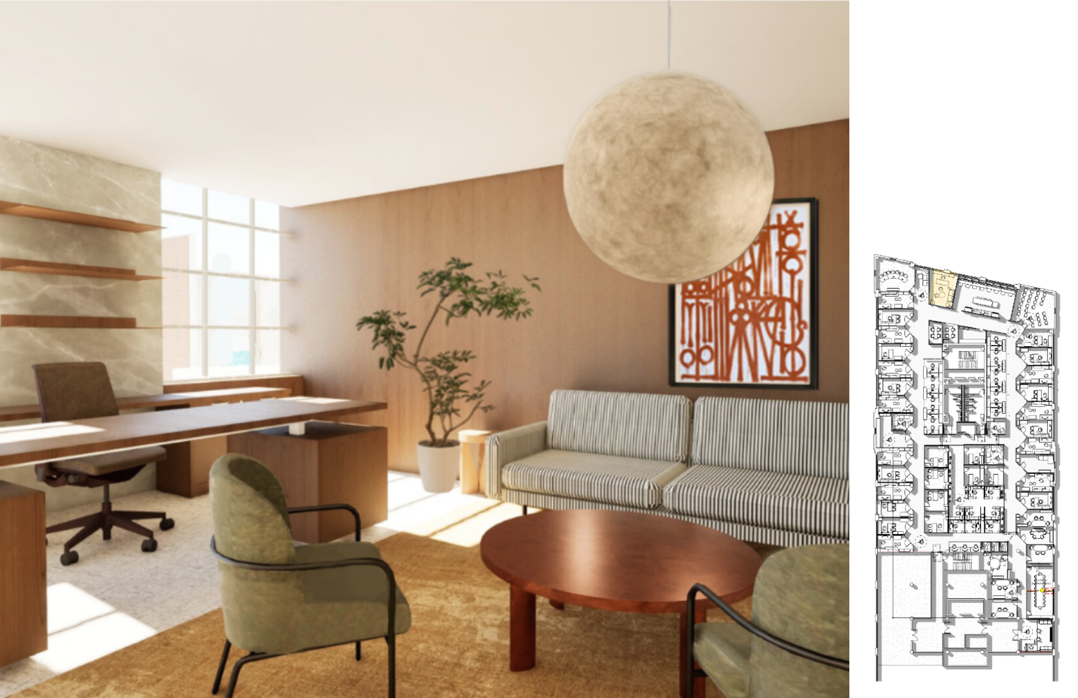
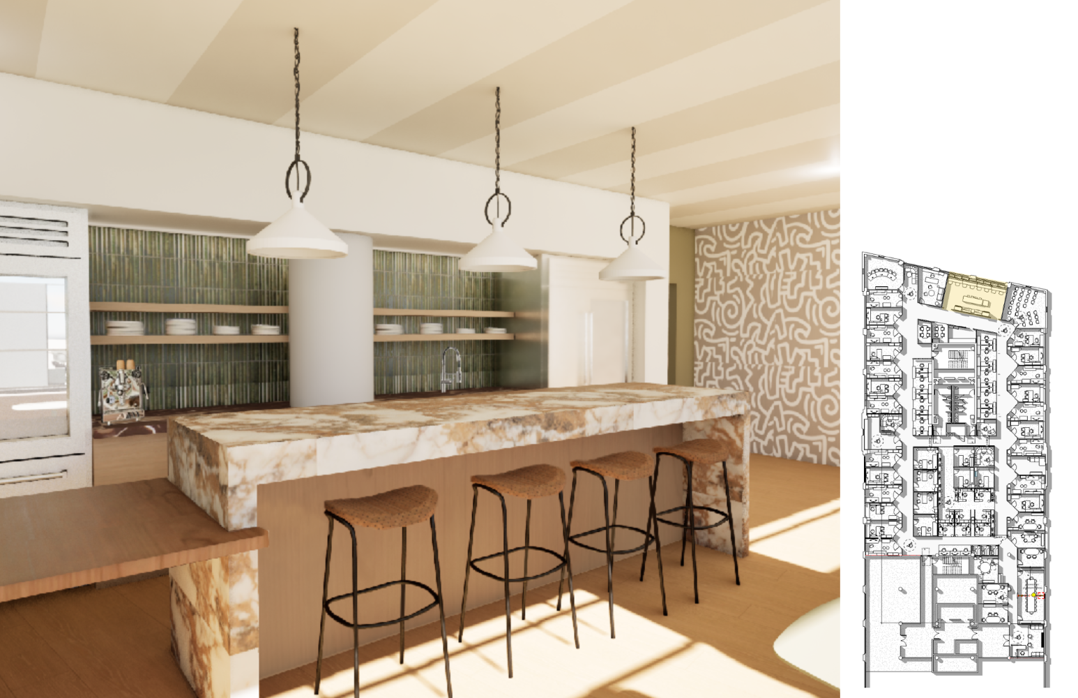
Next’s new Los Angeles office is thoughtfully shaped by the company motto “Rooted in law, driven by legacy.” This guiding principle informed a design that feels welcoming to both clients and employees. The interiors balance sophistication with a playful edge, drawing inspiration from iconic local landmarks, including the Beverly Hills Hotel, and the vibrant street art that characterizes the city.
Set within the youthful, energetic environment of ROW DTLA, the space embraces rich, bold patterns and sharp geometric lines that feel intentional and tailored to the building’s architecture. These elements not only enhance visual interest but also provide individual offices with increased privacy from the main circulation path.
As a cultural and operational anchor for the organization, the office was envisioned as a place where people genuinely want to spend time. Central to this vision was the creation of a transparent, inclusive workplace that breaks down hierarchical barriers while thoughtfully integrating communal and private spaces with equal importance.
Next buisiness statement: People are our focus. We are focused on finding cutting edge solutions and gaining justice for our clients.
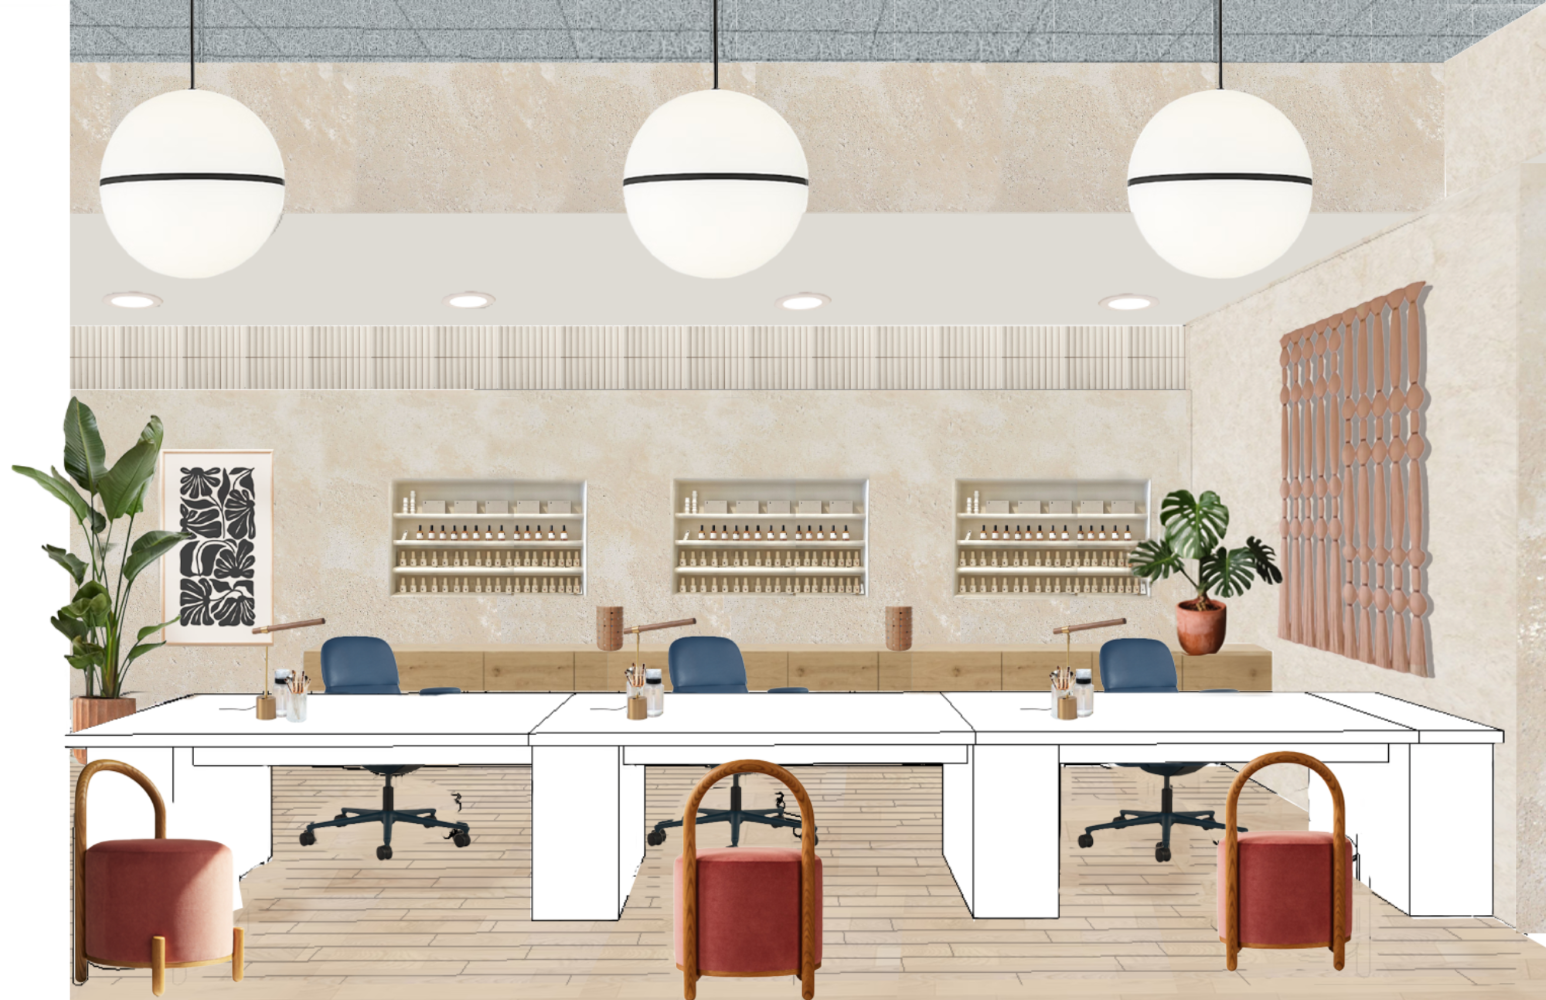
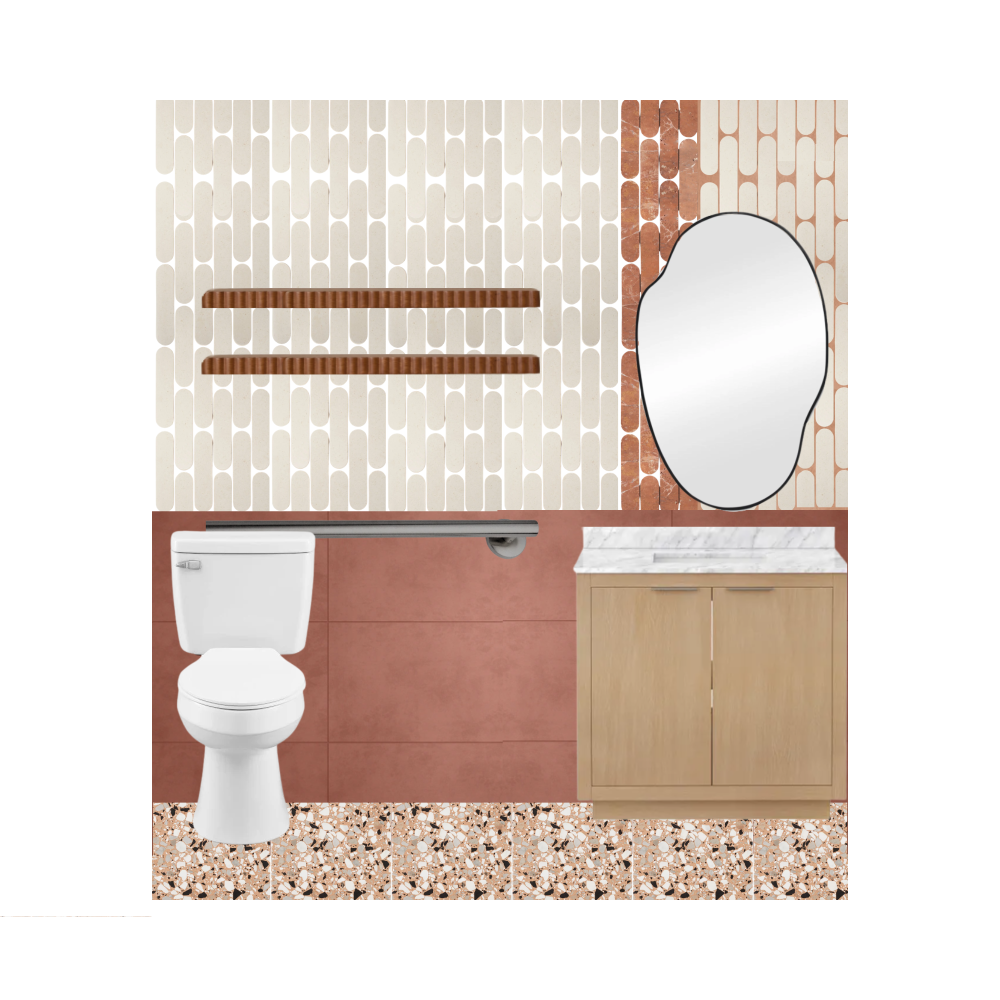
Somewhere Nail Bar
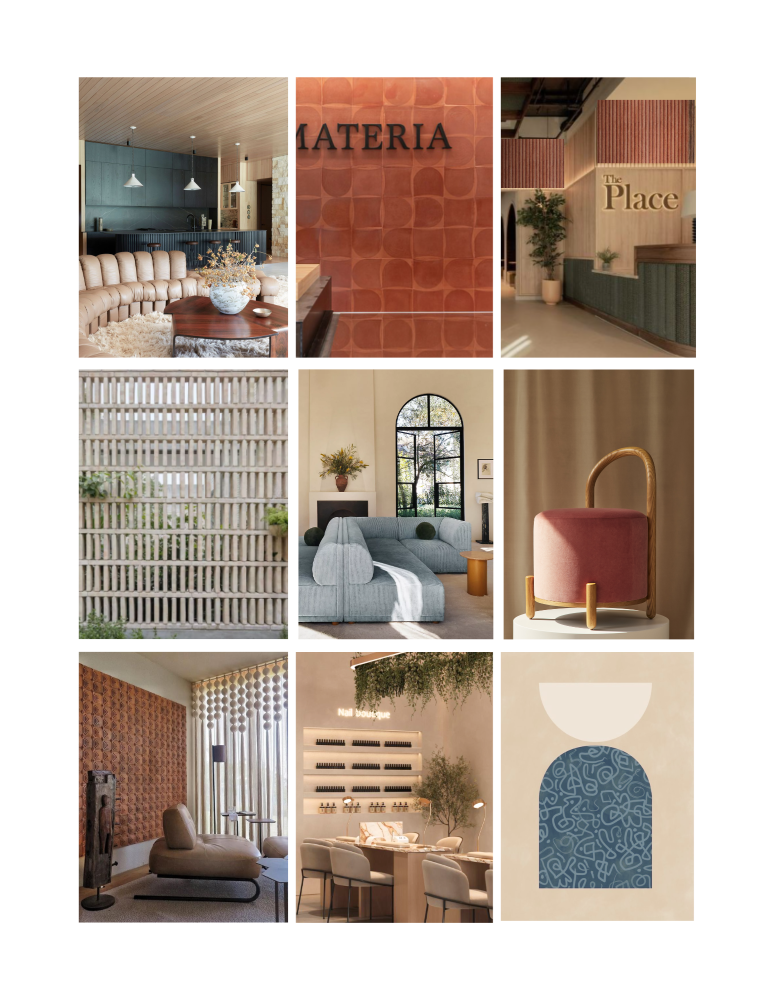
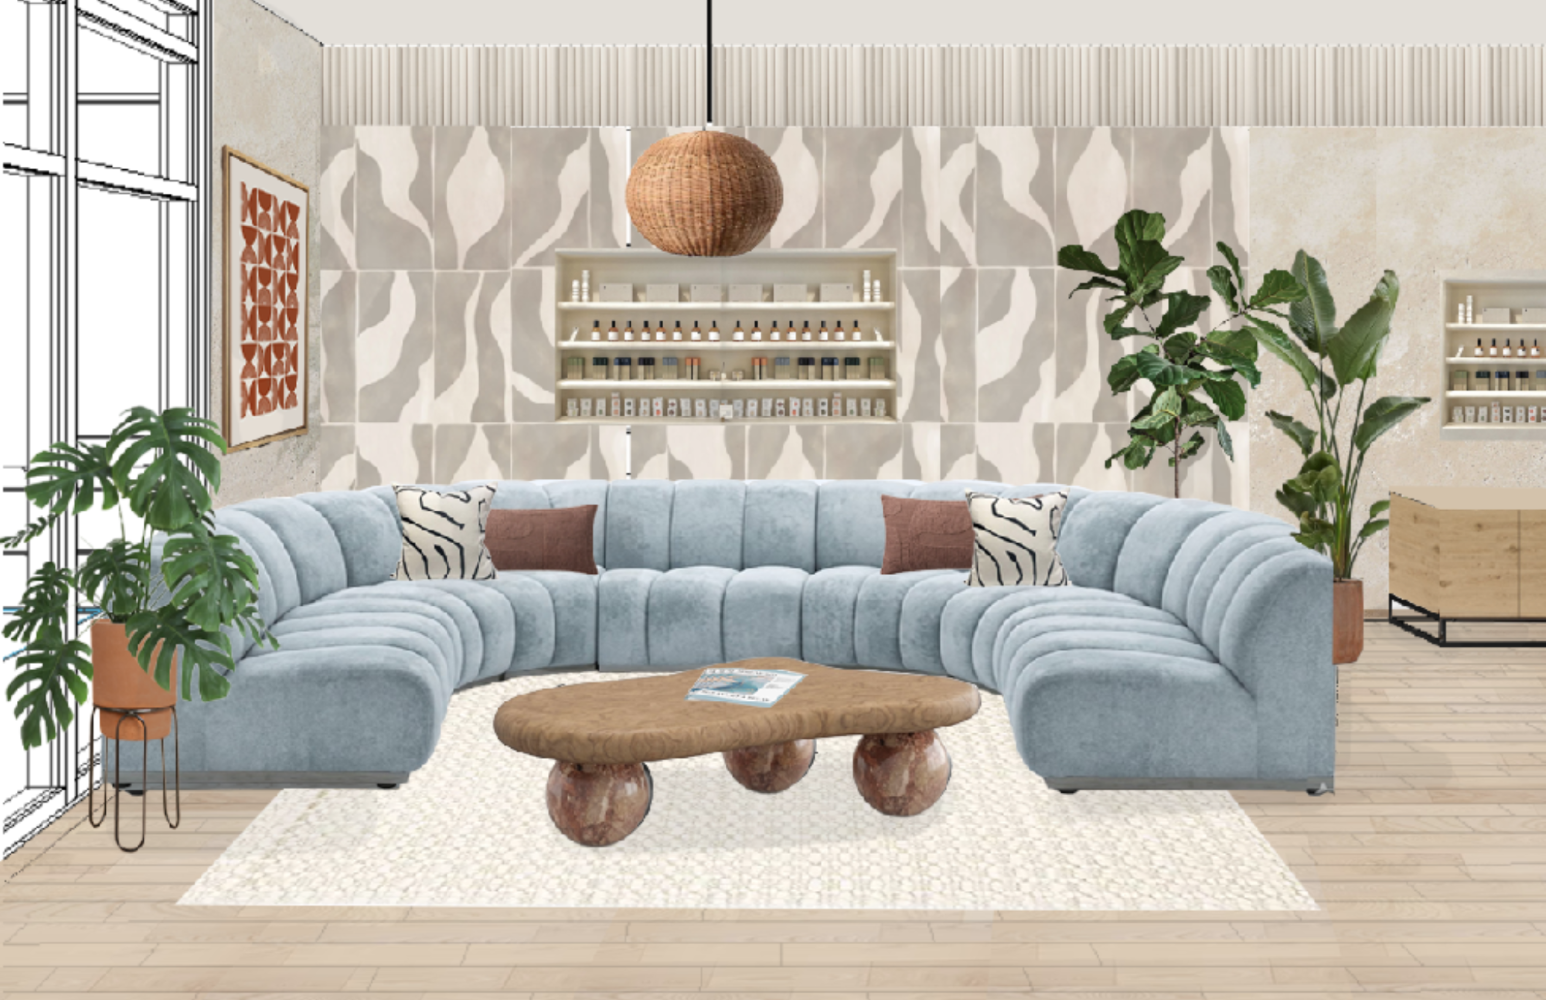
Inspired by Bohemian design elements and a palette of calming yet expressive blues and warm terra-cotta tones, this nail bar is envisioned as more than a beauty destination—it is a welcoming space for self-care, connection, and community. The design blends relaxed, organic textures with vibrant accents to create an atmosphere that feels both soothing and energizing.
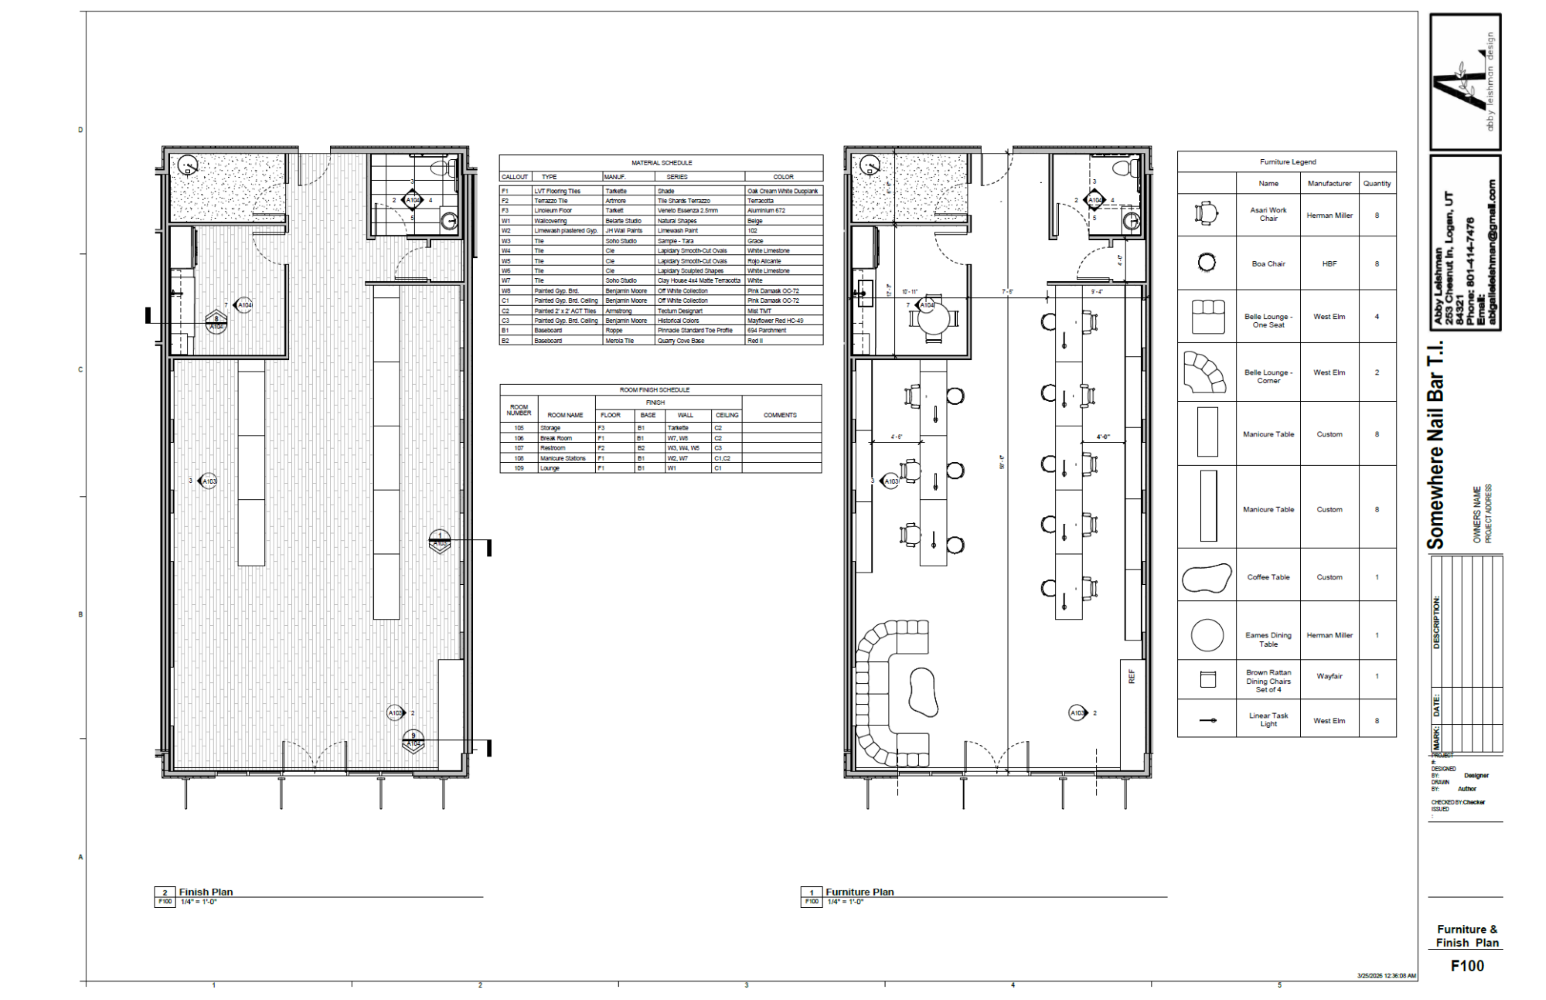
The goal of the tenant improvement is to thoughtfully expand the brand’s existing identity while giving the business room to grow. The new layout supports improved workflow, increased service capacity, and a more comfortable client experience without losing the approachable personality that defines the salon today.
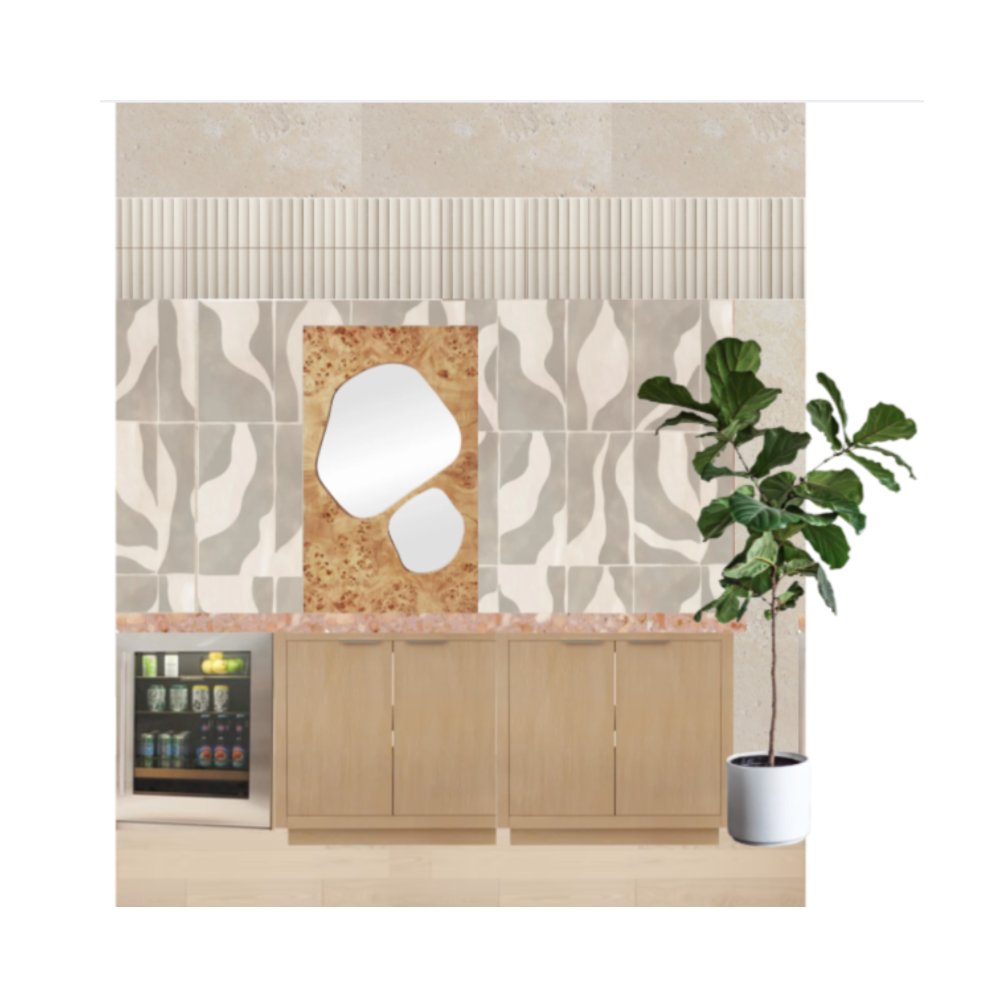
Natural materials, layered textiles, and curated finishes work together to create a warm and inviting environment that encourages guests to slow down and stay awhile. The bold blue and terra-cotta color story adds character and visual interest, while neutral base tones maintain a sense of balance and calm. Strategic lighting and open sightlines foster a bright, welcoming atmosphere that feels clean, fresh, and modern.
Ultimately, this project aims to transform the nail bar into a destination—one that supports business growth while strengthening its role as a place where clients can gather, relax, and feel cared for.
Cal Res
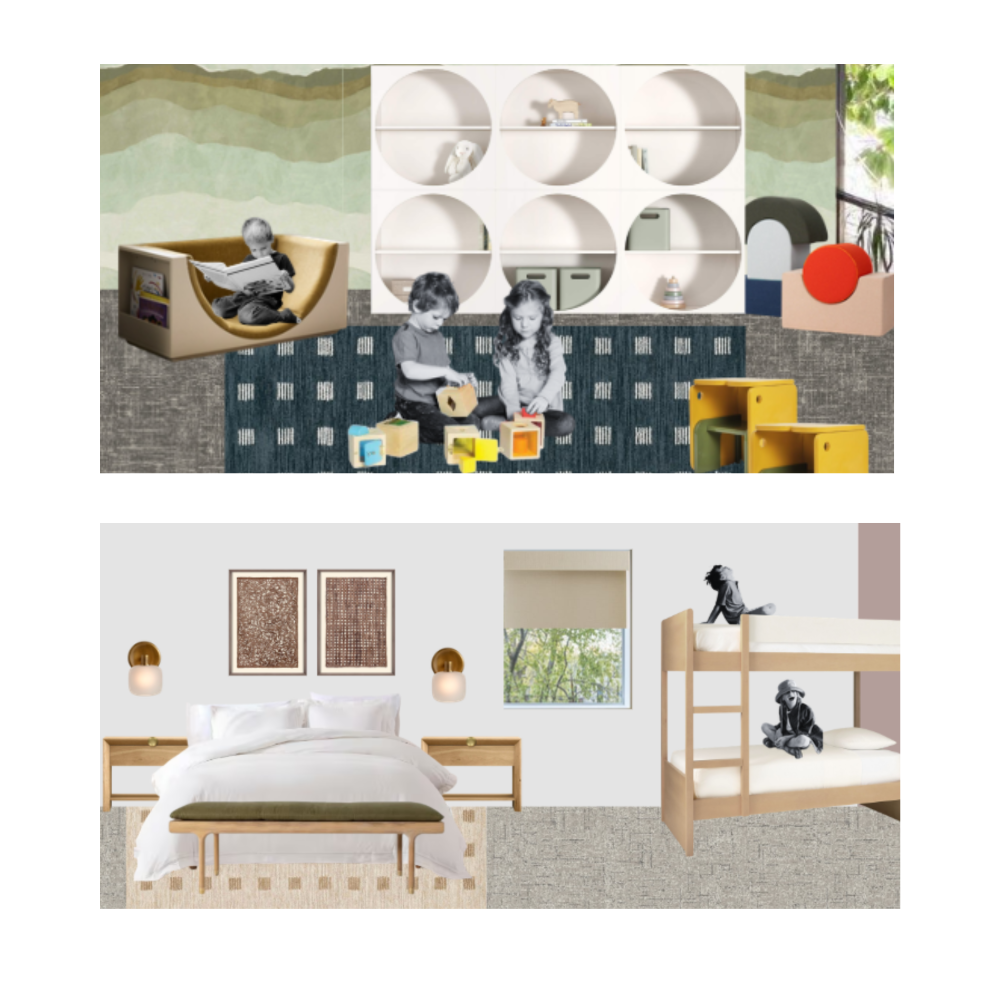
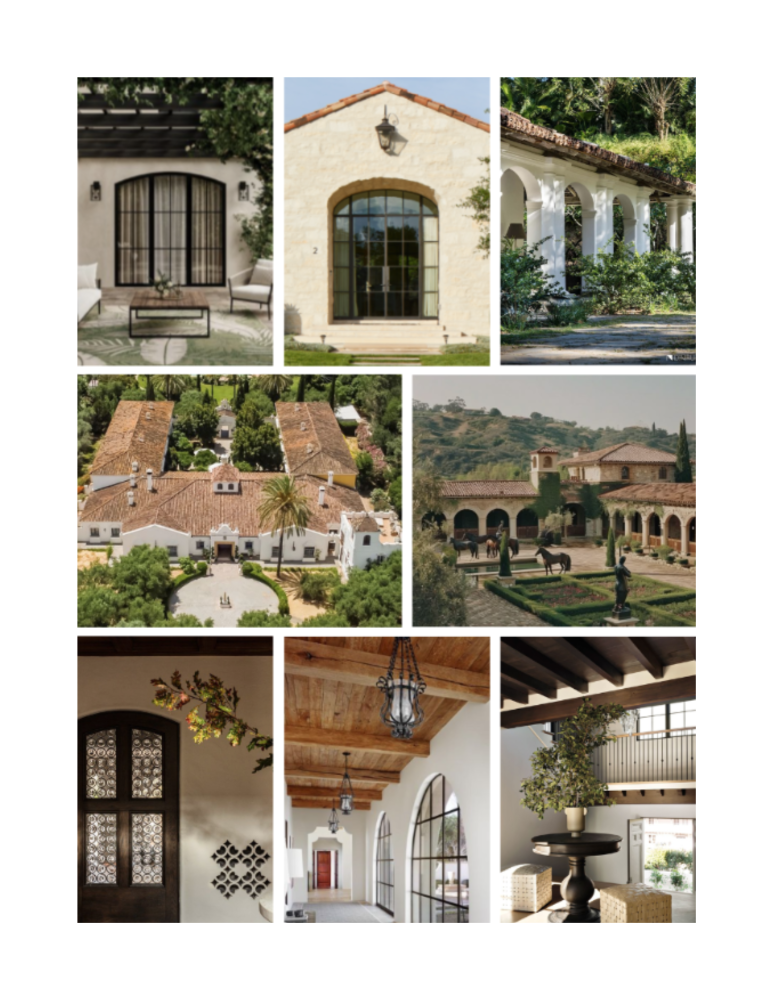
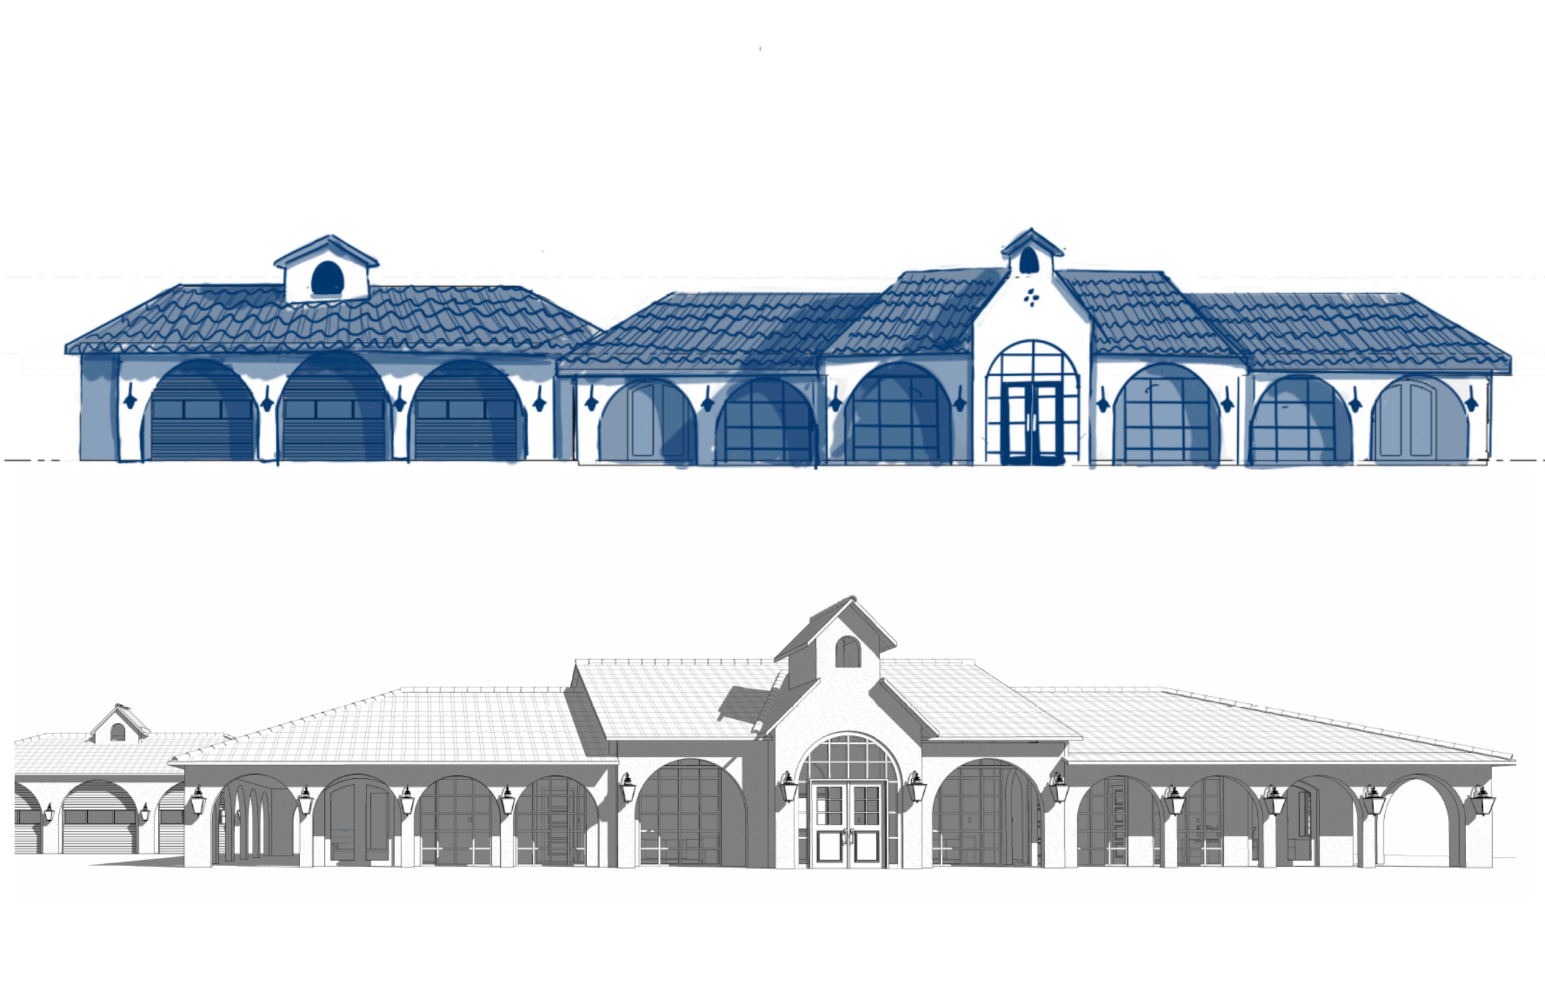
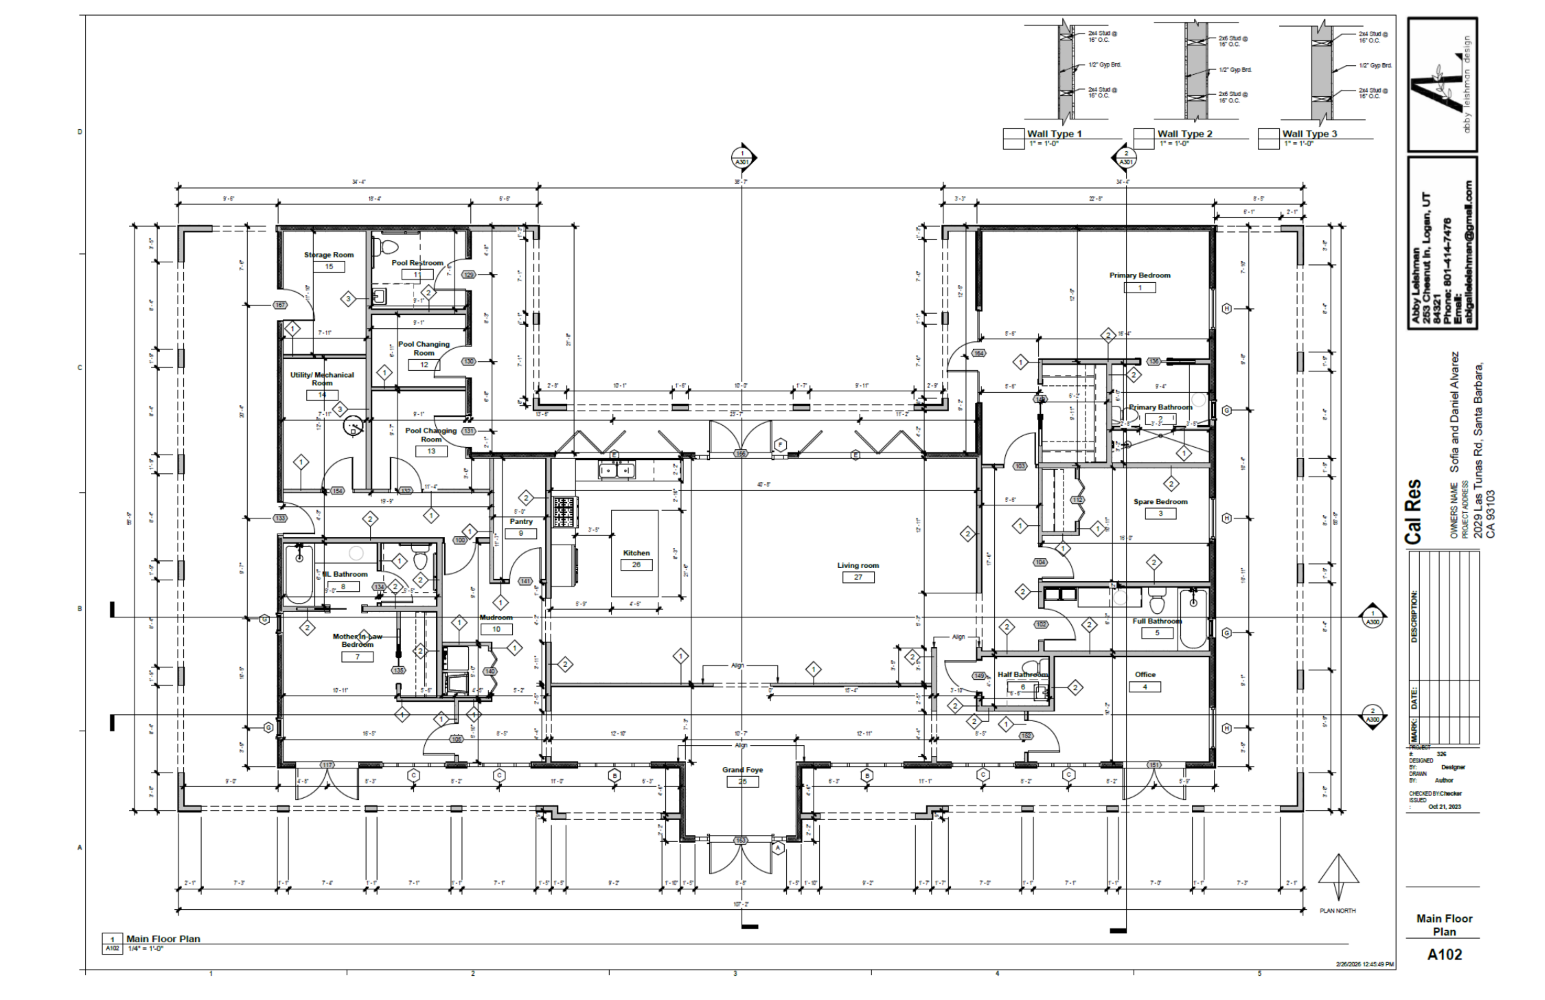
This home is designed as a communal oasis for a multigenerational family of four, where every member feels comfortable, supported, and welcome. The space is thoughtfully planned to balance connection and privacy, offering areas for gathering as well as quiet retreat so that each individual’s needs are met.
Built to support both a young child and hardworking parents, the home also prioritizes long-term adaptability. a single-level layout with minimal threshold changes ensures accessibility and ease of movement throughout. This design allows sofia to maintain independence while providing the family with peace of mind, knowing the home can accommodate her needs regardless of changes in her physical condition.
Women’s Safe House
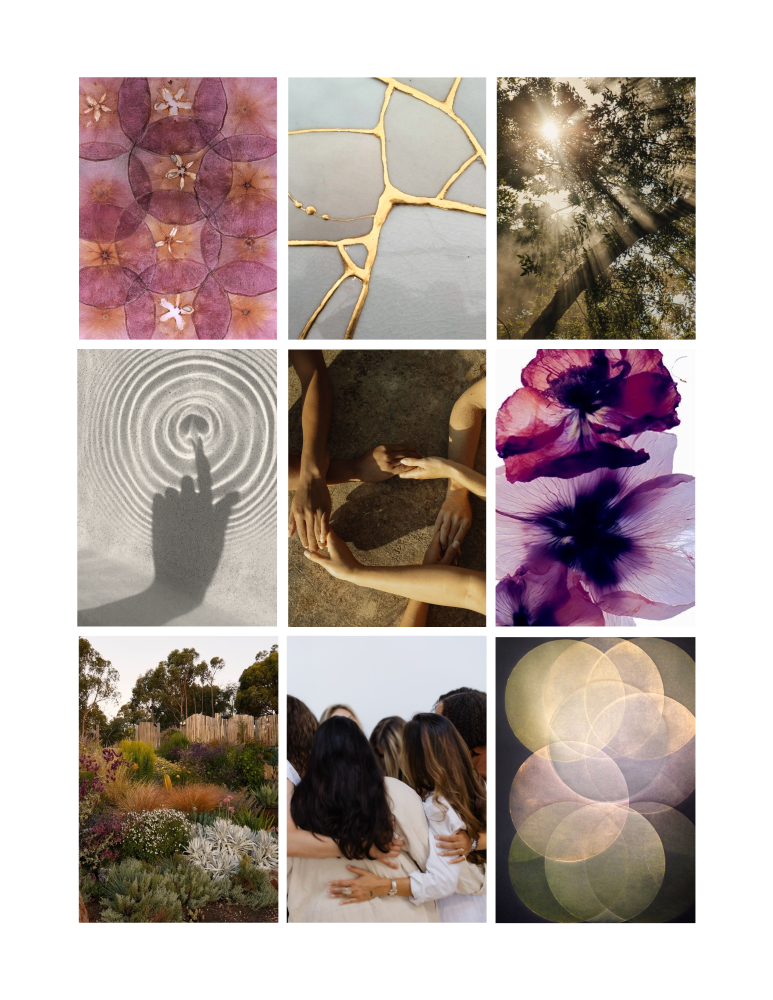
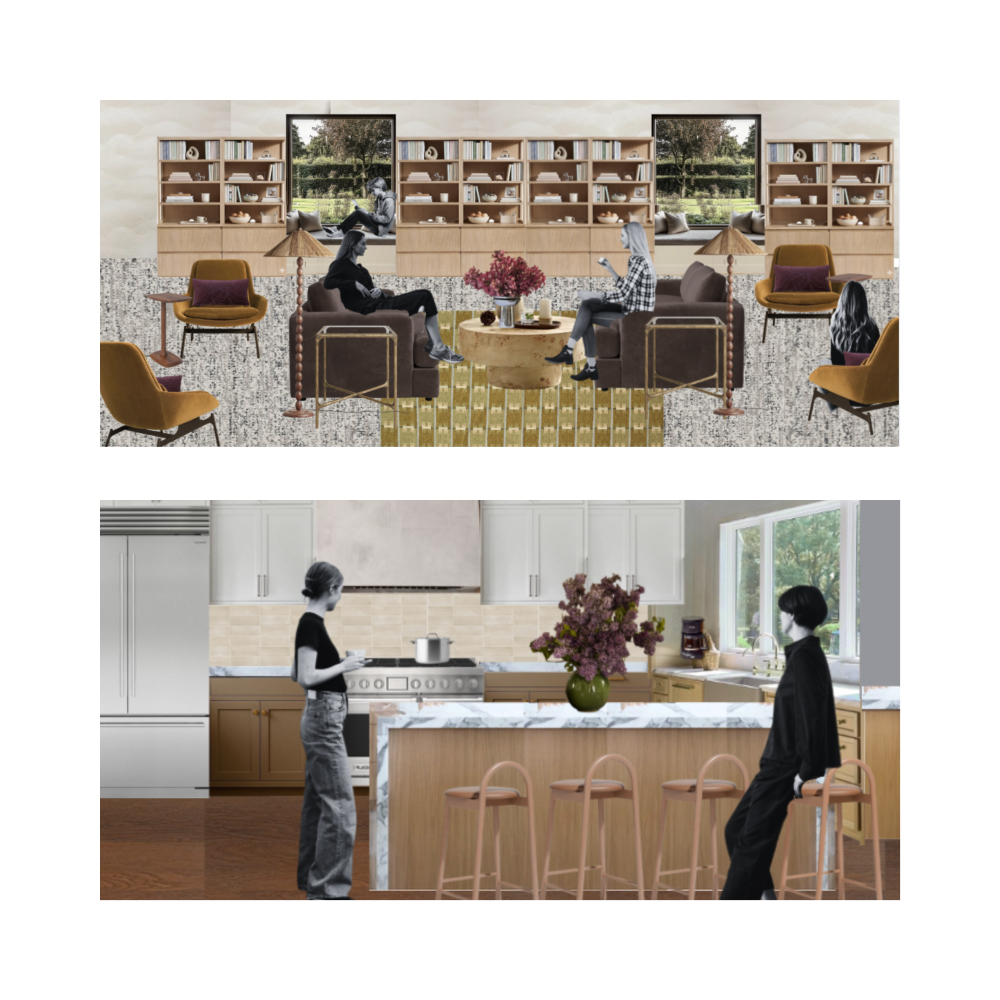
The safe house is a women’s shelter providing temporary housing for women and families affected by domestic or intimate partner violence. Its purpose is to create a safe, supportive, and nurturing environment that fosters comfort, independence, and a sense of community as residents begin their journey toward healing.
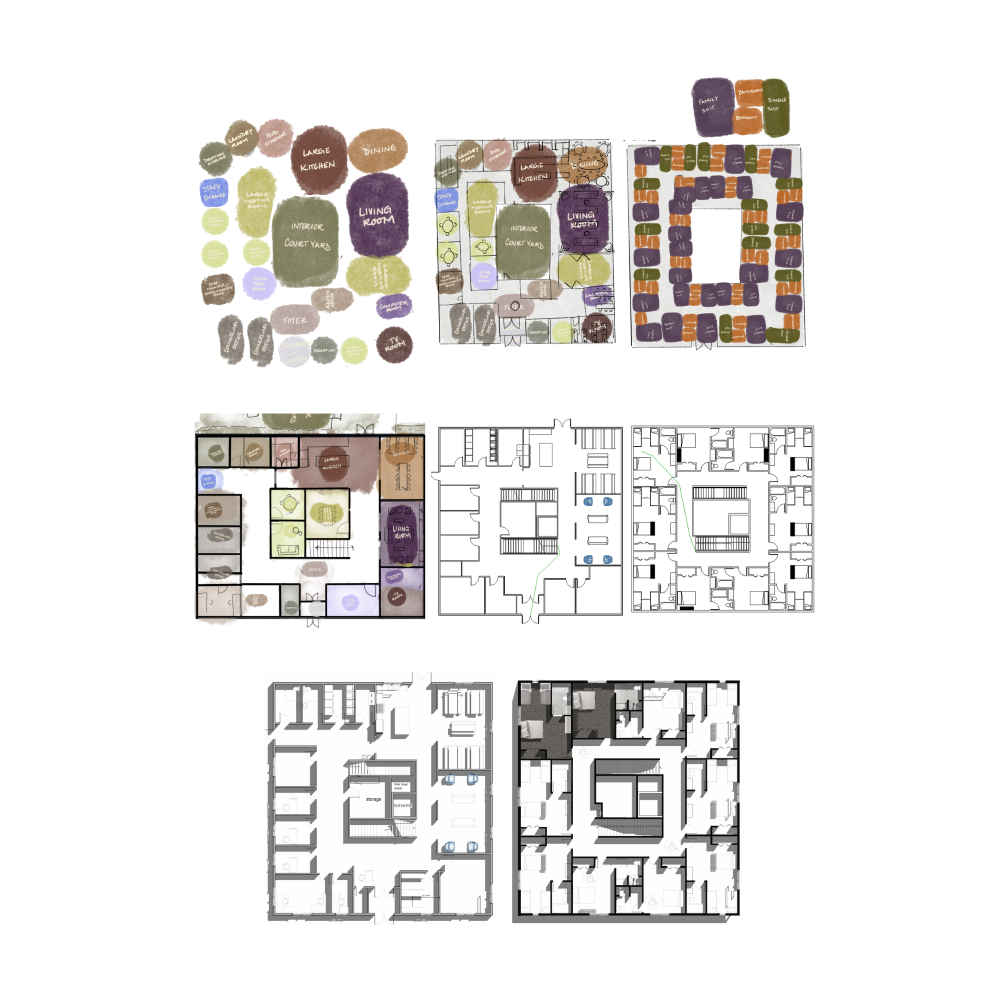
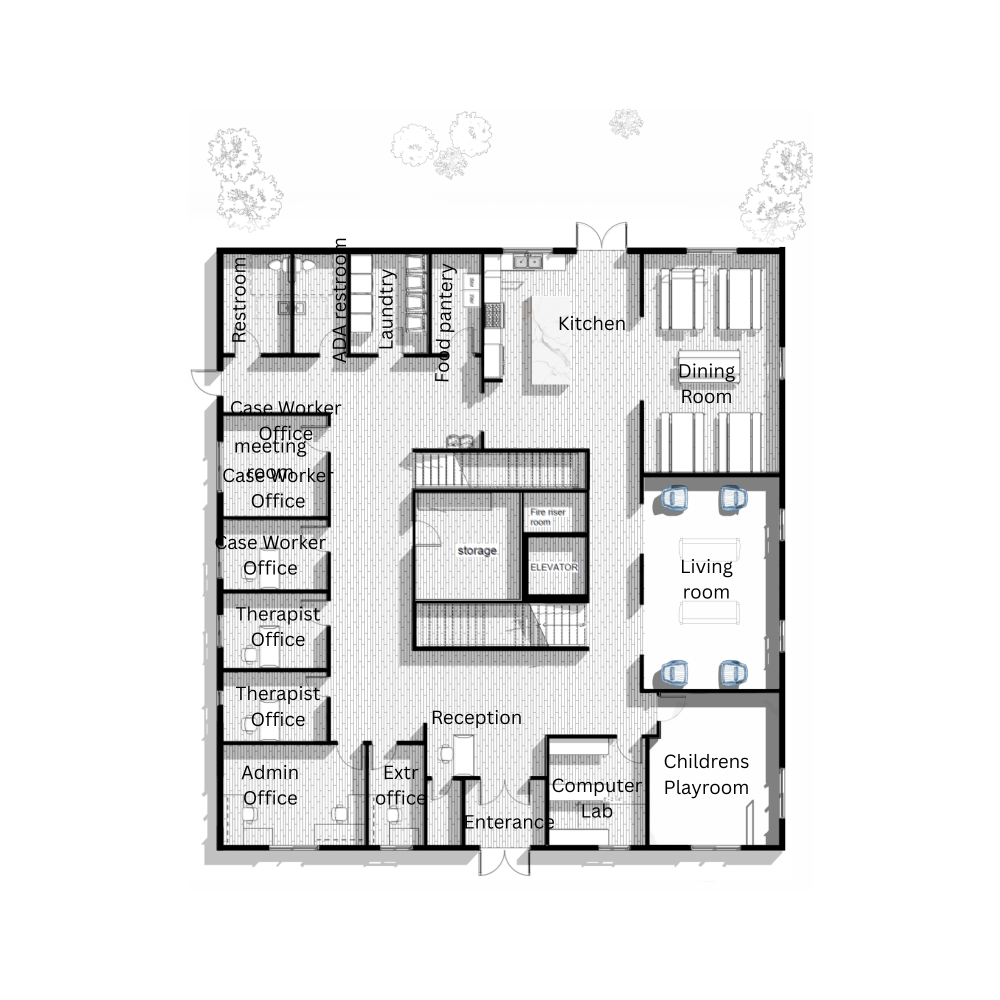
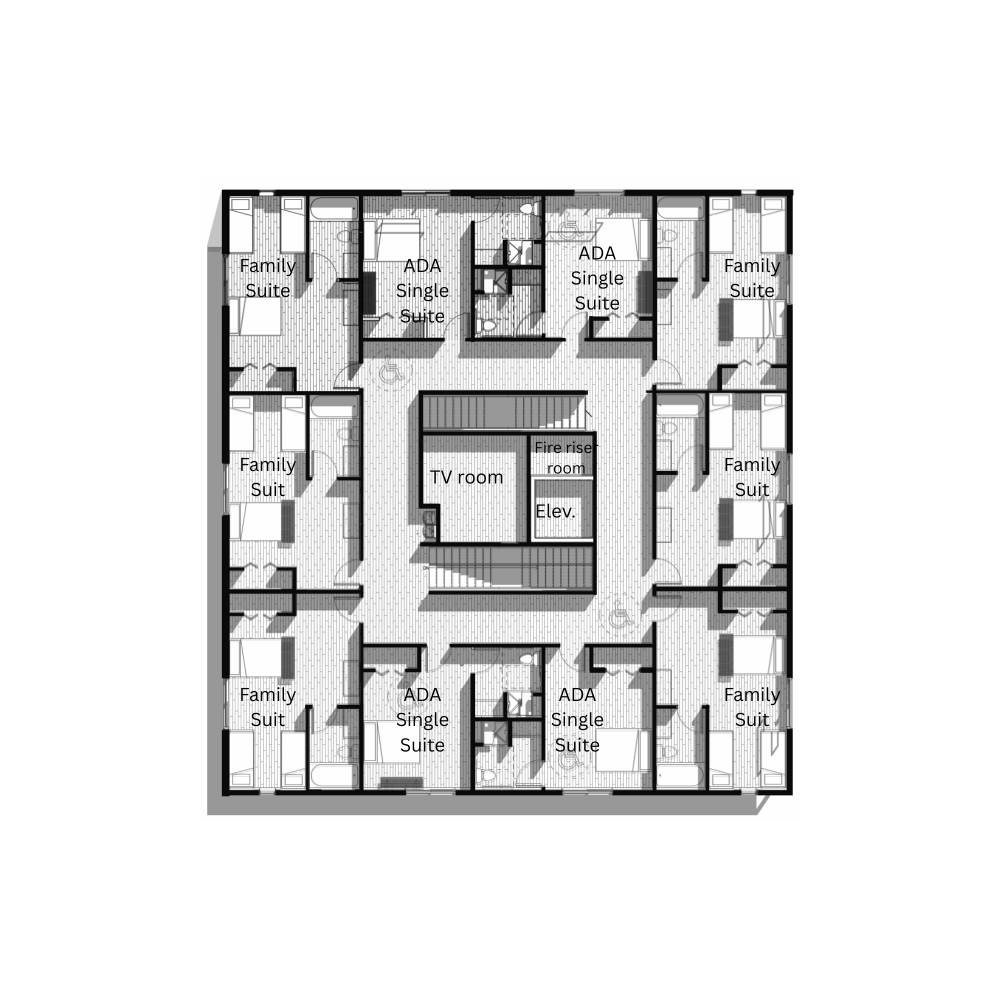
The facility balances shared and private spaces to meet both social and personal needs. Communal areas, including a kitchen and living room, encourage connection and mutual support, while private residential suites provide individuals and families with dignity, personal space, and autonomy. On-site advocates, staff, and counselors offer guidance, resources, and emotional support to help residents rebuild their lives.
Guided by trauma-informed design principles, the interior evokes a residential, restorative atmosphere. durable materials, a soothing color palette, and natural elements create a calm and supportive environment, with accents of purple incorporated as a nod to the national color of domestic violence awareness. Access to daylight, outdoor views, and biophilic features reinforce a connection to nature, promoting emotional well-being and healing. Every aspect of the design, from spatial planning and furniture selection to architectural details, works together to minimize triggers, encourage stability, and empower residents to focus on recovery.
The safe house is more than a shelter. It is a thoughtfully designed environment where safety, community, and supportive design converge to help residents break the cycle of abuse and move toward independence.