Jentry Lima
From: Bountiful, Utah
Desired Career Focus: Commercial Design
Certifications: LEED Green Associate
Associations: IIDA, ASID
Jentry Lima is an emerging design professional graduating from Utah State University with a Bachelor's degree in Interior Architecture & Design. She has experience as a Residential Design Intern, contributing to client-focused design work and project development. Her interests are rooted in commercial design, with a focus on creating spaces that foster dignity, comfort, and human connection.
Jentry is proficient in Revit, AutoCAD, InDesign, and Photoshop, and is known for her strong organizational skills. She has served as Vice President of USU's IIDA Campus Center, leading initiatives that strengthened student engagement and professional connections. Jentry is eager to bring her perspective and energy to meaningful projects that elevate everyday experiences as she dives into her career in the world of design.
We shape our buildings; thereafter they shape us.
Student Projects
Cotswolds Calling
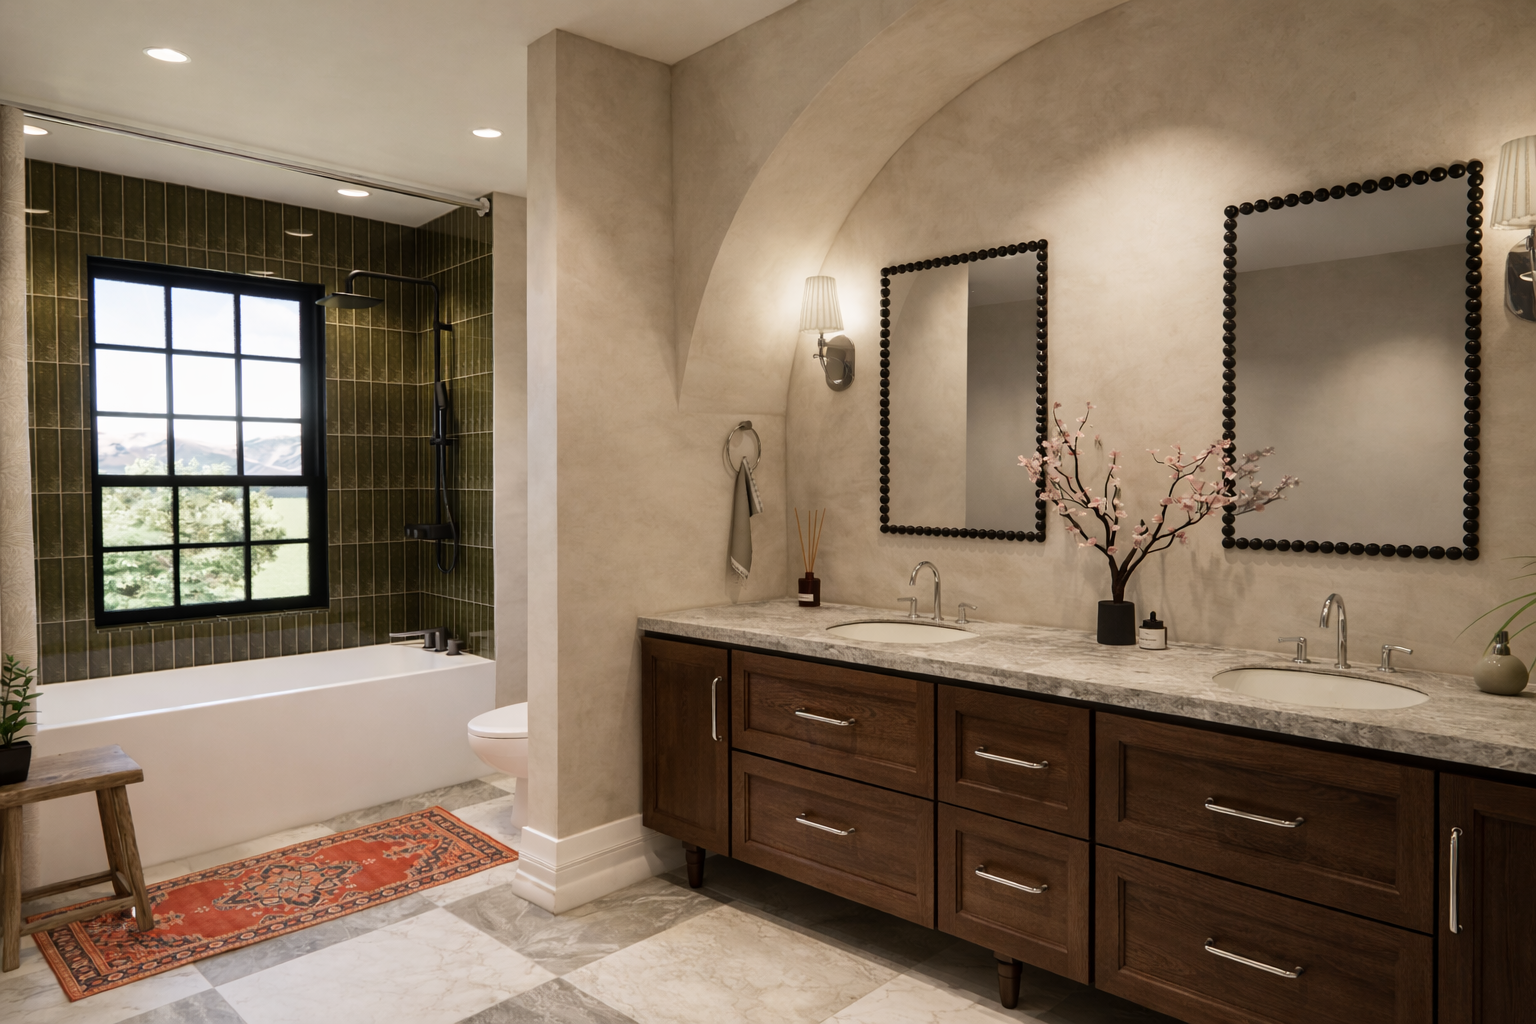
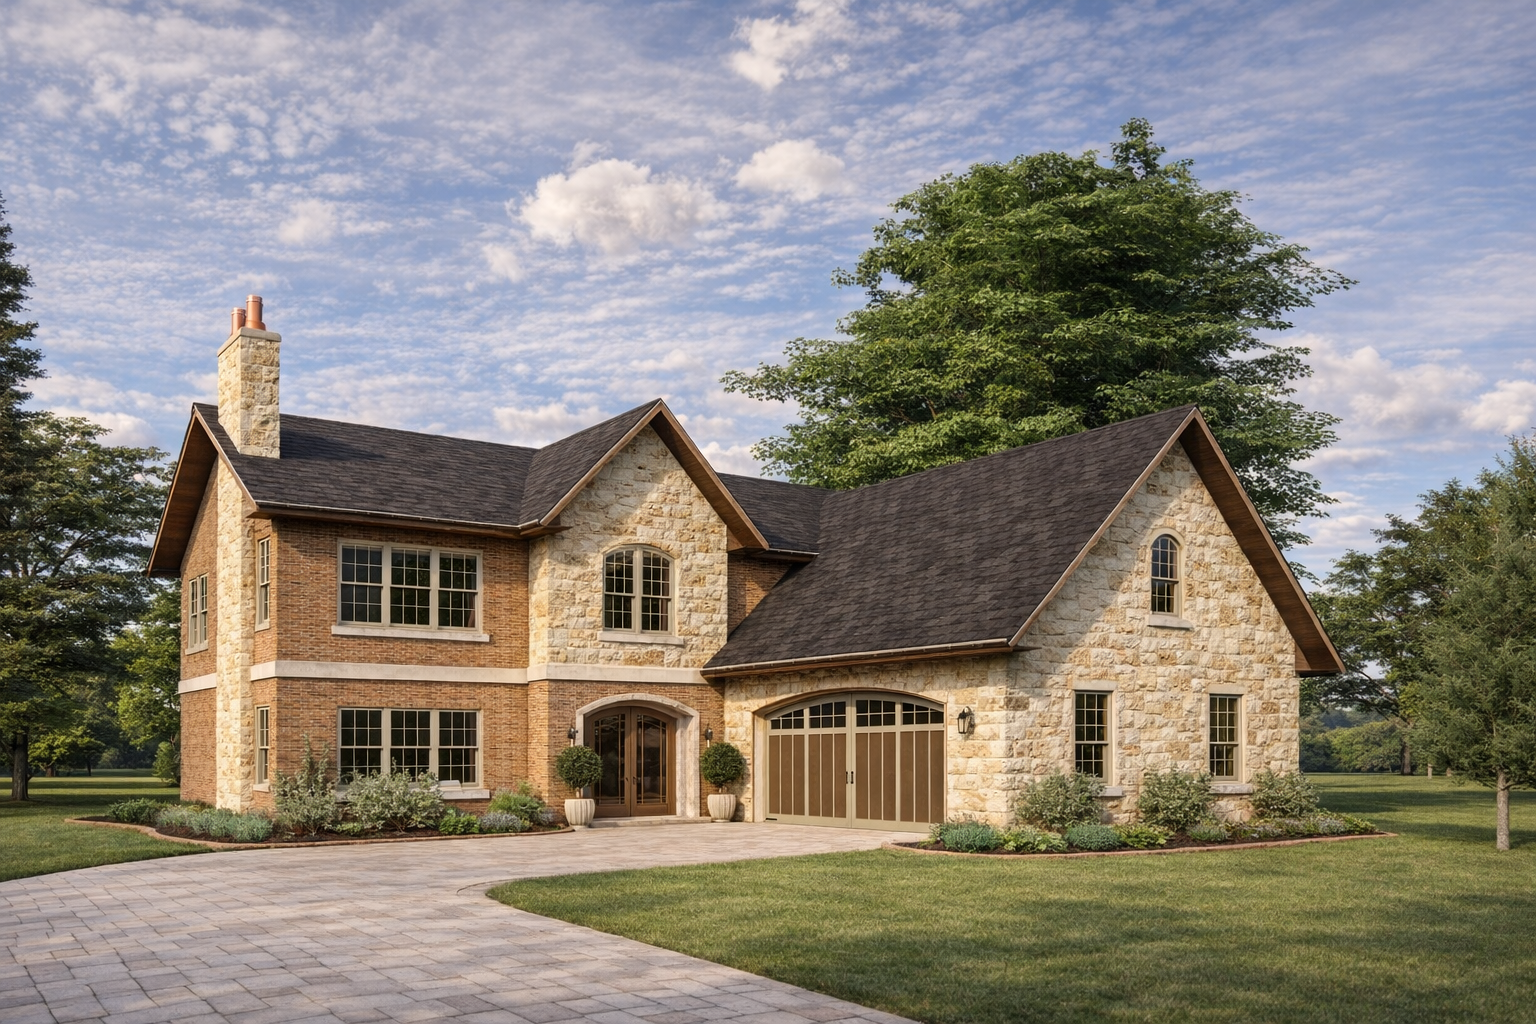
Cotswolds Calling reimagines small-scale living through thoughtful design, sustainability, and a deep connection to place. Every decision—from spatial planning to material selection—prioritizes energy-efficient strategies, adaptability, and long-term stewardship of the home. The result is a warm, resilient, and highly functional dwelling that balances modern comfort with timeless character, creating a nurturing environment that supports both everyday living and future growth.
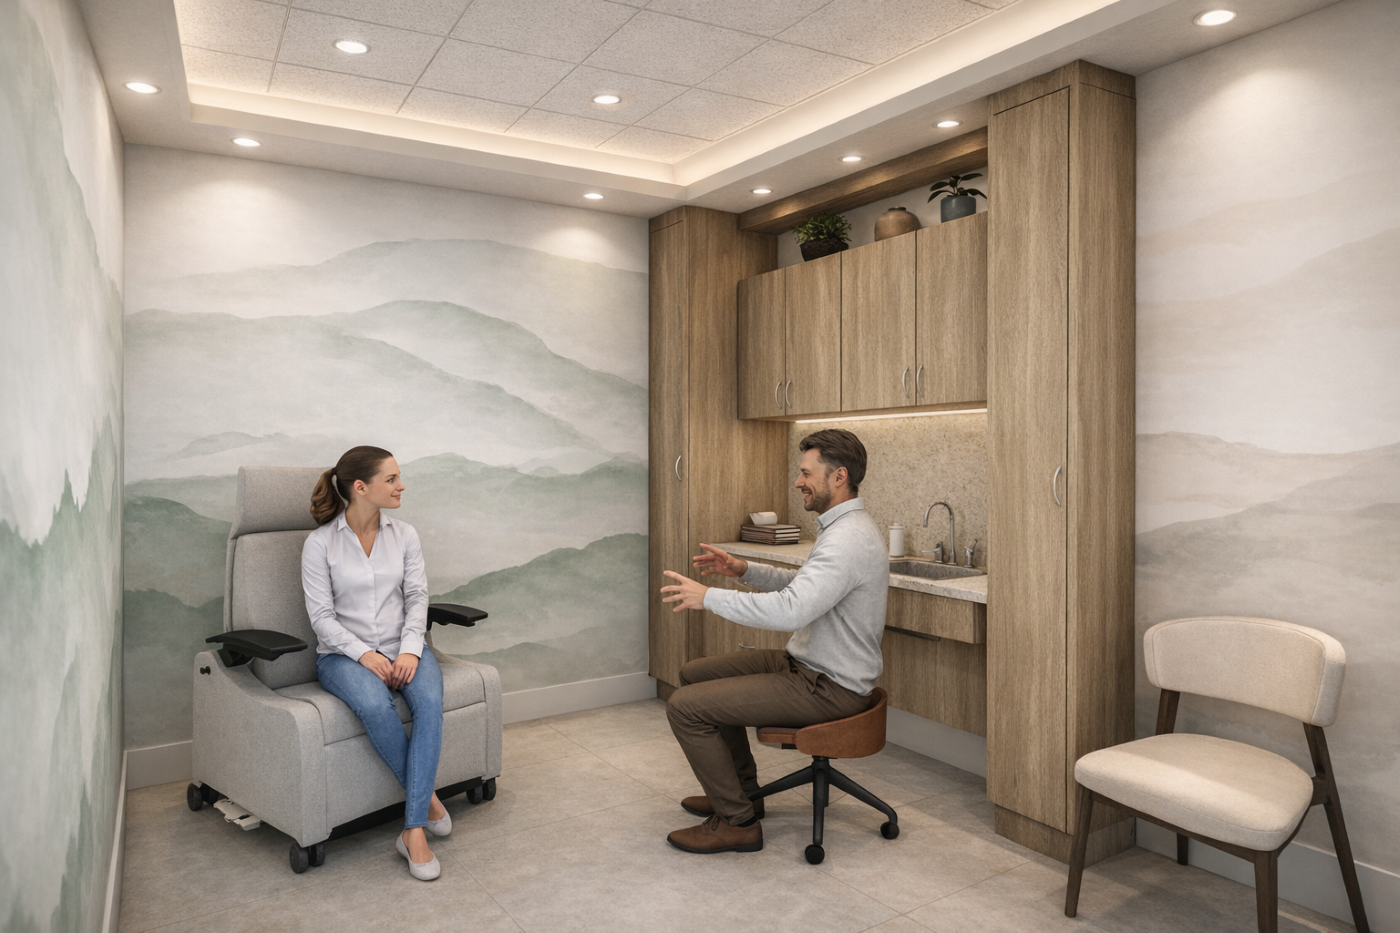
Waypoint Medical
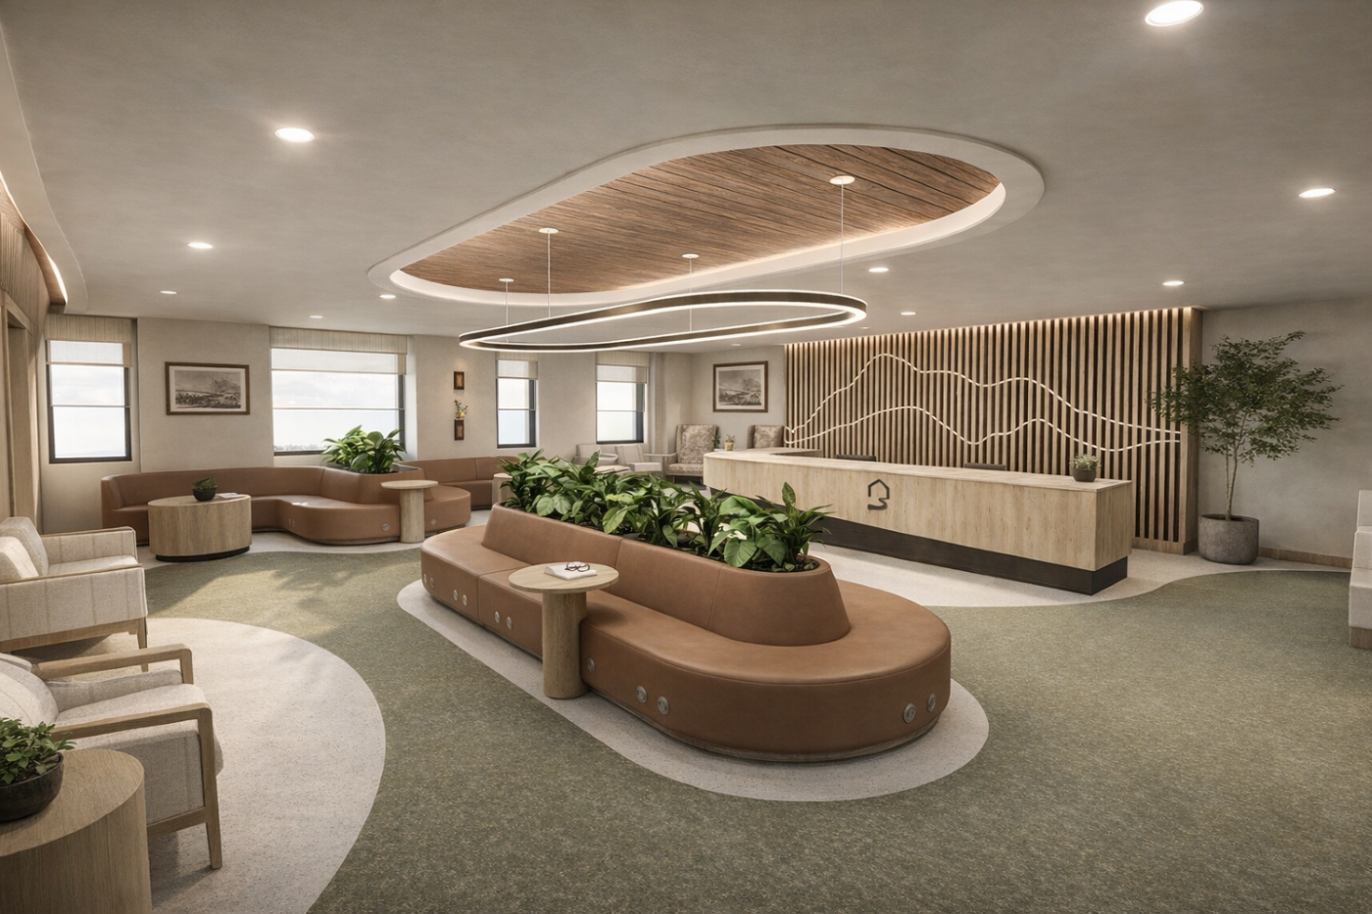
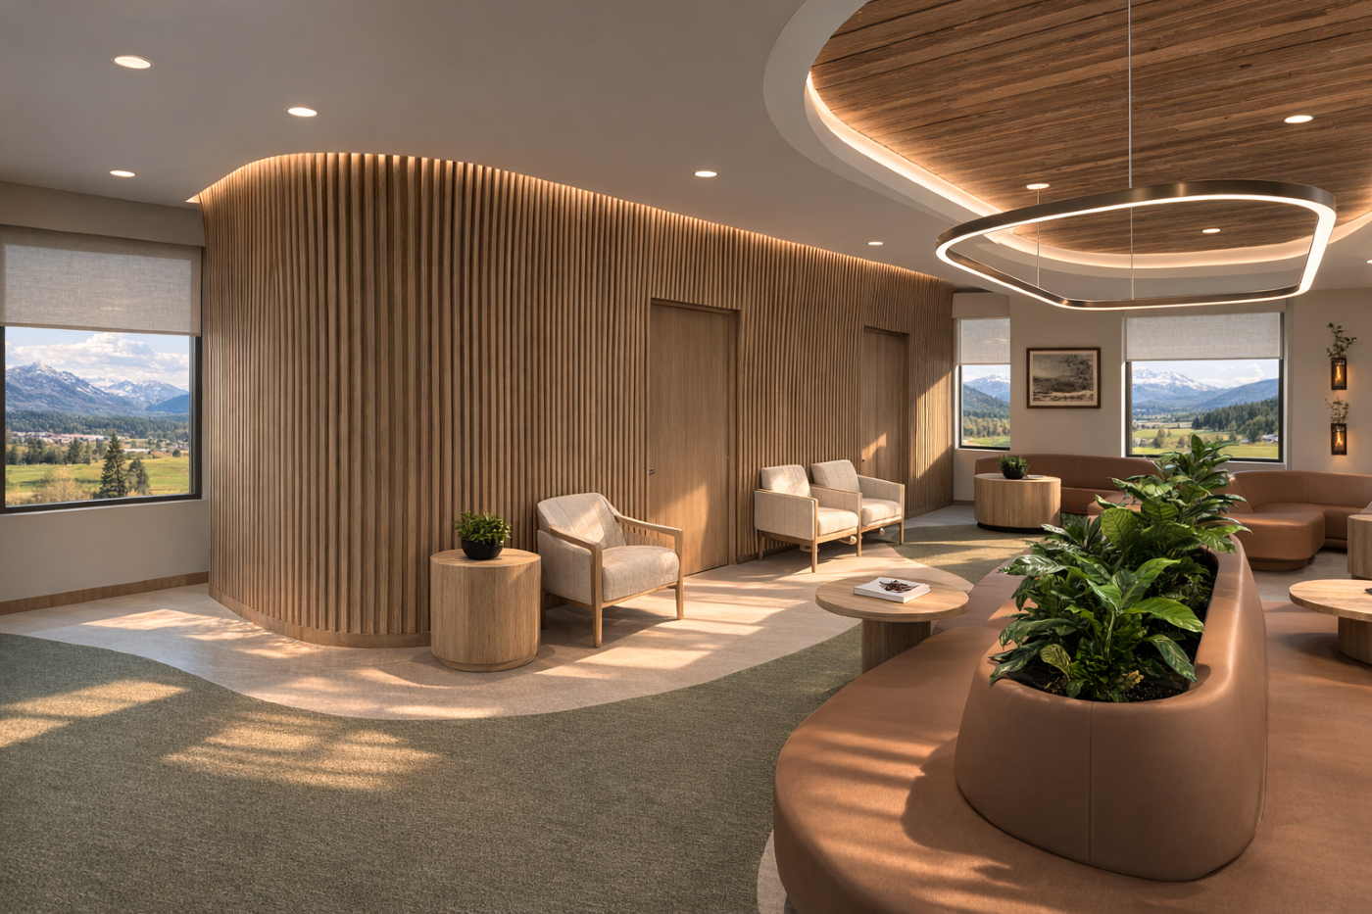
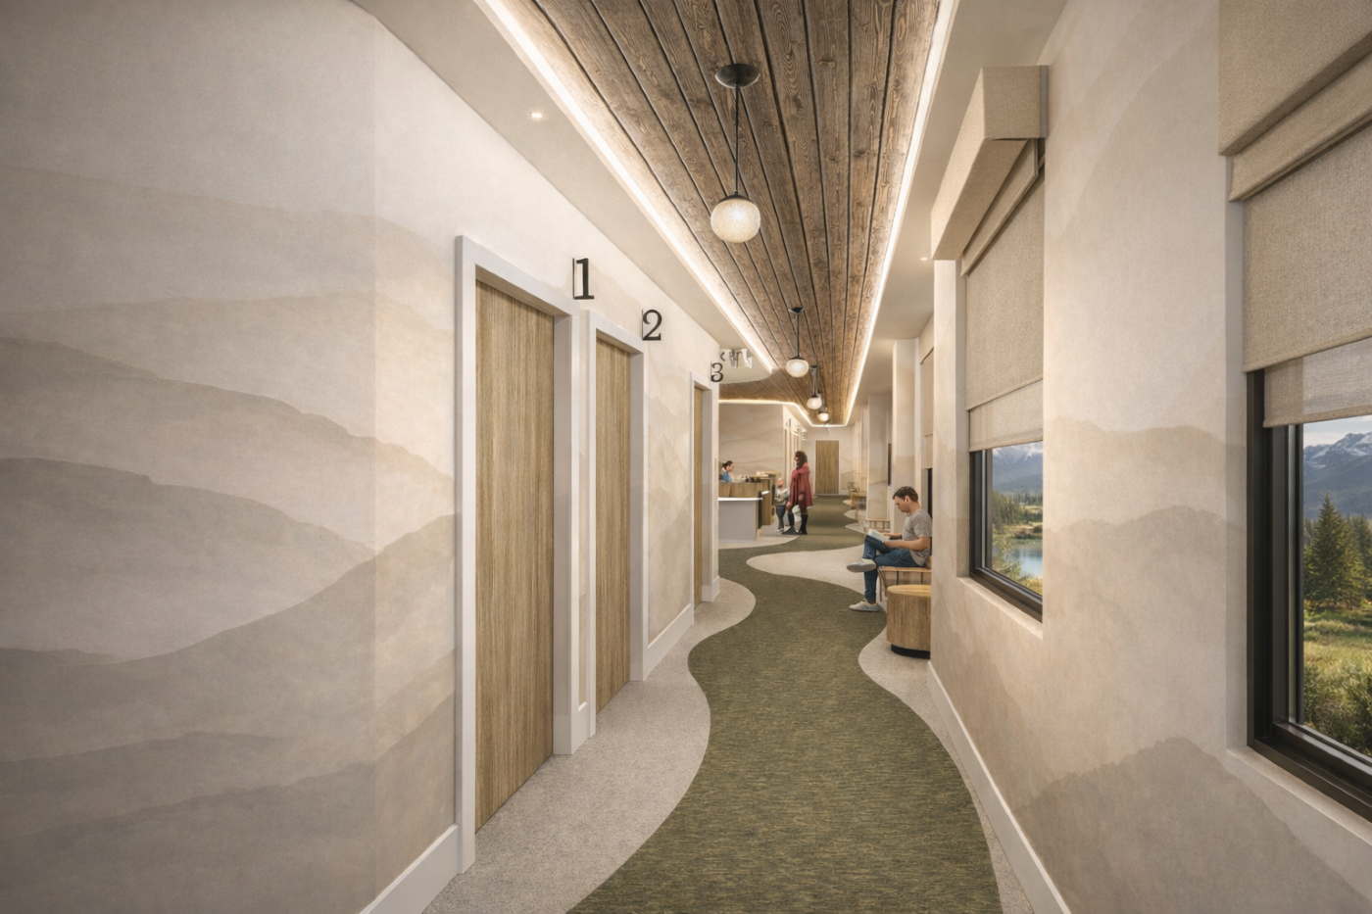
Waypoint Medical is designed to deliver accessible, dignified healthcare through a calm, intuitive, and patient-centered environment. Guided by the concept of progression, the design reflects the journey of care—from arrival to diagnosis to healing— through subtle shifts in light, color, and spatial organization. This sense of forward movement extends to the staff experience as well, supporting their daily flow with clear circulation, restorative break spaces, and work zones that promote efficiency without sacrificing comfort. The clinic is built on the belief that everyone has value, and that a supportive workplace directly elevates patient care. The goal of this project is to create a setting that nurtures both patients and providers, fostering a healthcare environment grounded in dignity, clarity, and continuous progress. The space features hospitality- inspired furniture and material selections for a greater sense of home and integrates colors, materials, and views that ground users in their community and individual experiences.
Echoes of Earth
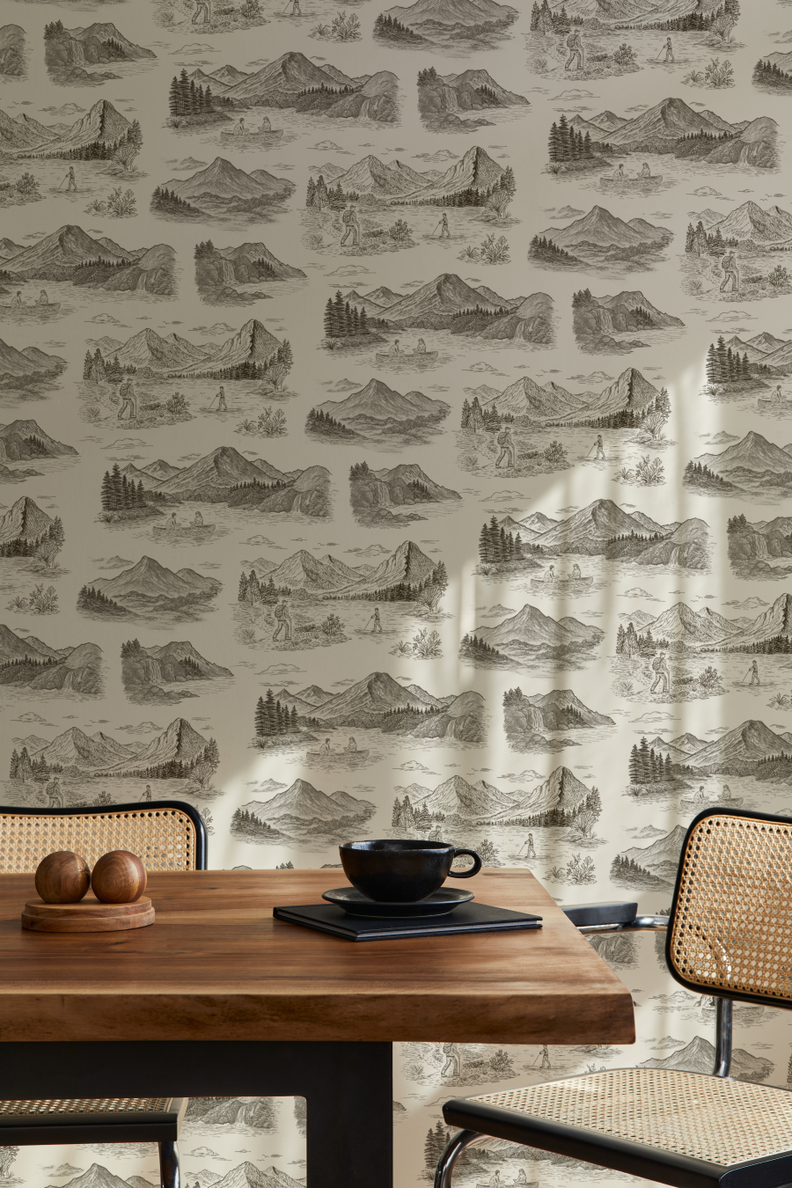
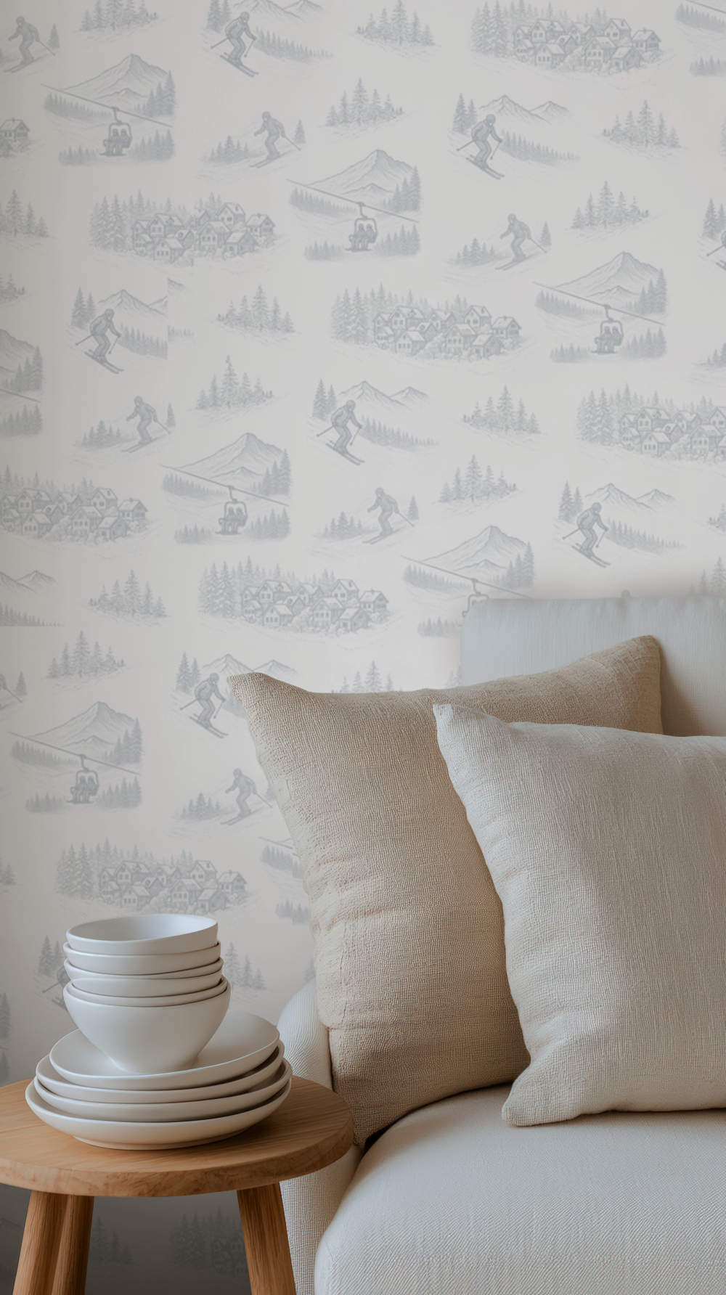
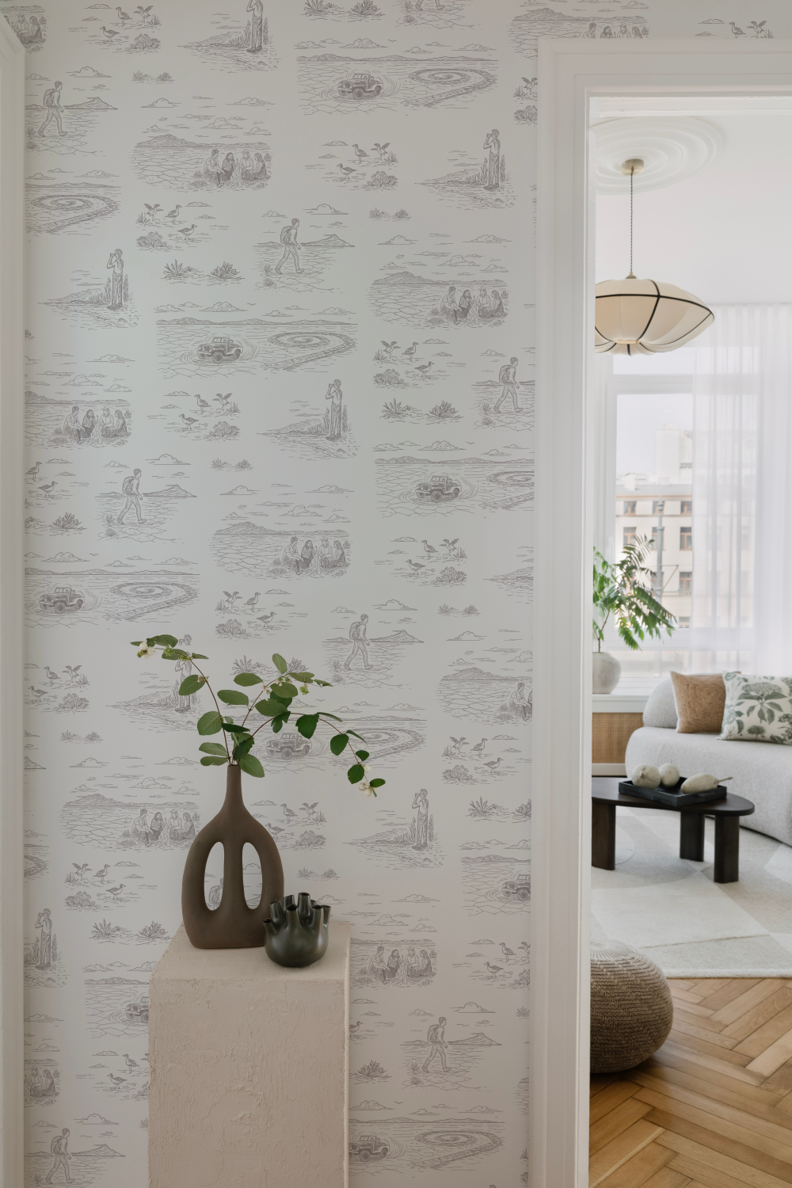
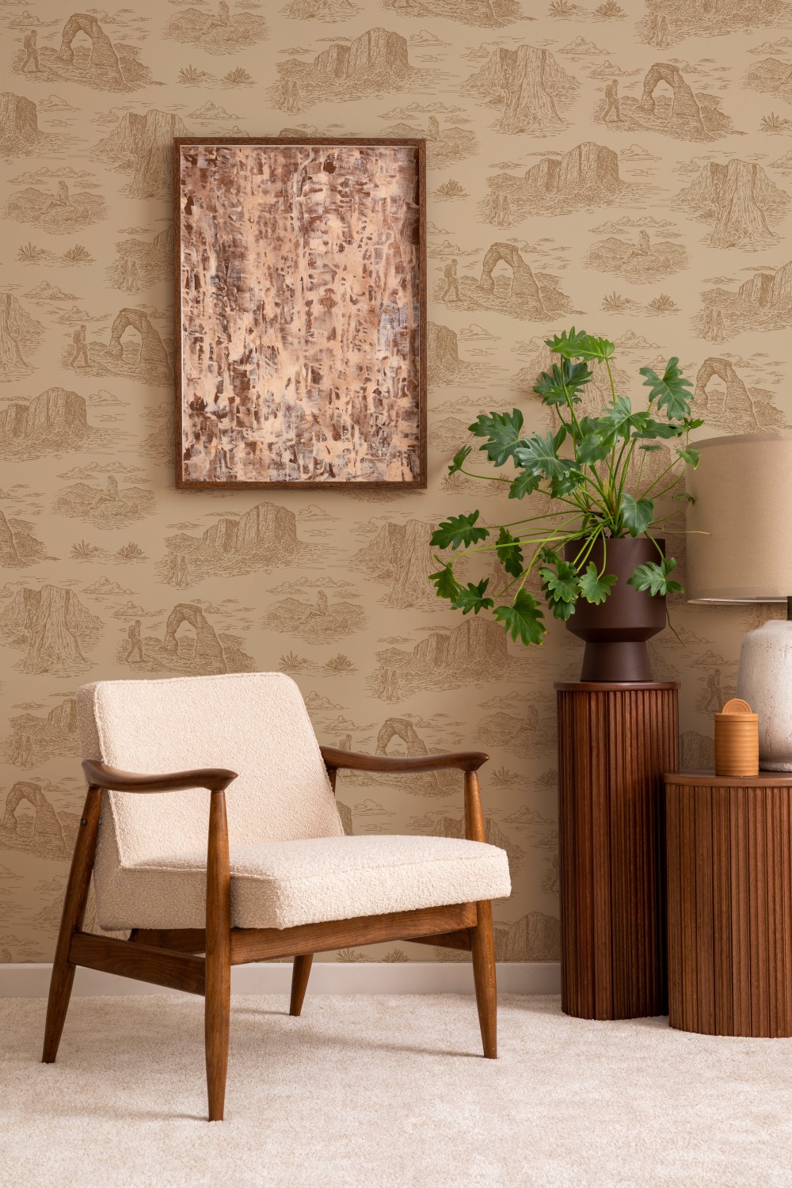
The Echoes of Earth collection celebrates the striking diversity of Utah’s geography through five distinct wallcovering designs. Each pattern draws from a specific landscape, translating its textures, colors, and cultural identity into a 2D design. The goal of this project is to honor Utah’s natural beauty while creating versatile patterns that resonate in a variety of different interior spaces, from mountain homes and ski resorts to national park visitor centers and educational facilities all over the state.
Pereira Kitchen
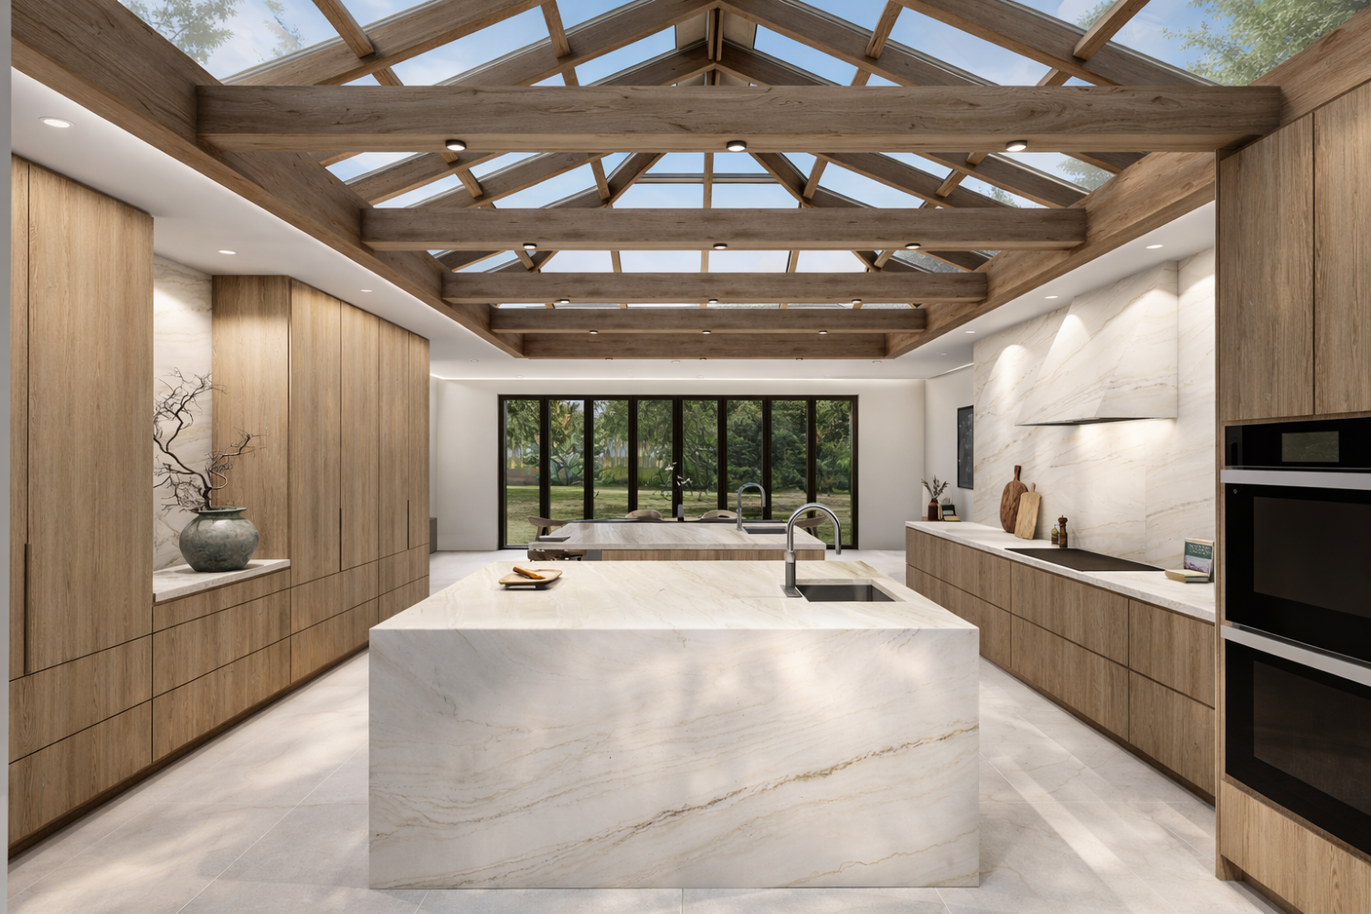
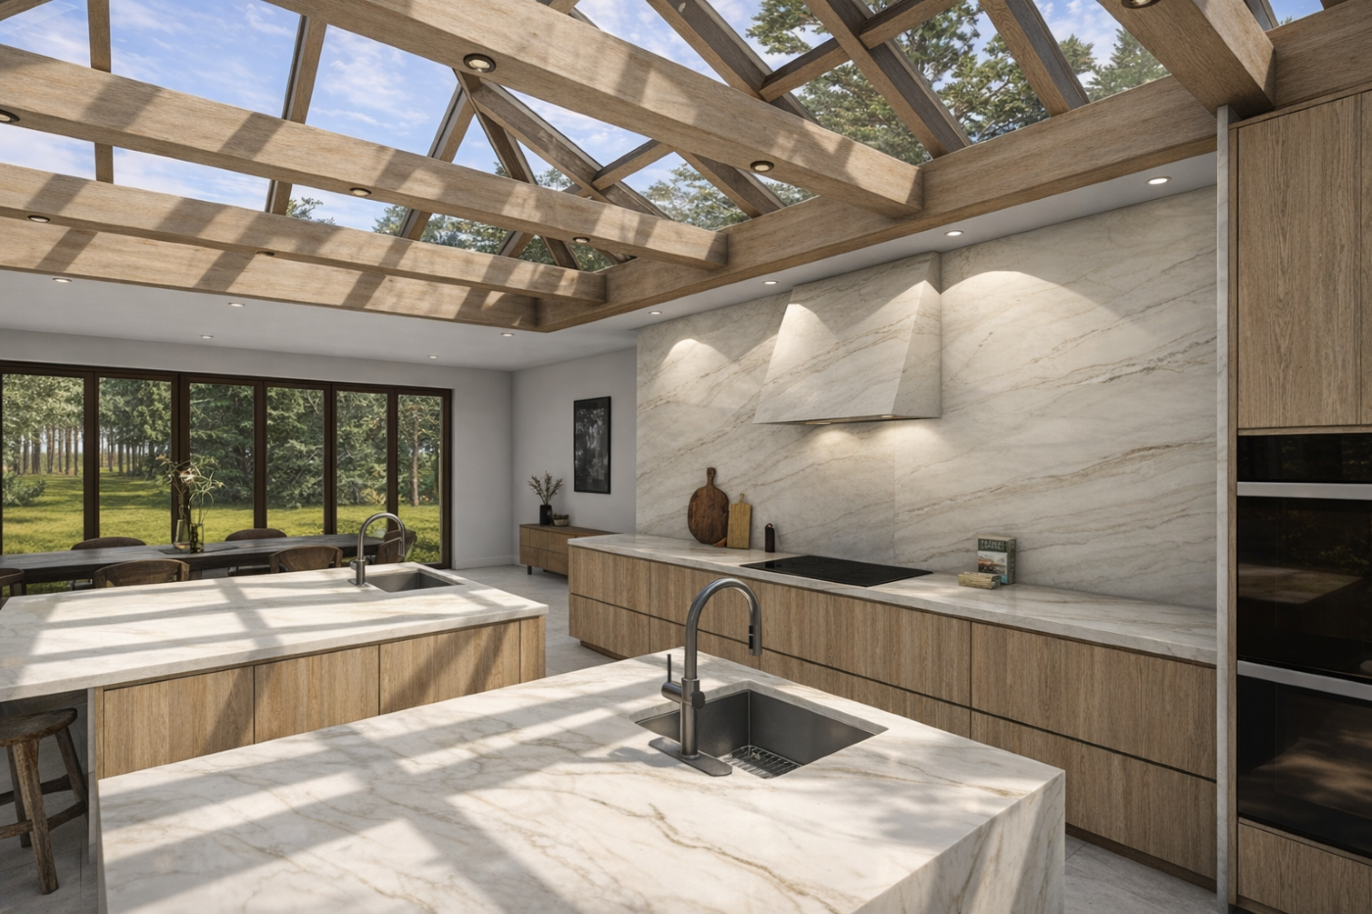
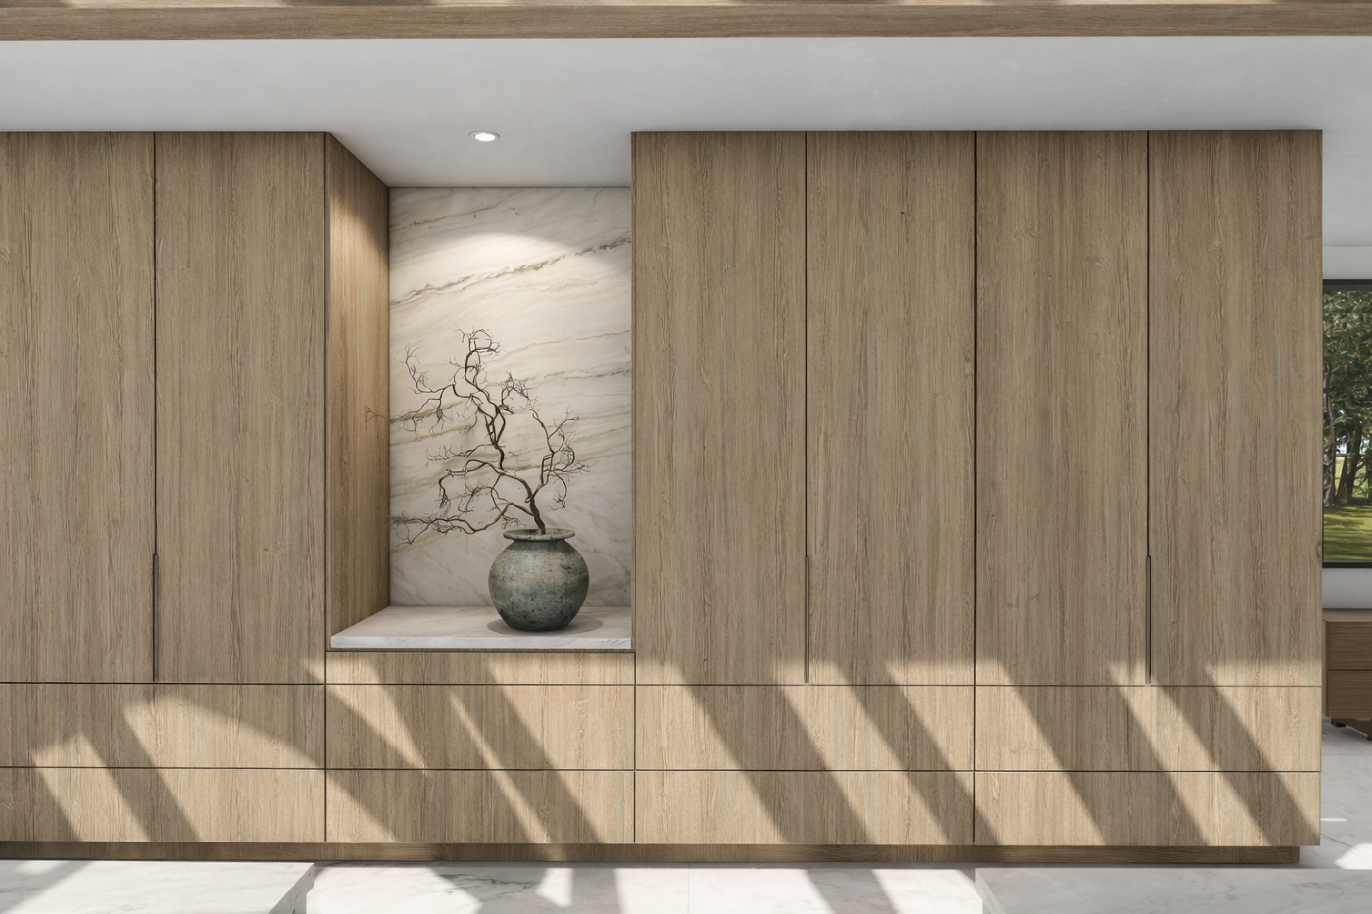
The Pereira Kitchen was designed for Alex and Jordan Pereira, a creative director at a tech company and a food journalist and recipe developer. The main goals of this design were to provide a contemporary kitchen that functions well with frequent, intense cooking with calming visual elements and the elimination of all appearances of clutter. Cabinet and drawer space was paramount to the success of this project as the clients did not want a walk-in pantry space. This was achieved with full lower drawers and a full wall of floor to ceiling height cabinetry. The kitchen was designed with an adjoining dining room to accommodate the clients’ love of hosting dinner parties and other small events in the home and flows seamlessly into the overall design of the kitchen. High performance appliances were selected from Sub-Zero Wolf and Cove to ensure the clients have the contemporary kitchen of their dreams.
Elements Restoration
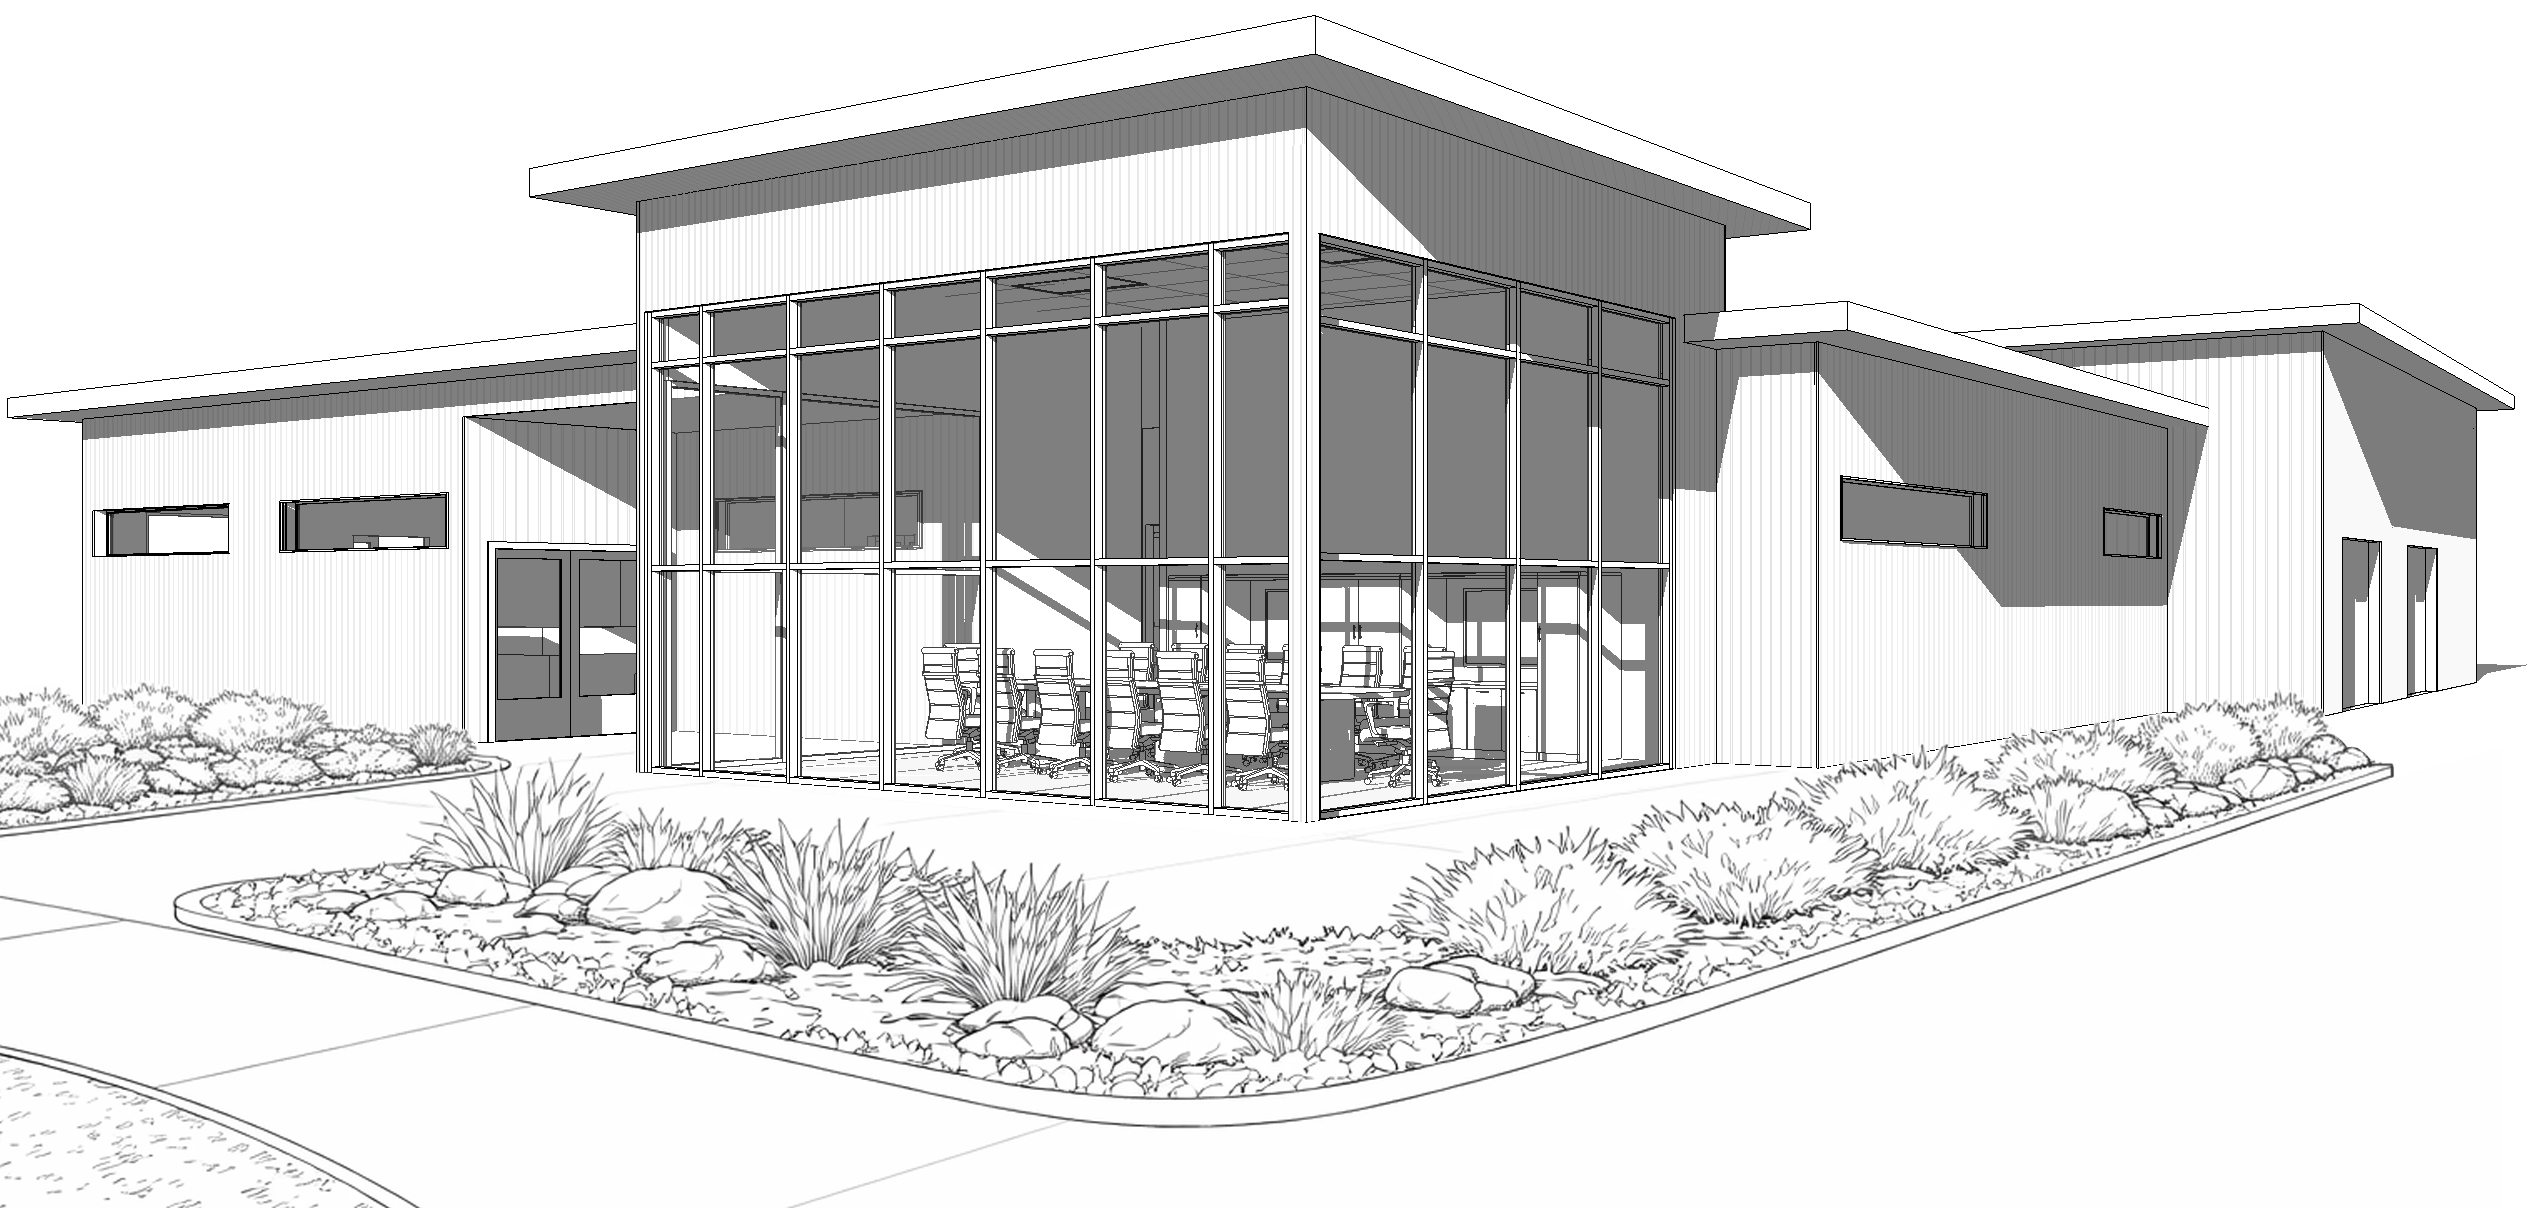
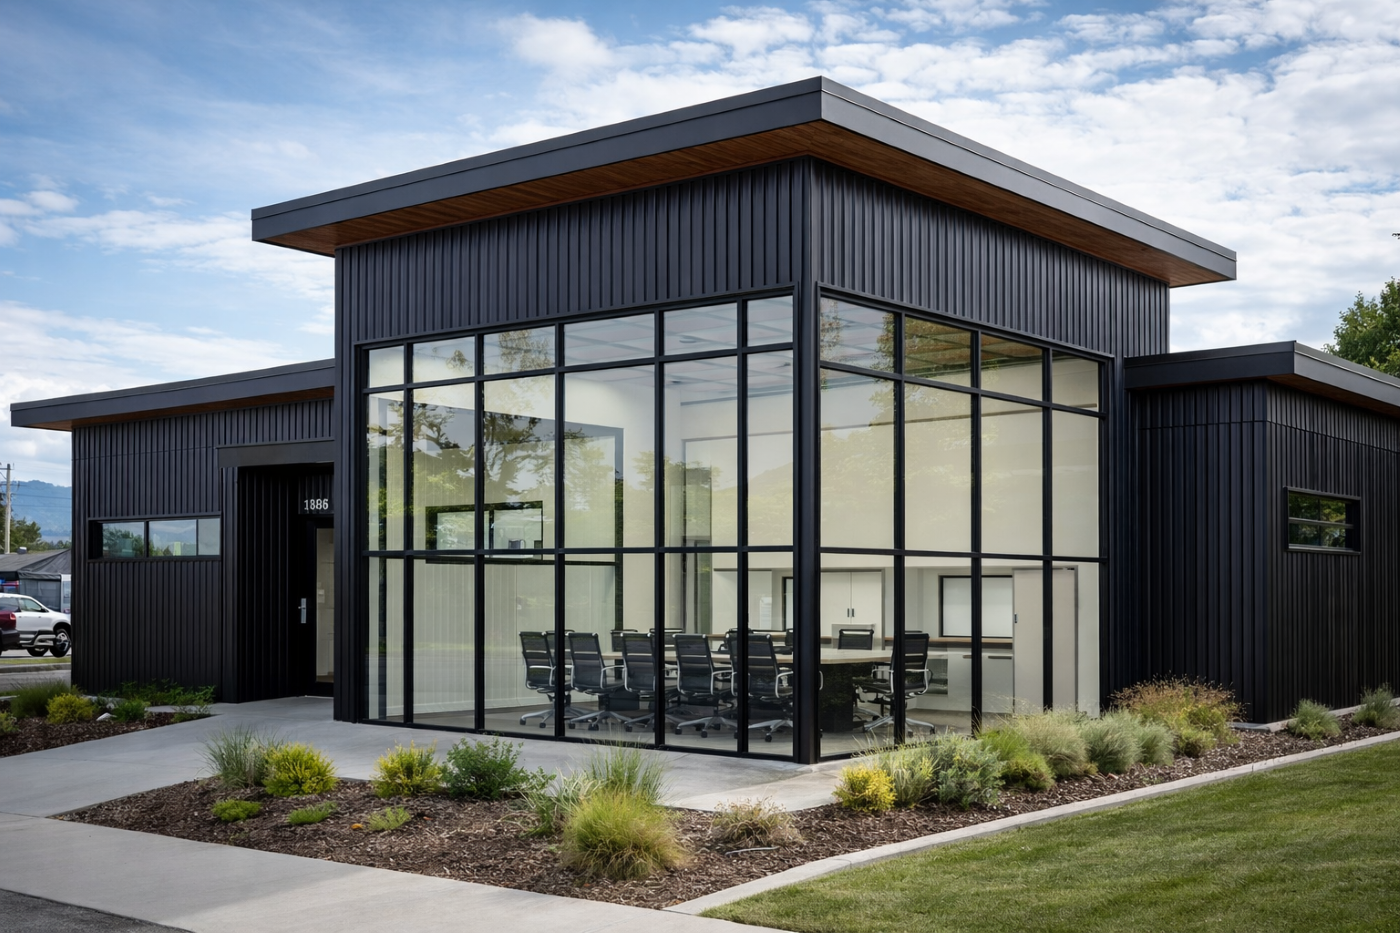
The Elements Restoration office is designed to support a fast-paced, team- oriented workplace with a focus on efficiency, organization, and comfort. The layout prioritizes clear circulation and strong adjacencies so employees can communicate easily and move between tasks without confusion. A mix of private offices and open workstations allows for both focused work and collaboration, while maintaining a clear connection between departments. Direct visibility between key spaces, especially between management offices and the warehouse, helps support coordination and day-to-day operations. The design also emphasizes employee comfort with practical amenities like a breakroom, locker area, and ergonomic workstations. Durable materials and a clean, professional aesthetic reflect the nature of the work without feeling overly formal. The goal of this project is to create a space that works well for the team, supports daily operations, and represents the company in a clear and professional way.
Vila Cultural
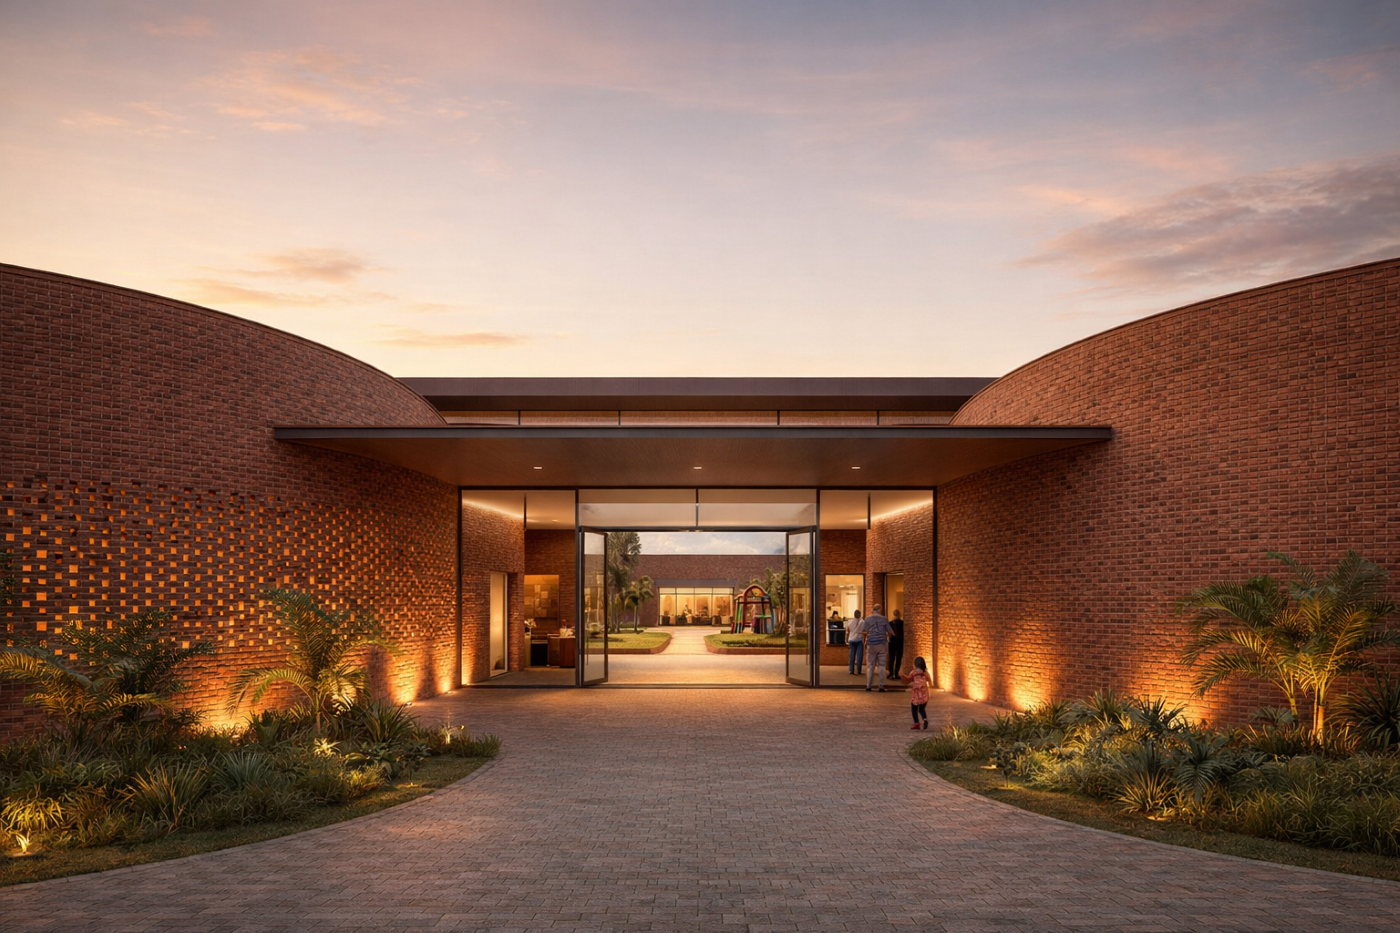
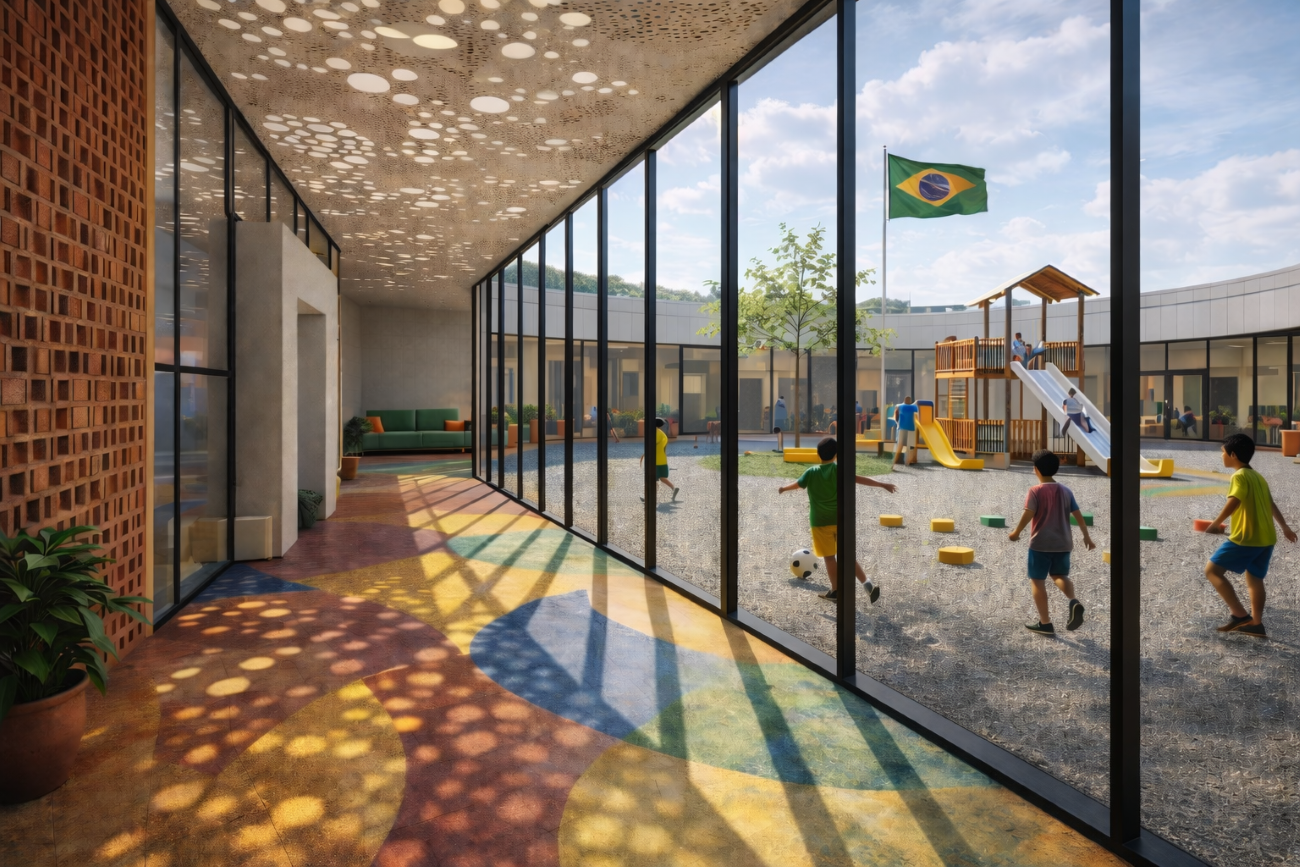
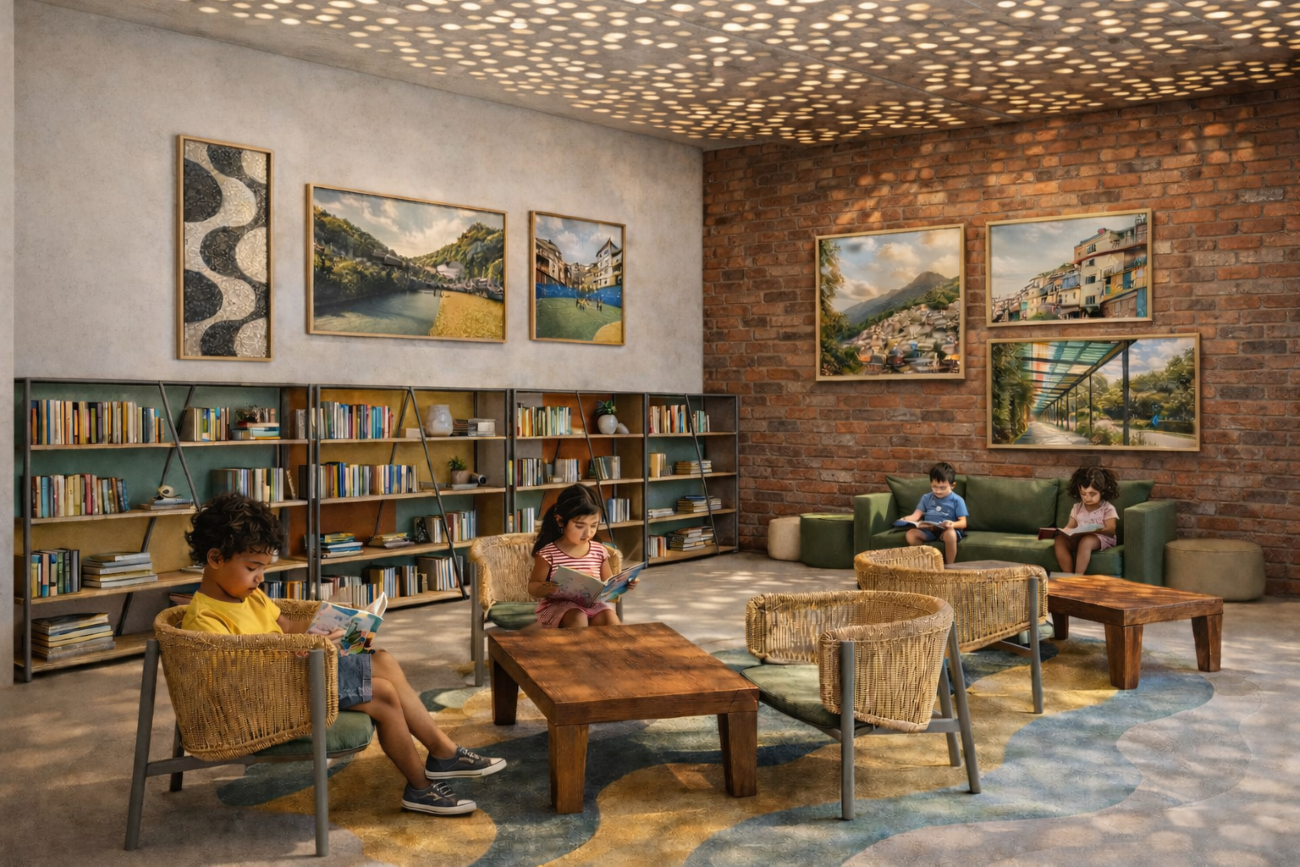
The Vila Cultural Children’s Center is designed as a safe, welcoming place for children and youth in Brazil who lack secure environments to gather, play, and learn outside of school. The primary goal of the project is to create a protected refuge that supports recreation, creativity, social connection, individualism, and community life while keeping young users safe from the dangers of the street. The design features spaces for active play, quiet learning, music, art, conversation, and healthy eating so that children of different ages can find activities that suit their needs. A central outdoor courtyard provides a secure place for play while maintaining clear visibility and supervision from surrounding interior spaces. Thoughtful spatial organization, controlled access, and flexible community areas allow the center to function as both a daily refuge for youth and a gathering place for the surrounding neighborhood.