Tess Meeker
From: Boise, Idaho
Desired Career Focus: Residential design
Certifications: LEED Green Associate
Associations: IADSA & ASID
See More & Connect
Tess Meeker is an Interior Architecture & Design student preparing to graduate, with a focus on thoughtful, detail-driven design. She approaches each project with a balance of creativity and intention, believing that well-designed spaces can shape how people live, feel, and connect. Her work often draws on historical references and layered storytelling, creating environments that feel both elevated and personal.
With a strong interest in high-end residential design, Tess is passionate about crafting homes that reflect the individuality of each client while maintaining a sense of comfort and refinement. After graduation, she hopes to work with leading residential firms, continuing to develop her design voice and create spaces that are both timeless and deeply livable.
You are no longer the same after experiencing art.
Student Projects
L'Atelier des Ombres - Tile Collection
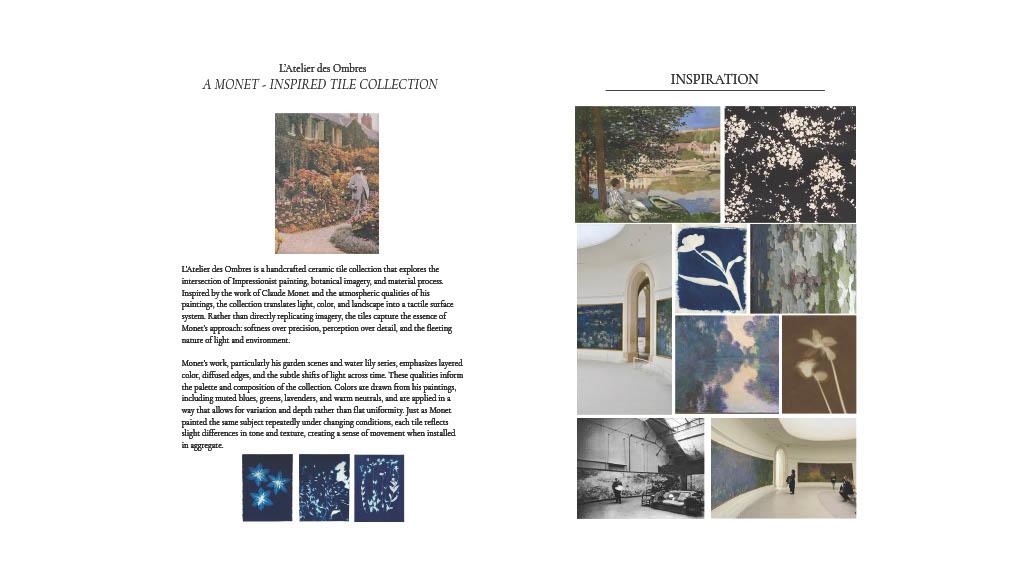
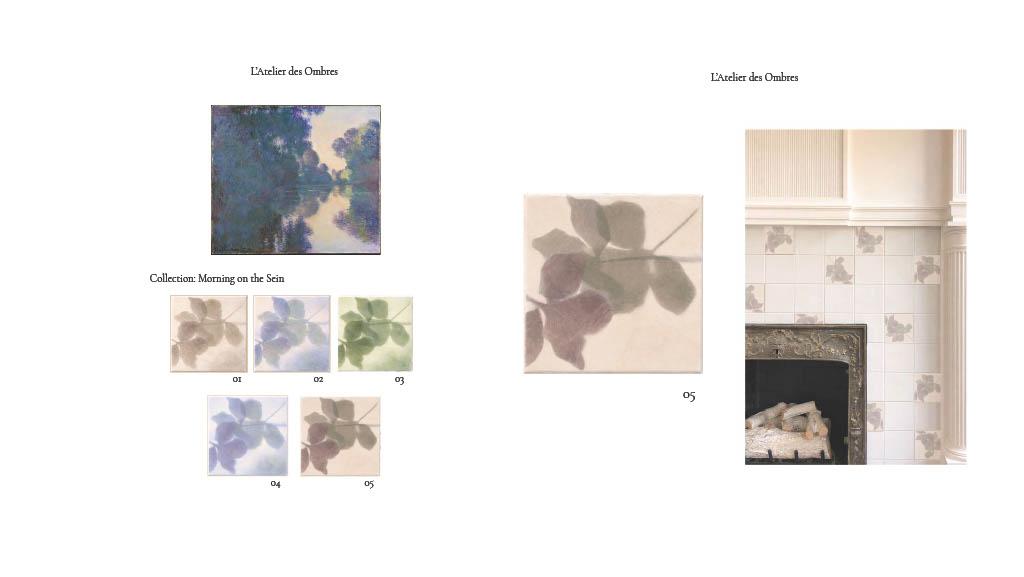

L’Atelier des Ombres is a handcrafted ceramic tile collection that explores the intersection of Impressionist painting, botanical imagery, and material process. Inspired by the work of Claude Monet and the atmospheric qualities of his paintings, the collection translates light, color, and landscape into a tactile surface system. Rather than directly replicating imagery, the tiles capture the essence of Monet’s approach: softness over precision, perception over detail, and the fleeting nature of light and environment.
Le Coin - Parisian Restaurant
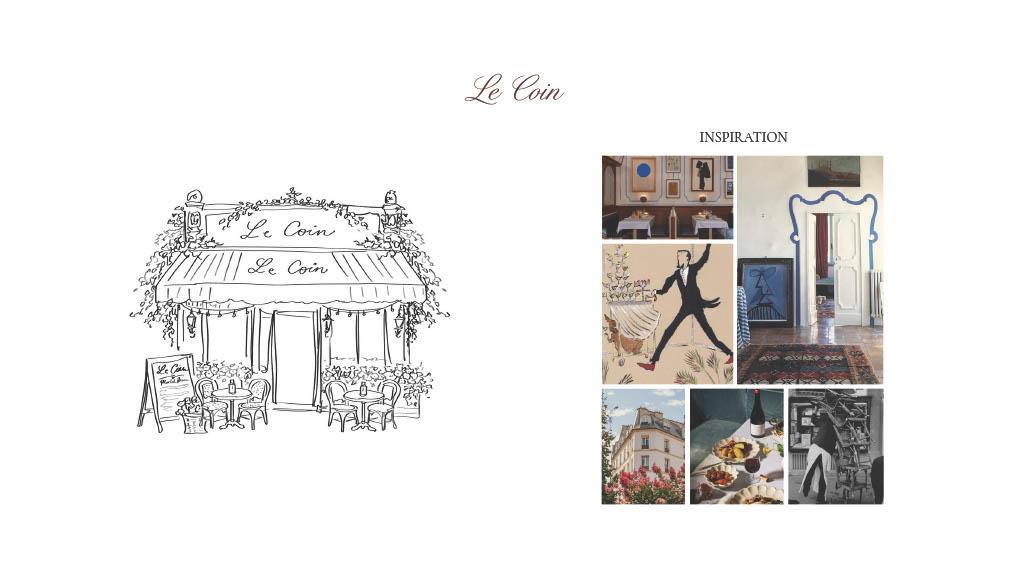
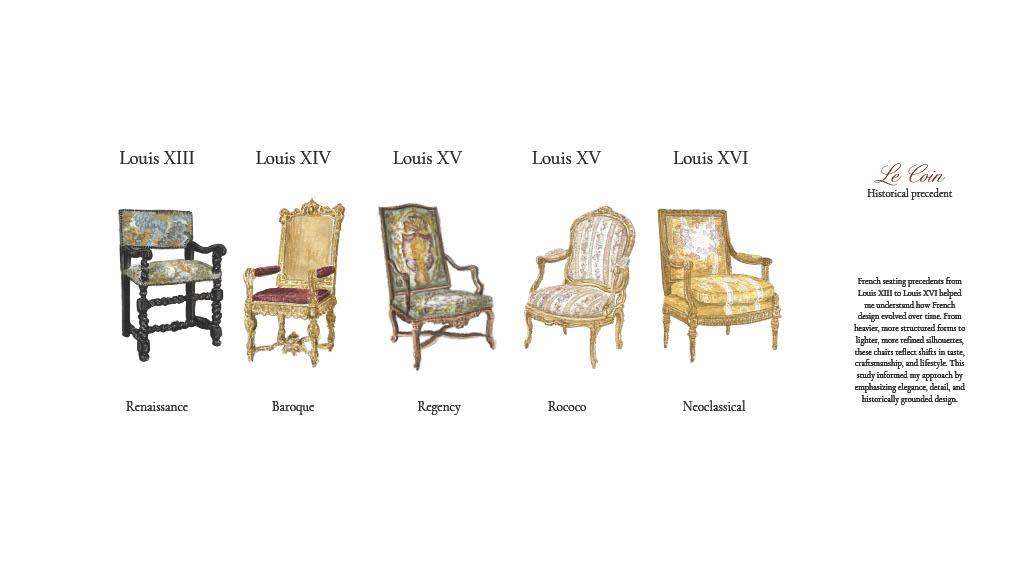
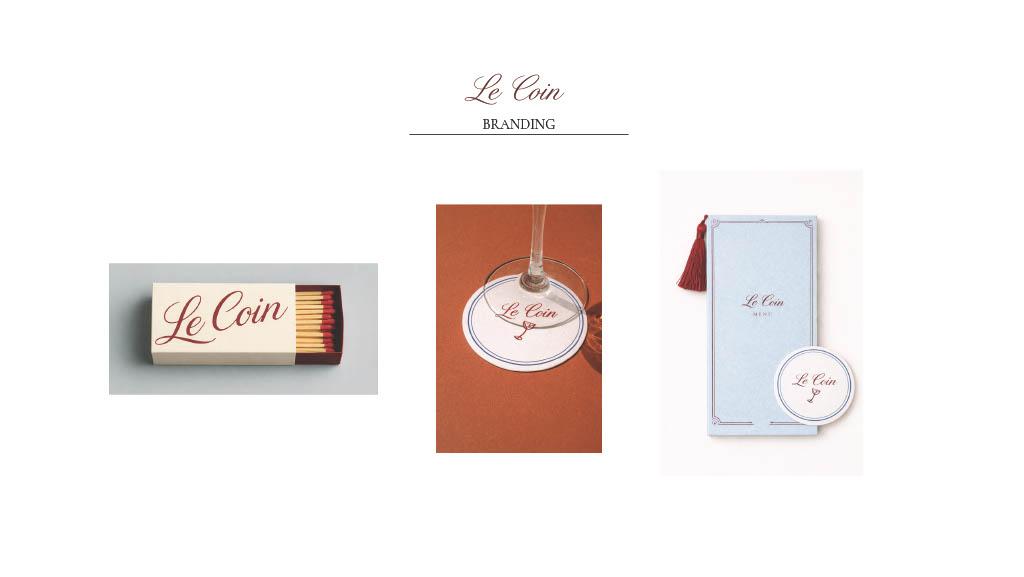
This project draws from historical French interiors to inform both spatial organization and atmosphere. Rather than replicating these precedents directly, key elements are abstracted and reinterpreted to create a contemporary restaurant that reflects Parisian culture through structure, social interaction, and layered sensory experience.
Foothill Health Clinic
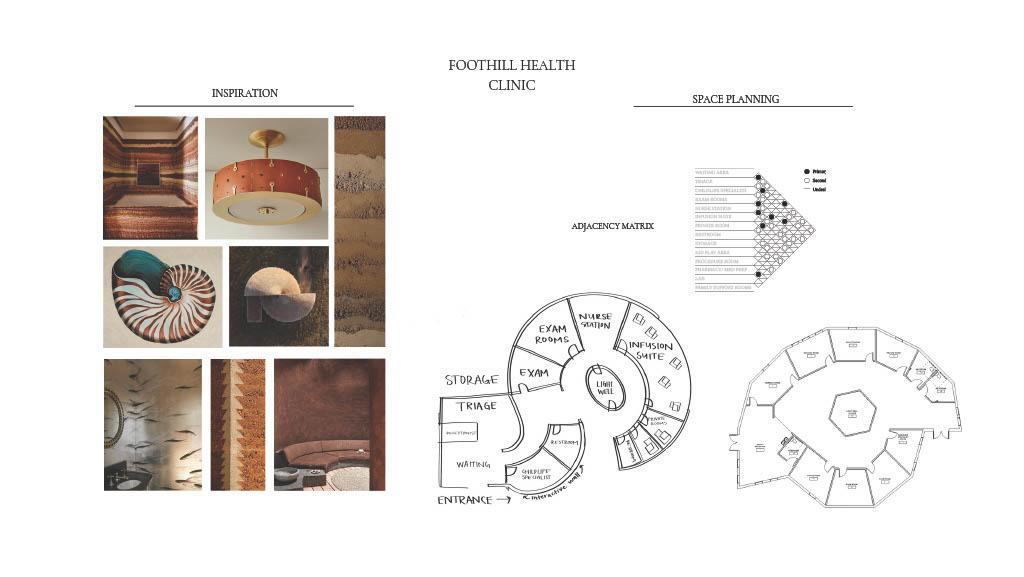
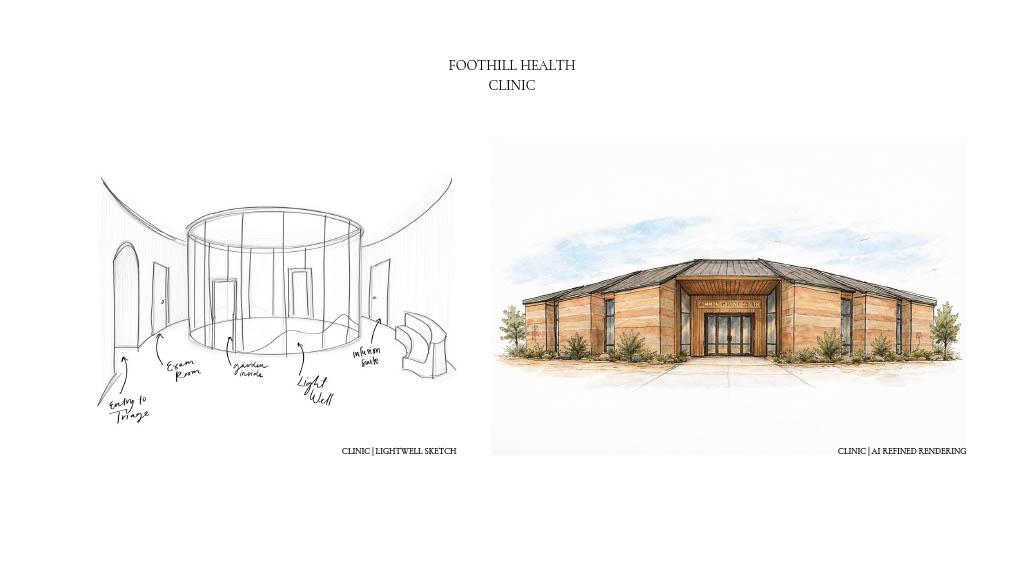
This clinic is designed as a calm, supportive environment that blends natural elements with thoughtful planning to promote comfort, healing, and a strong sense of community.
Maison de Soulier
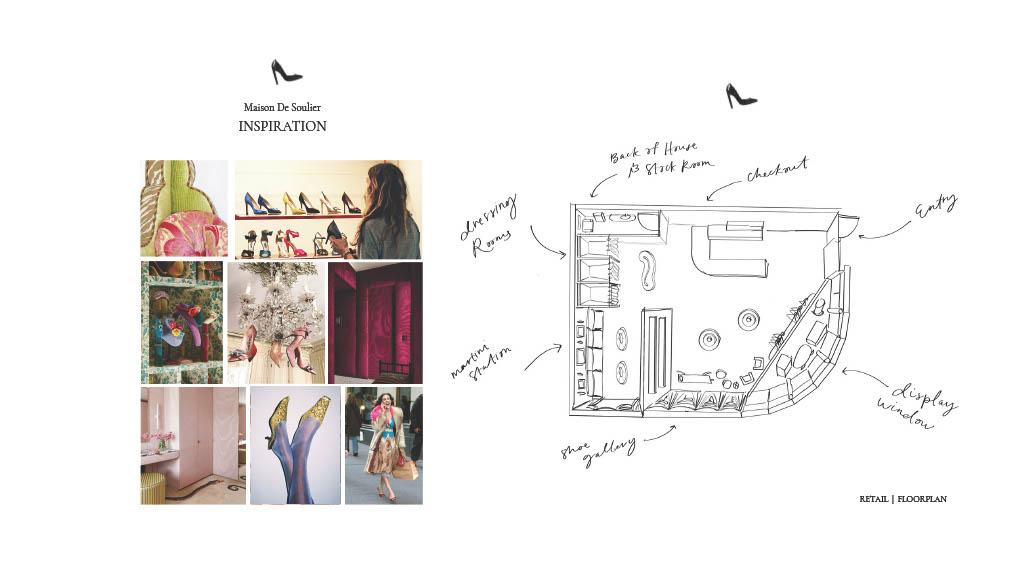
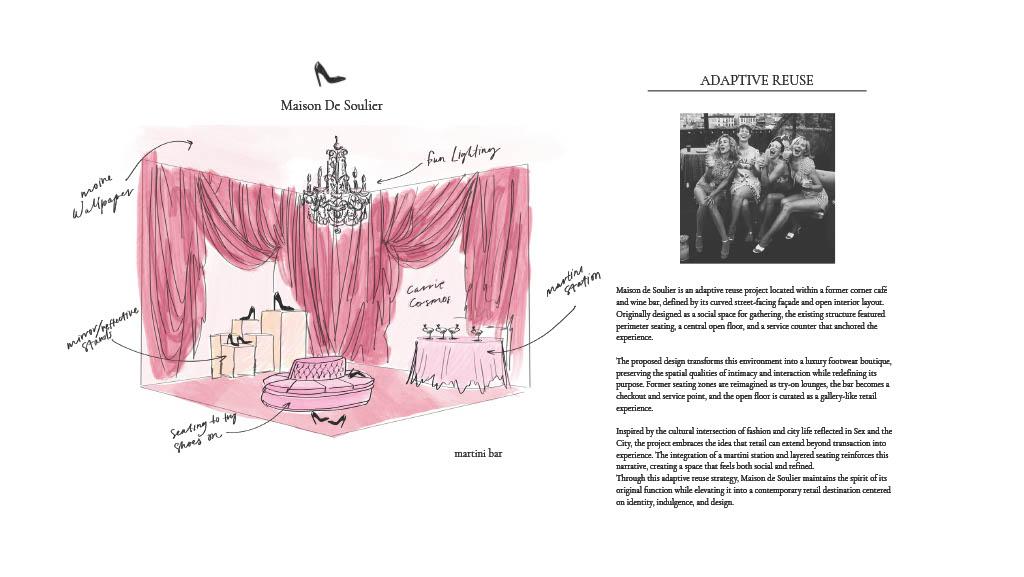
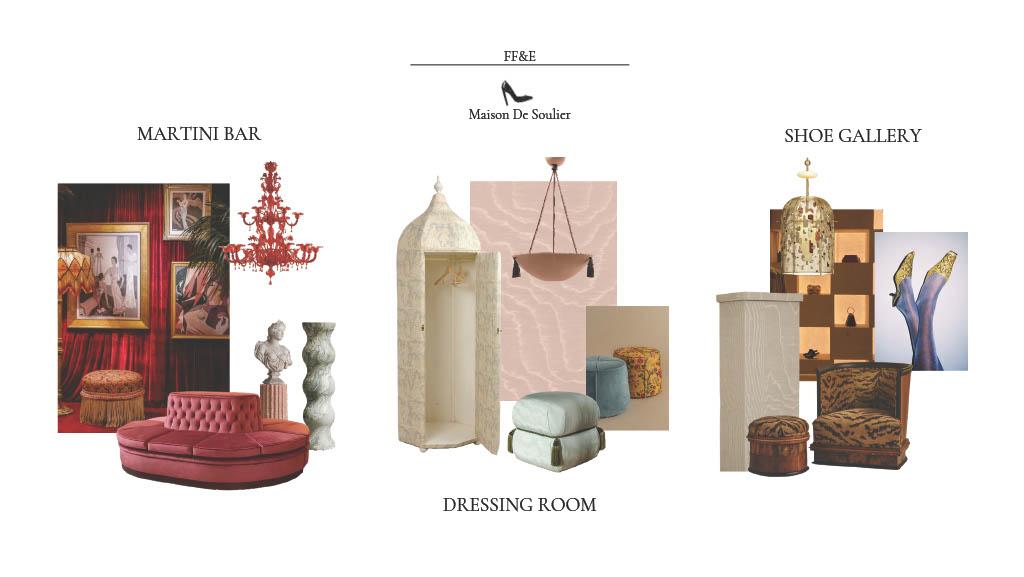
Maison de Soulier is a high-end footwear boutique inspired by the glamour, confidence, and individuality associated with Sex and the City. The space reinterprets the cultural impact of fashion through a refined retail environment that prioritizes experience, curation, and storytelling. Rather than functioning as a traditional store, the boutique is conceived as a destination where footwear is elevated to the level of collectible design.
Form & Function
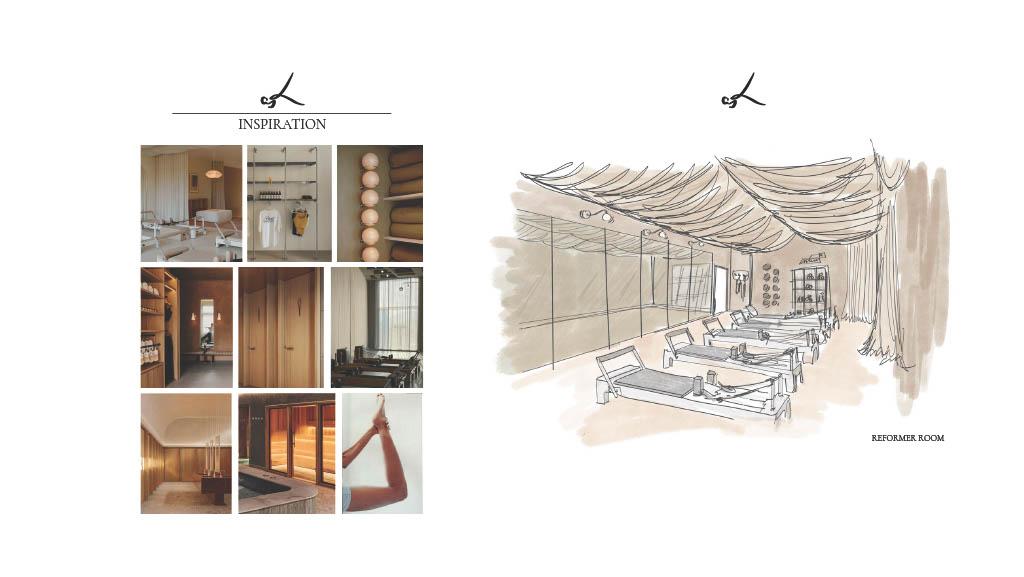
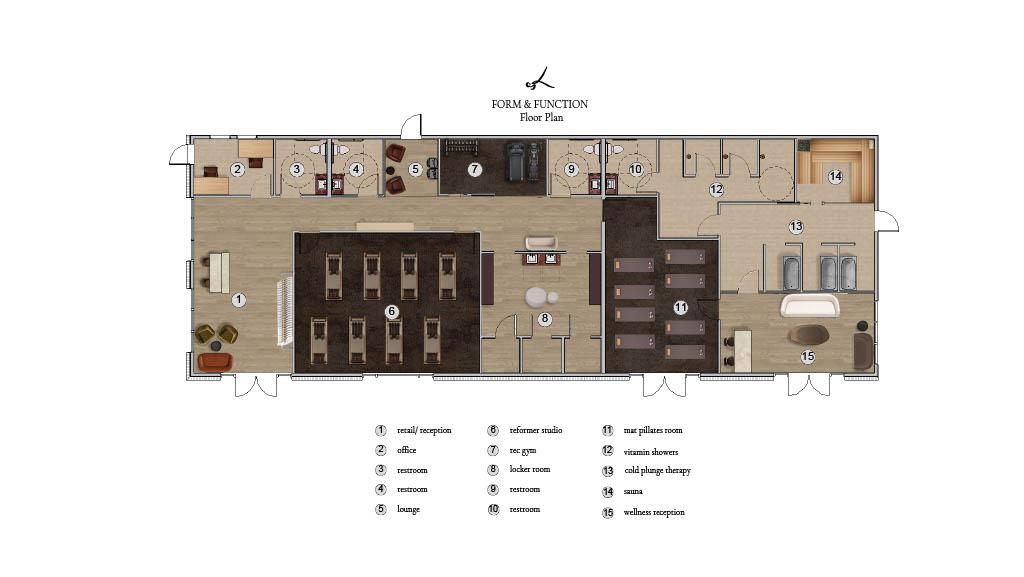
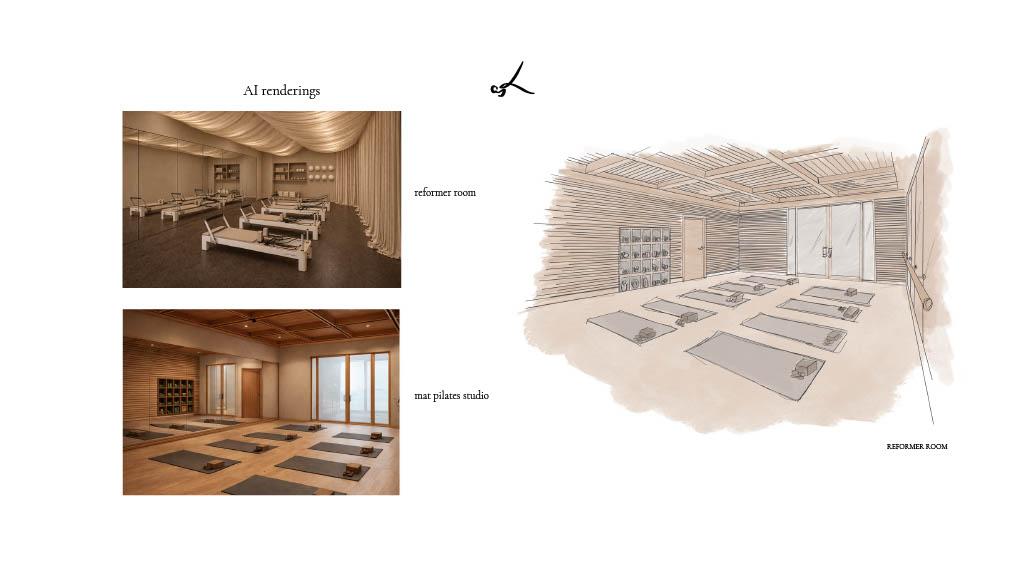
Form Collective is a refined pilates and wellness boutique designed to support movement, recovery, and everyday ritual. The space blends clean, minimal design with soft, calming materials to create an environment that feels both elevated and approachable. Thoughtful zoning allows for seamless flow between workout, wellness, and retail, encouraging a holistic experience centered on balance, intention, and self-care.
Wiscomb Residence
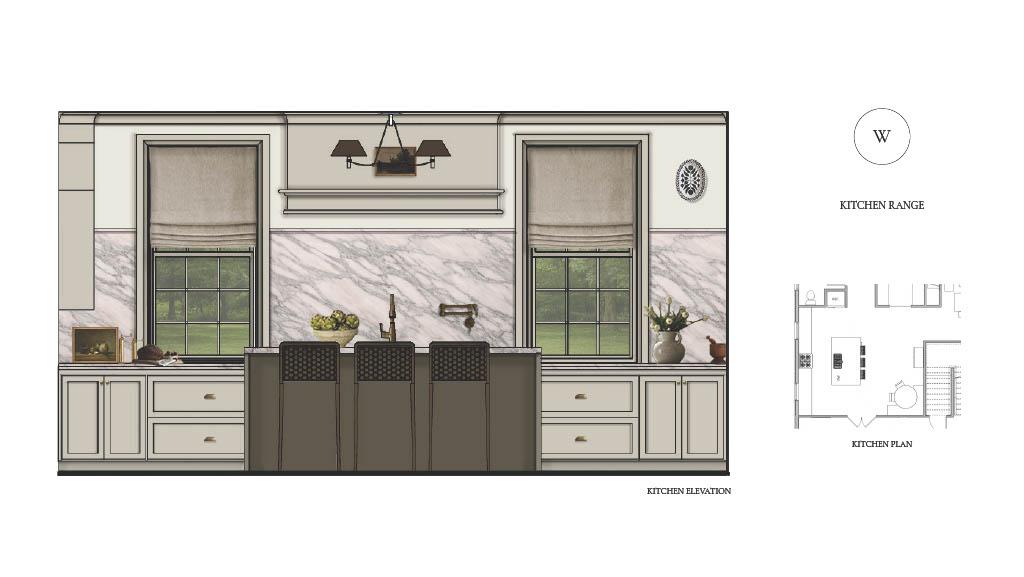
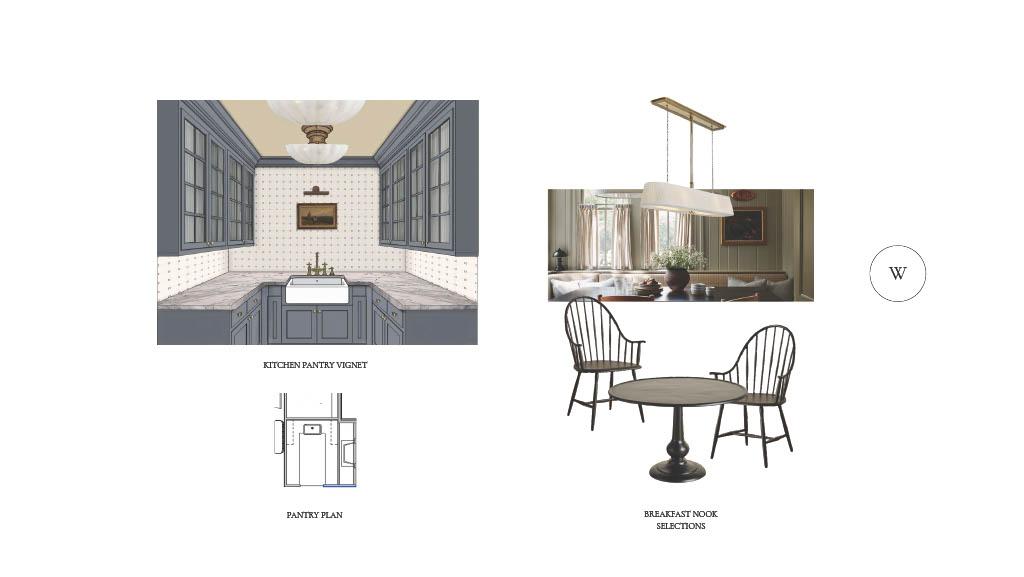
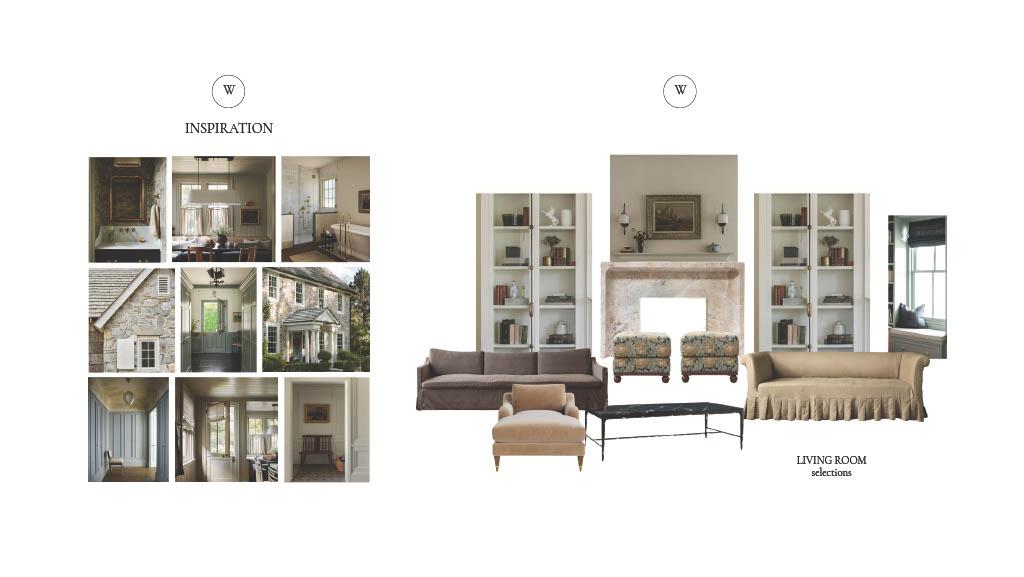
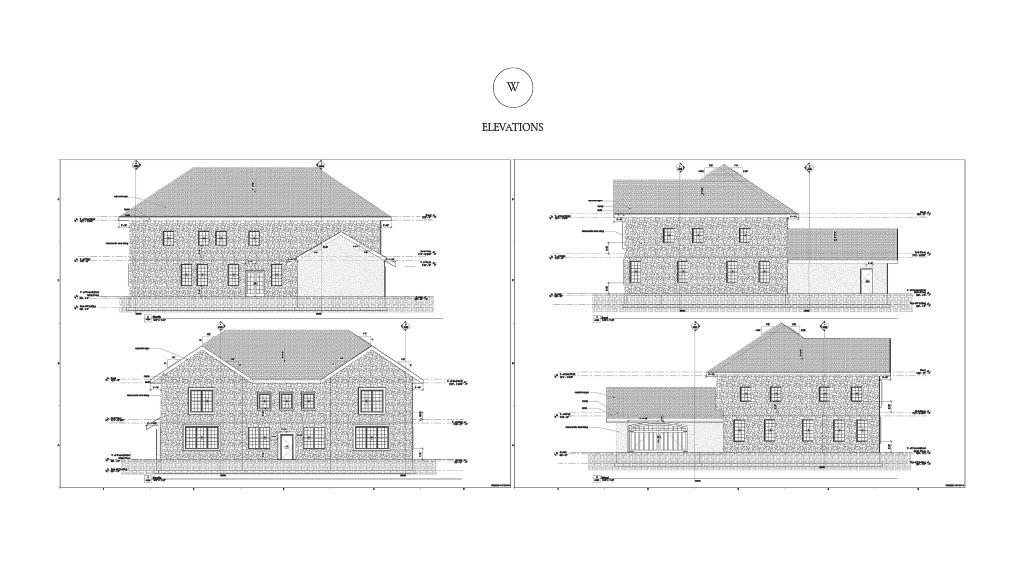
The Wiscomb Residence is a single-family home designed for a young family, balancing traditional architectural language with subtle modern interventions. The design emphasizes warmth, livability, and spatial openness, while maintaining moments of intimacy and character through materiality, proportion, and detail. The project explores how residential design can feel both elevated and comfortable, with a focus on light, flow, and everyday functionality.