Paige Monson
From: Smithfield, Utah
Desired Career Focus: Commercial Architecture and Interior Design, especially Hospitality
Certifications: Art, Entrepreneurship, and Marketing Minors; IIDA Intermountain Chapter Student Design Competition Winner 2026; URCO Grant Recipient Spring 2026; Caine Scholar for Excellence 2024-2026; Seeley-Hinckley Scholarship 2023-2024; A-Pin Award 2022-2023; Dean's List 2021-2023; University Dean's Scholarship 2021-2023; Burger King Scholarship 2021-2022; Michael J. Allred Scholarship 2021-2022; Hansen Opportunity Scholarship 2021-2022; LEED Green Associate; Graduating Summa Cum Laude
Associations: ASID, IIDA, USGBC, IADSA, NEWH, NKBA
Paige is a dedicated, passionate designer pursuing dual NCIDQ and NCARB certification. Her path towards architecture and interior design began when she was 8 years old, and her passion for the profession has driven her ever since. Paige loves creating spaces that foster a sense of belonging in each person involved. Her favorite part of the design process is detailing design elements and creating construction drawings to effectively translate vision into reality.
Paige has truly made the most of her time at USU, earning 3 minors along with her degree. She is the recipient of several scholarships and grants, including an URCO grant. During her senior year, she worked as an Undergraduate Teaching Fellow to aid students in their own design journeys by teaching them AutoCAD, Revit, Twinmotion, and assisting in design development and construction drawings. She was also an active participant in the Caine Scholars for Excellence program. In her free time, Paige enjoys watching movies, attending musical productions, exploring buildings, and collecting balloon animal sculptures.
A profound design process eventually makes the patron, the architect, and every occasional visitor in the building a slightly better human being.
Student Projects
Hotel Red
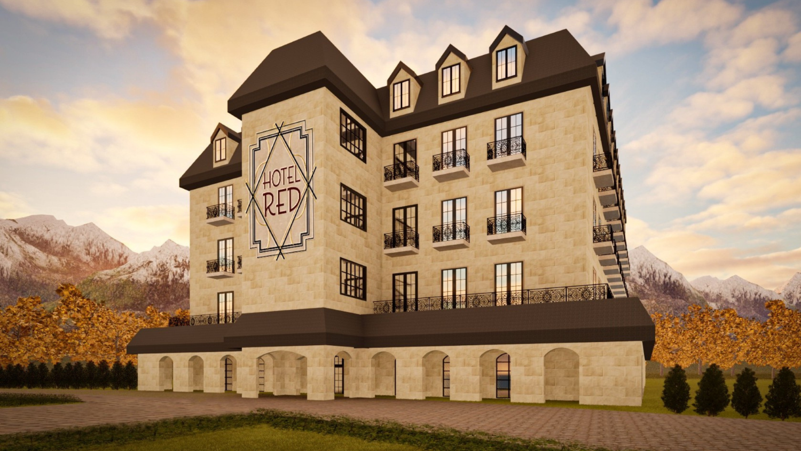
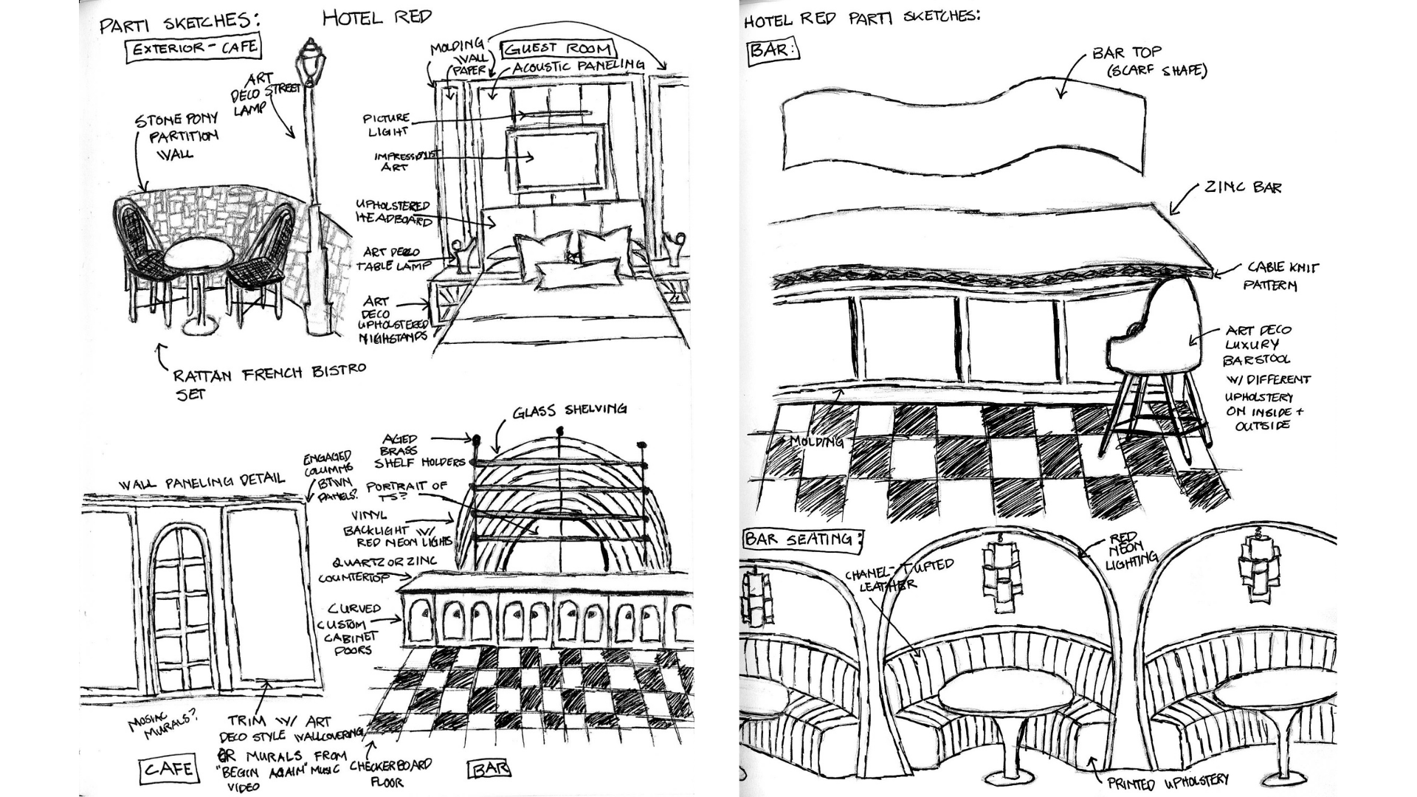
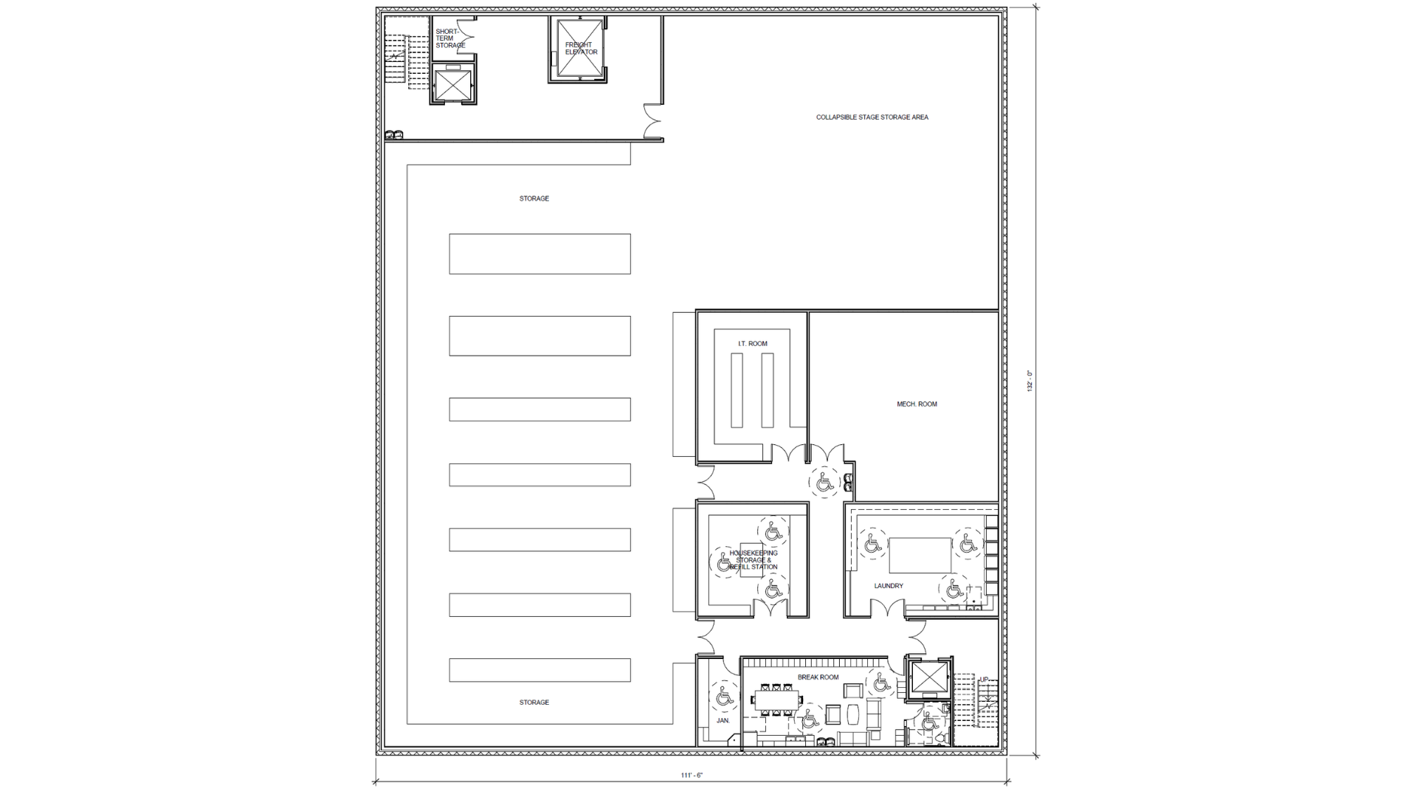
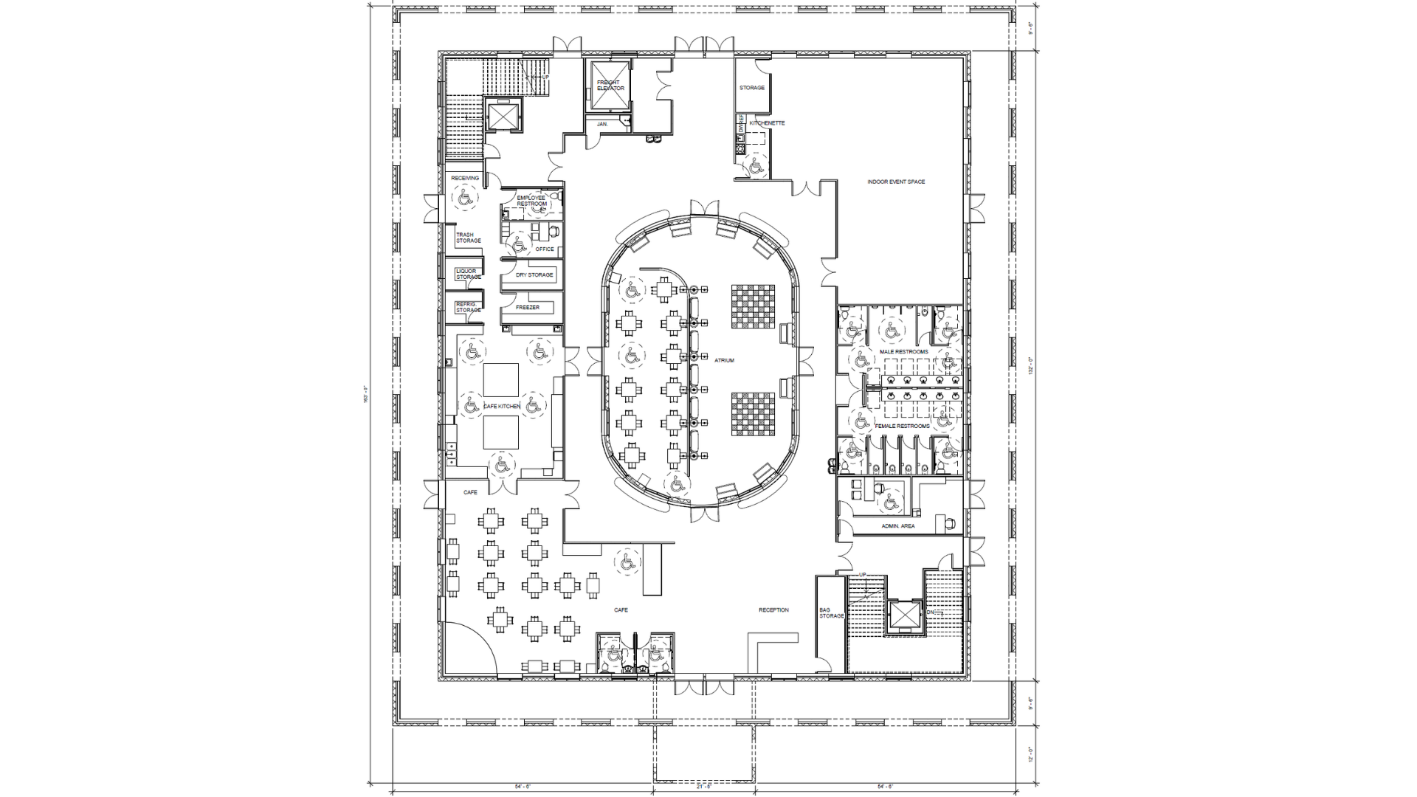
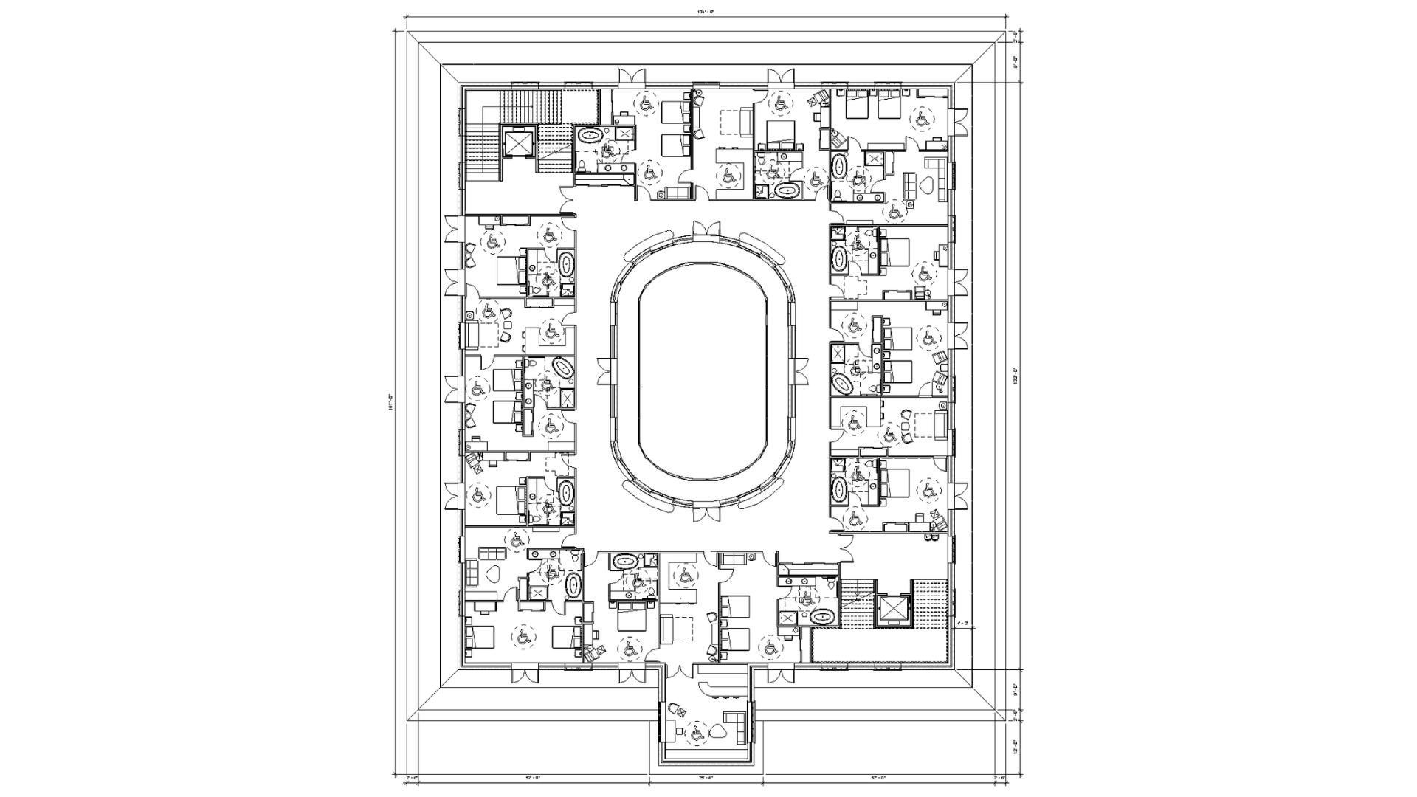
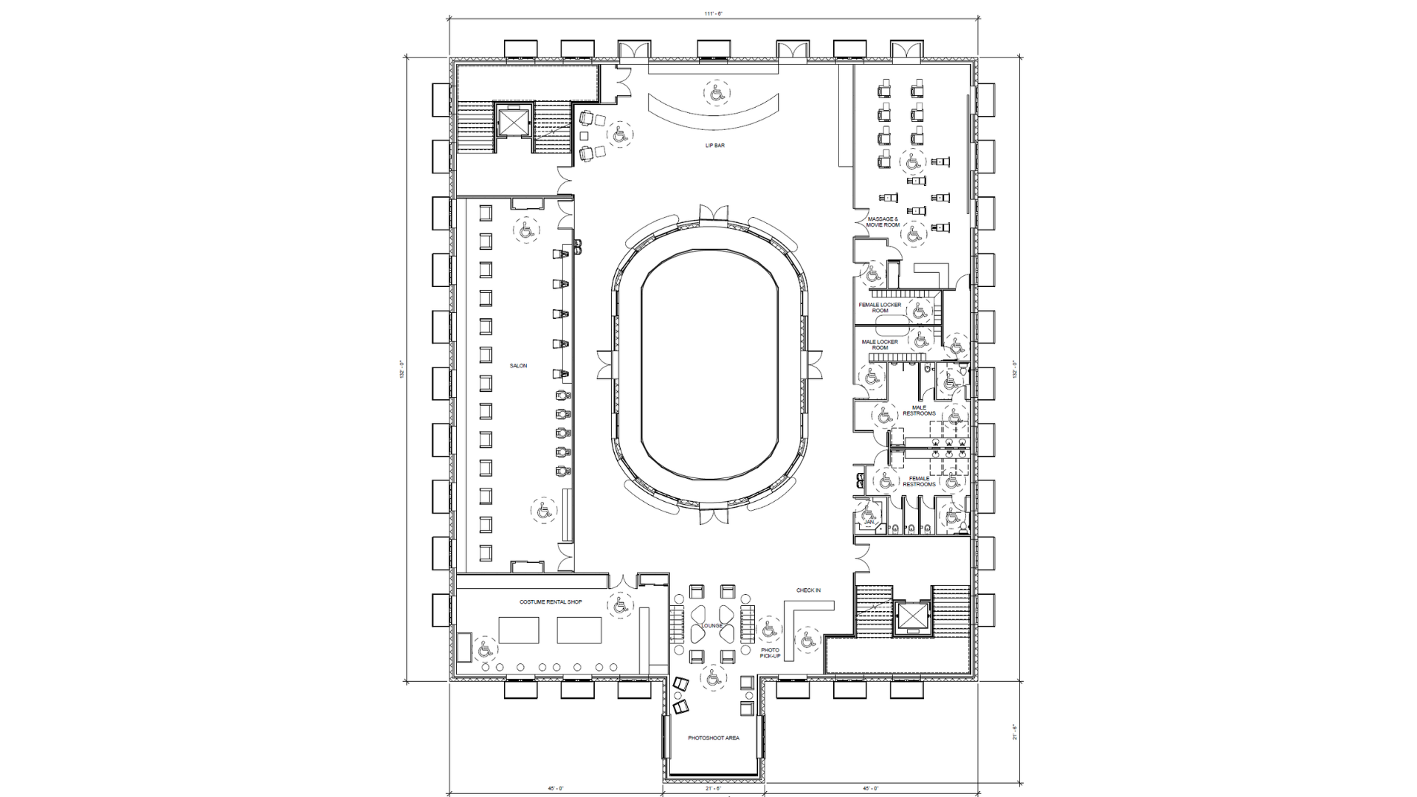
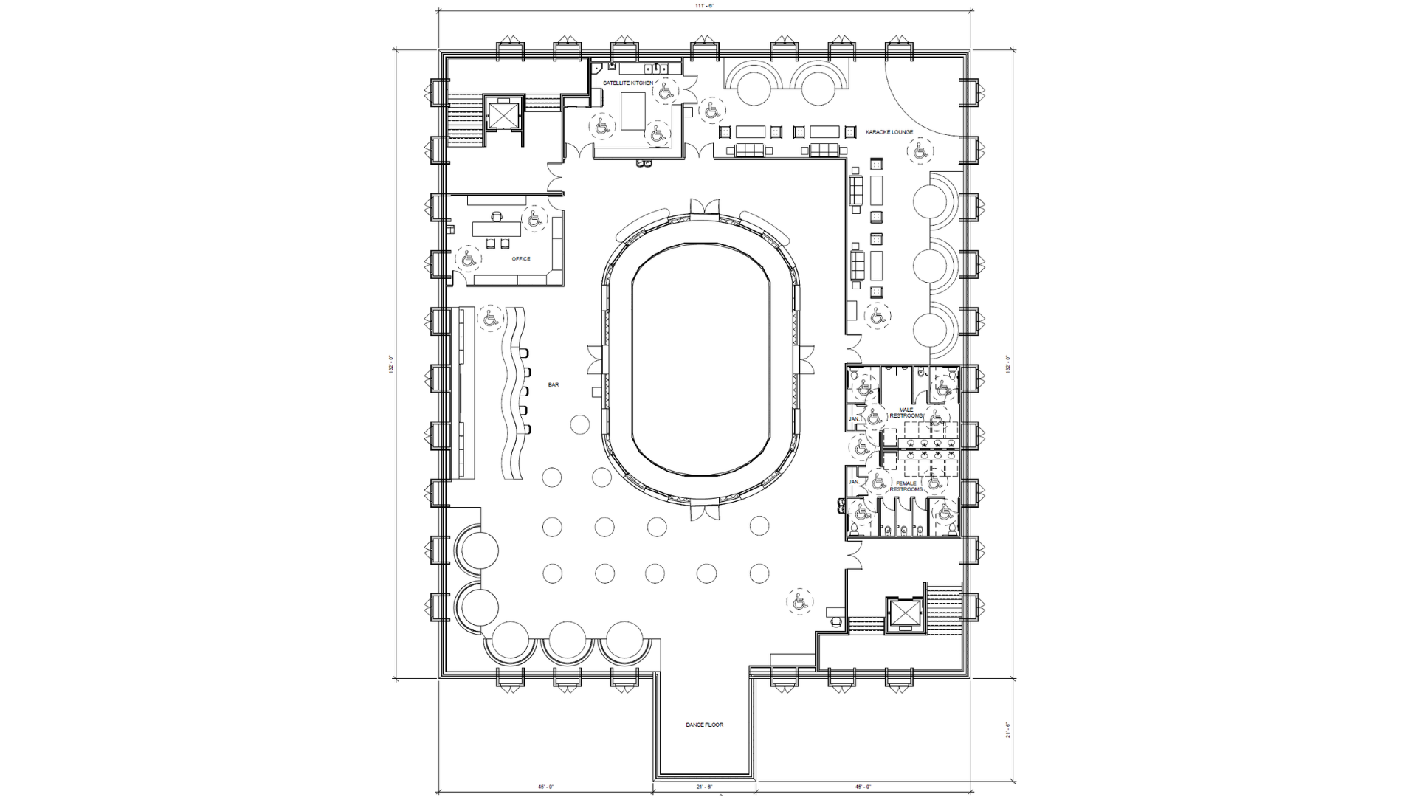
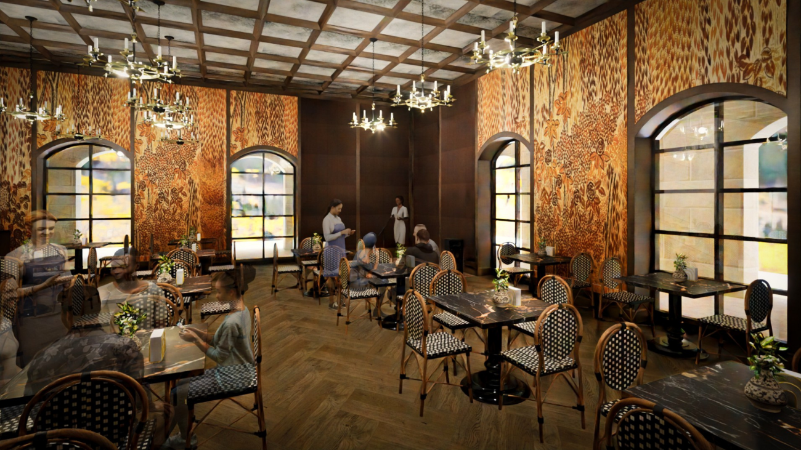
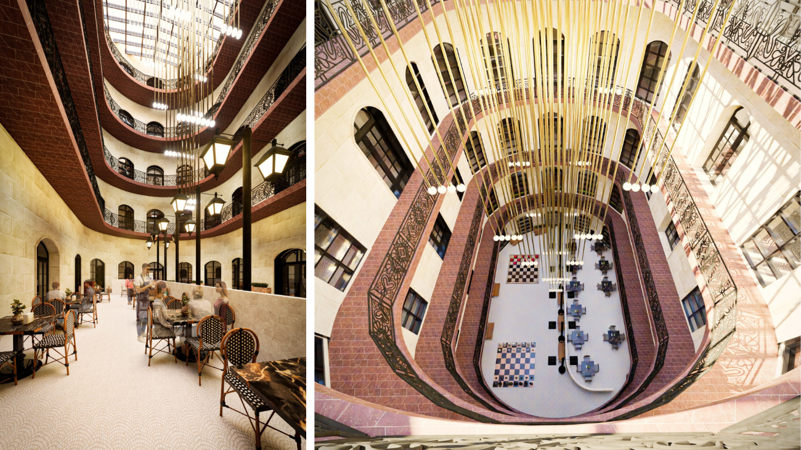
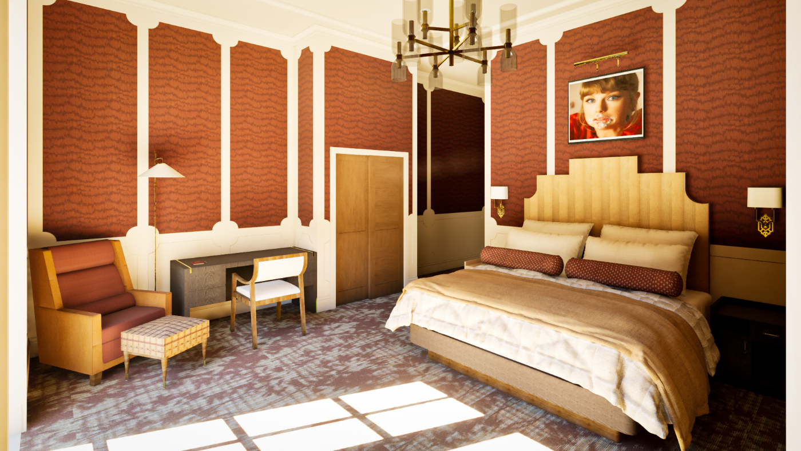
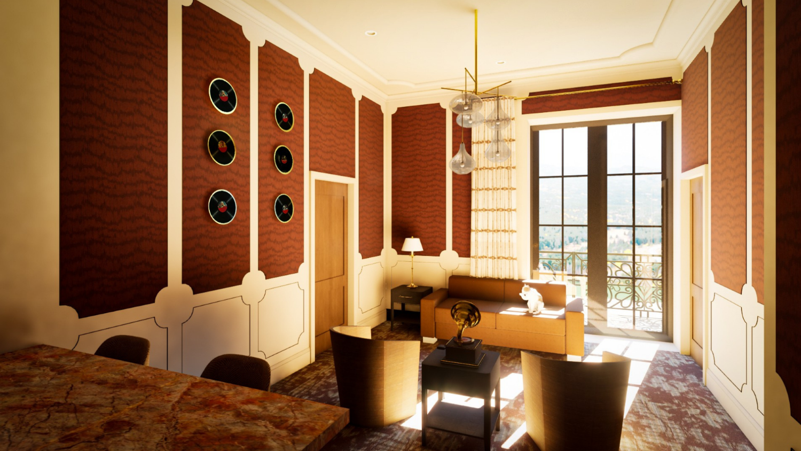
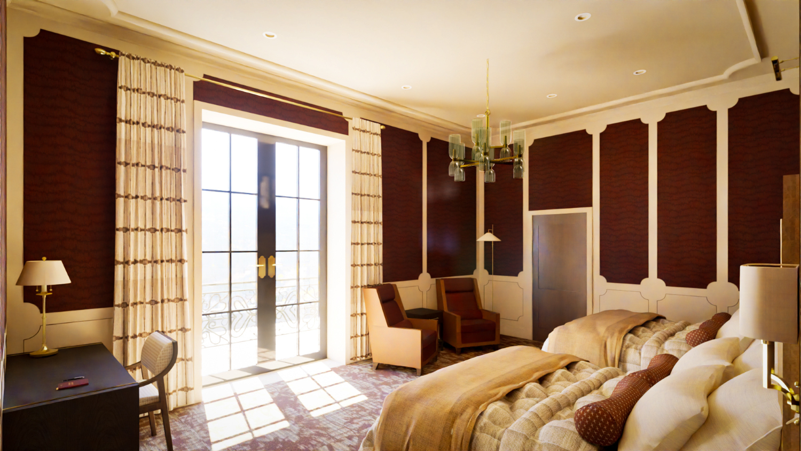
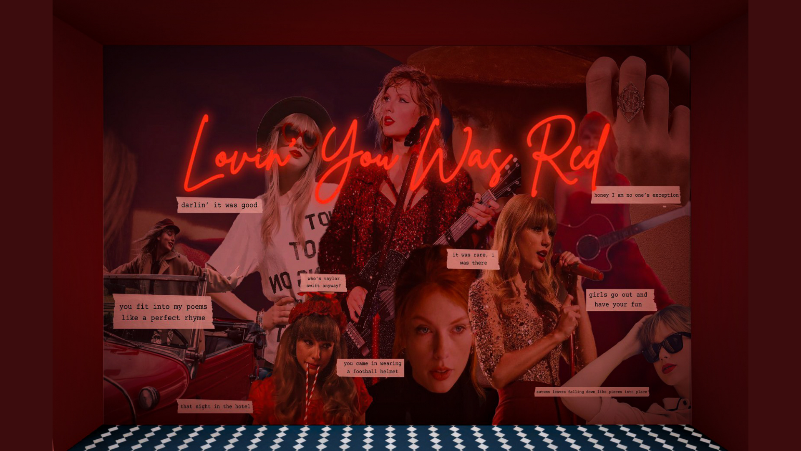
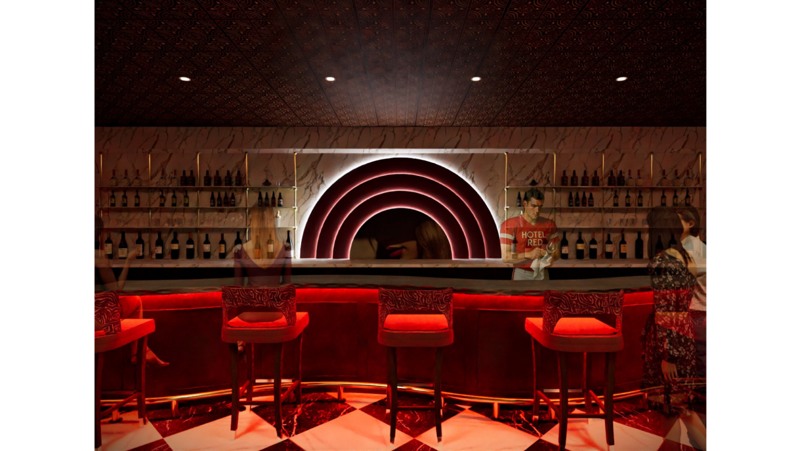
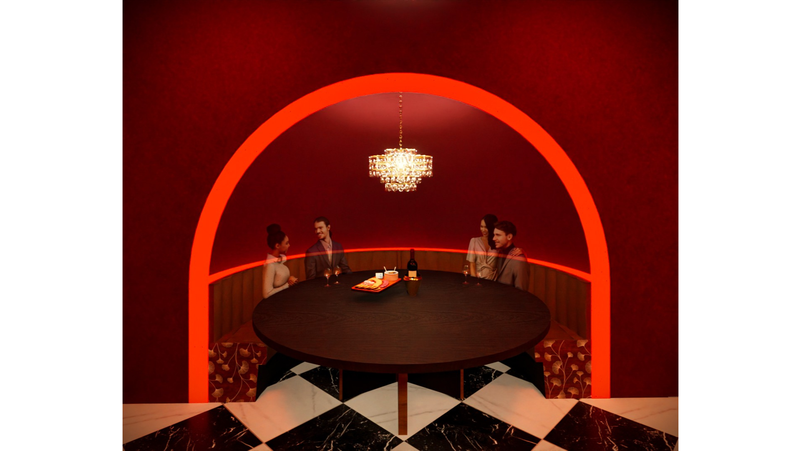
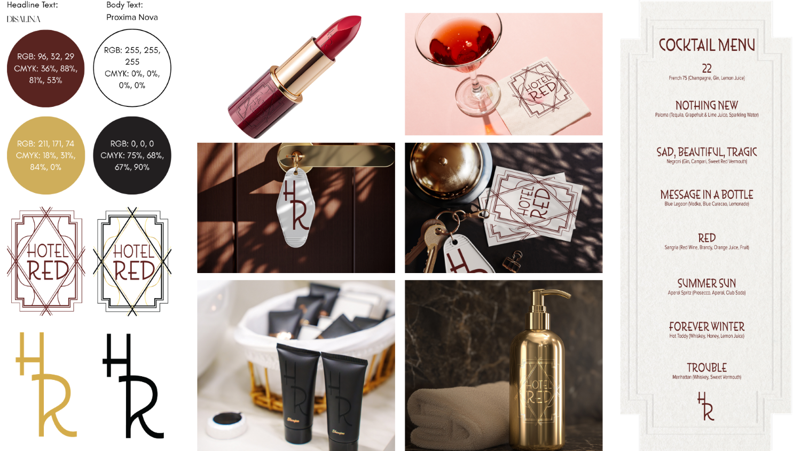
Hotel Red is an experiential hotel designed to generate revenue and build community among its guests. Based on the concept of Taylor Swift’s “Red” albums, Hotel Red builds on the pop culture phenomenon of the artist’s musical community. The “Red” album is known for its messages of healing and rebuilding, and in this 6-story hotel, guests are encouraged to participate in a variety of healing activities, including a cafe, an indoor event space, an outdoor concert venue, group suites, a glam floor, a bar, and a karaoke lounge. The exterior design was inspired by Haussmann architecture in Paris during a time of rebuilding after tragedy, linking the hotel to the first “Red” album. The interiors are a modern take on the Parisian Art Deco movement that celebrated artists, linking the hotel to the re-released “Red Taylor’s Version.” Through elevated custom details and a curated mix of Parisian history and elements of Taylor Swift’s pop culture, Hotel Red creates a once-in-a-lifetime stay for groups to experience together.
The Pop Parlor
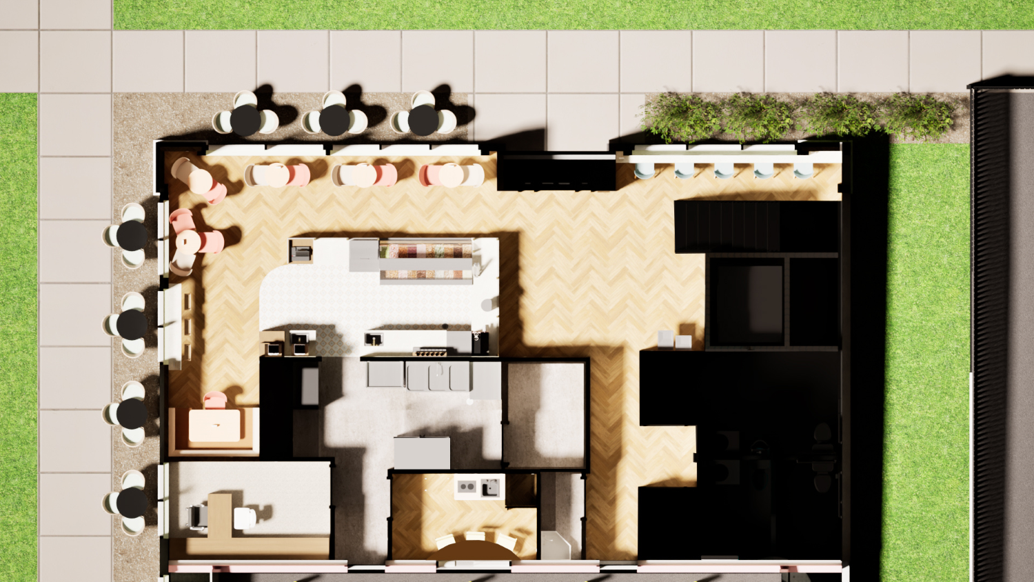
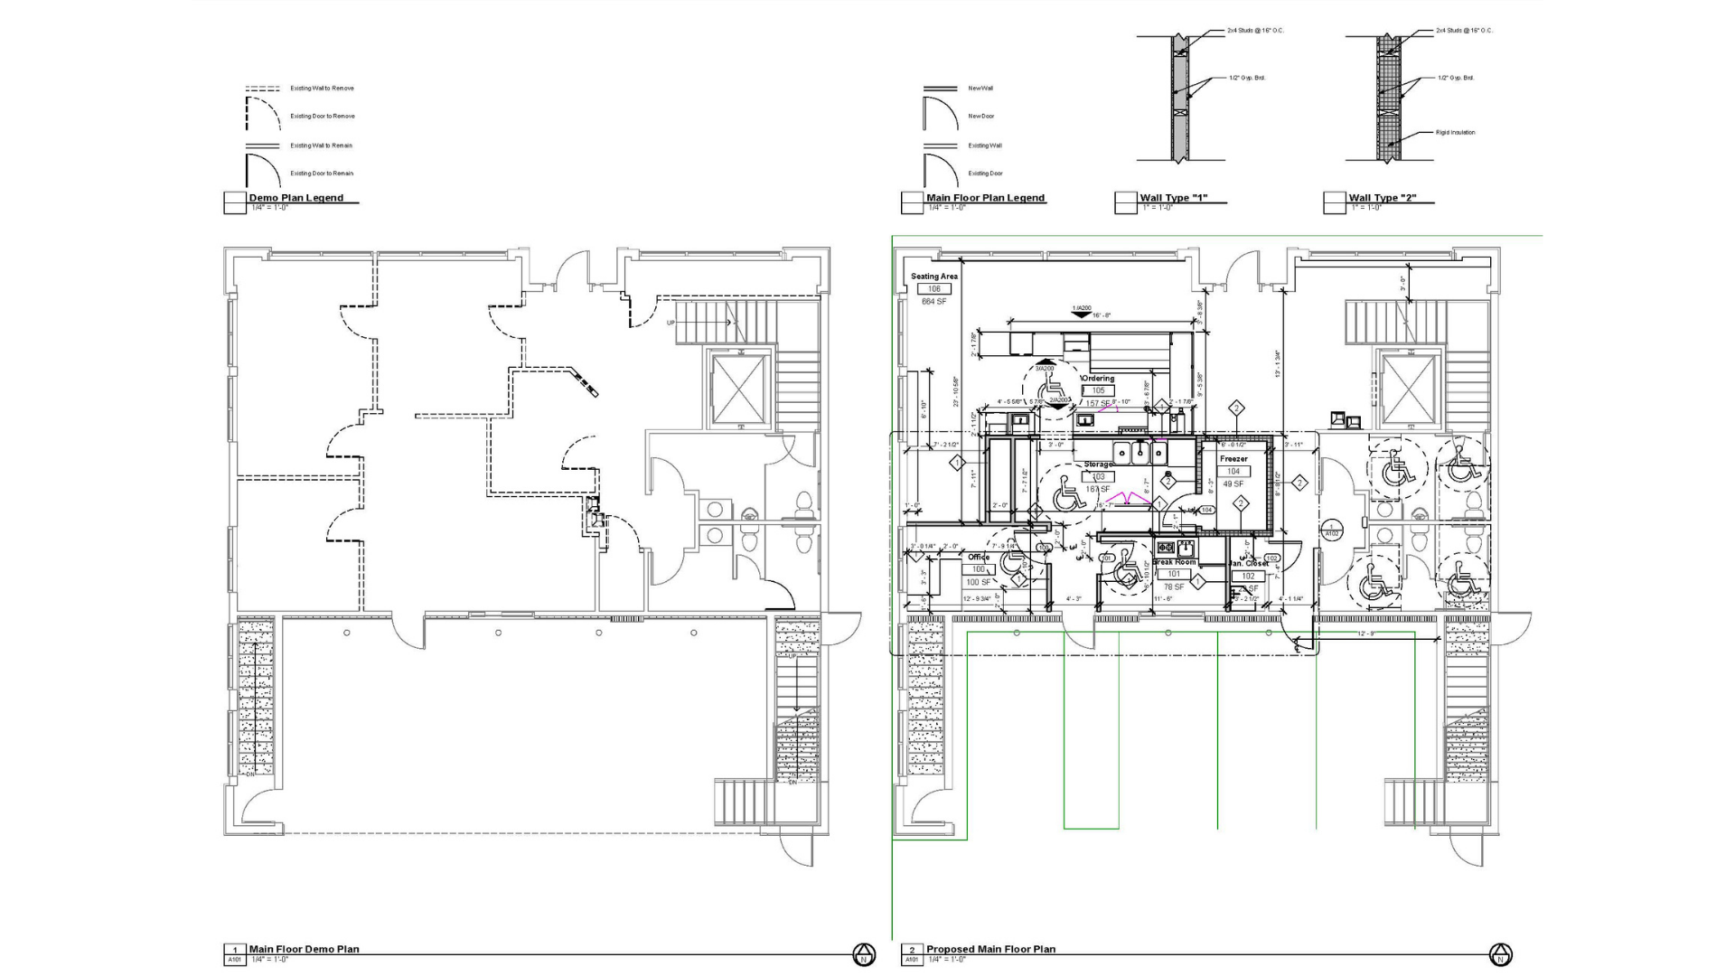
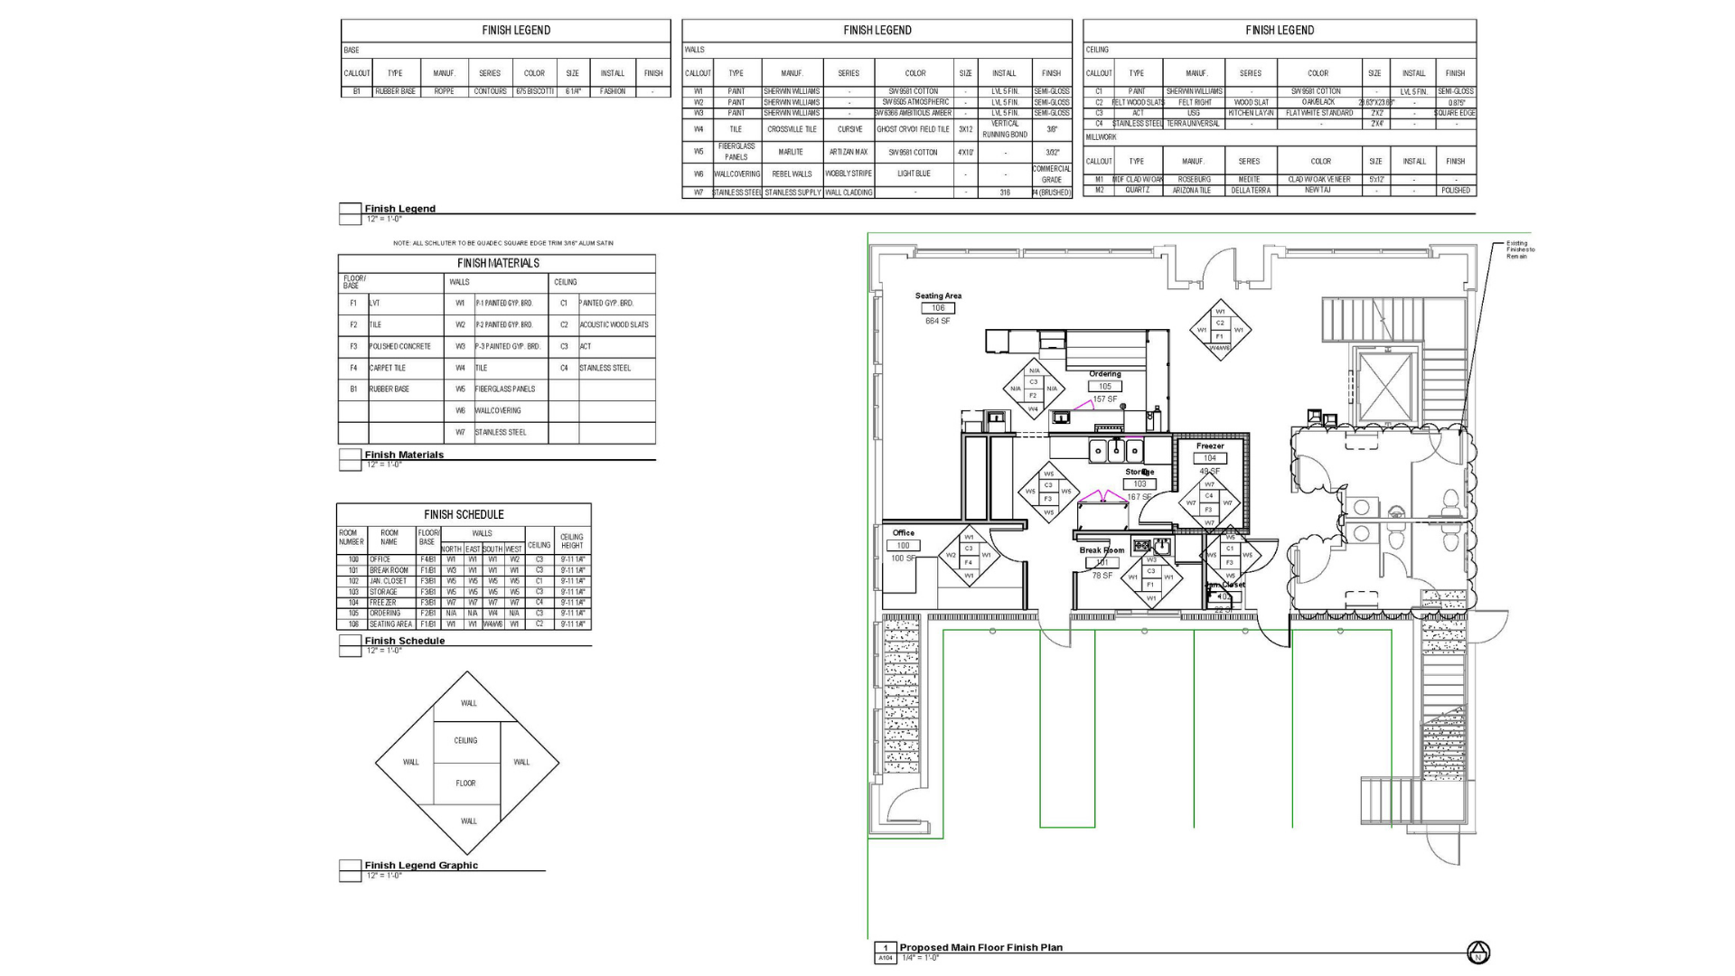
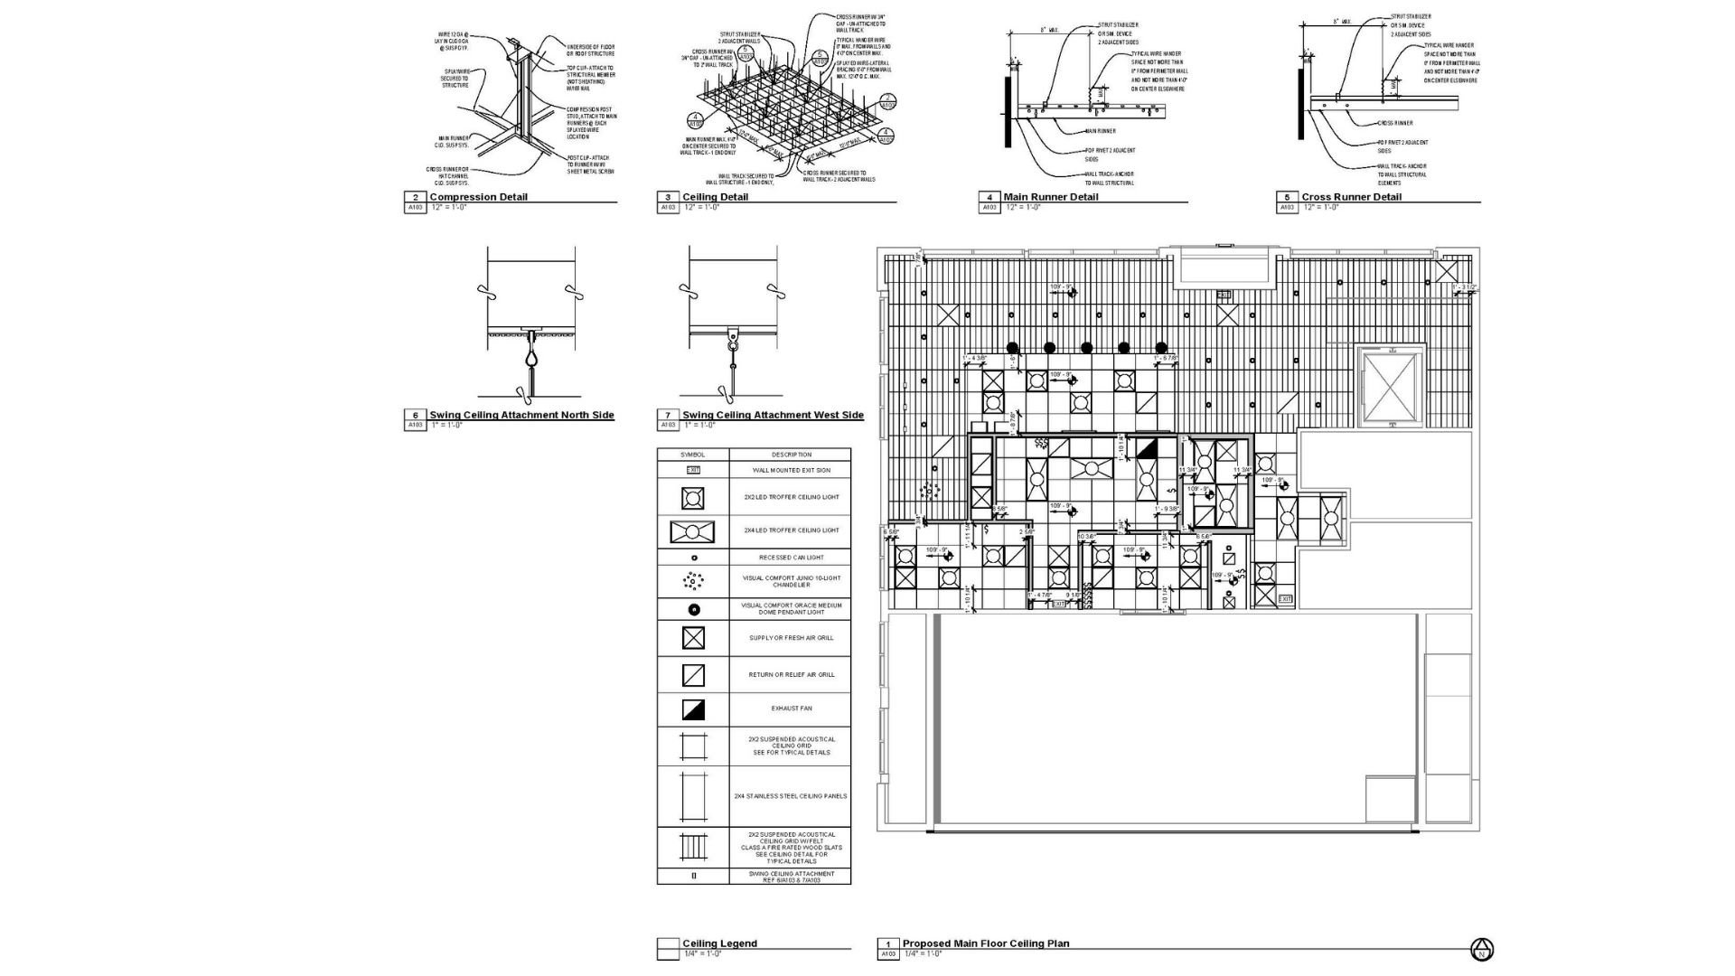
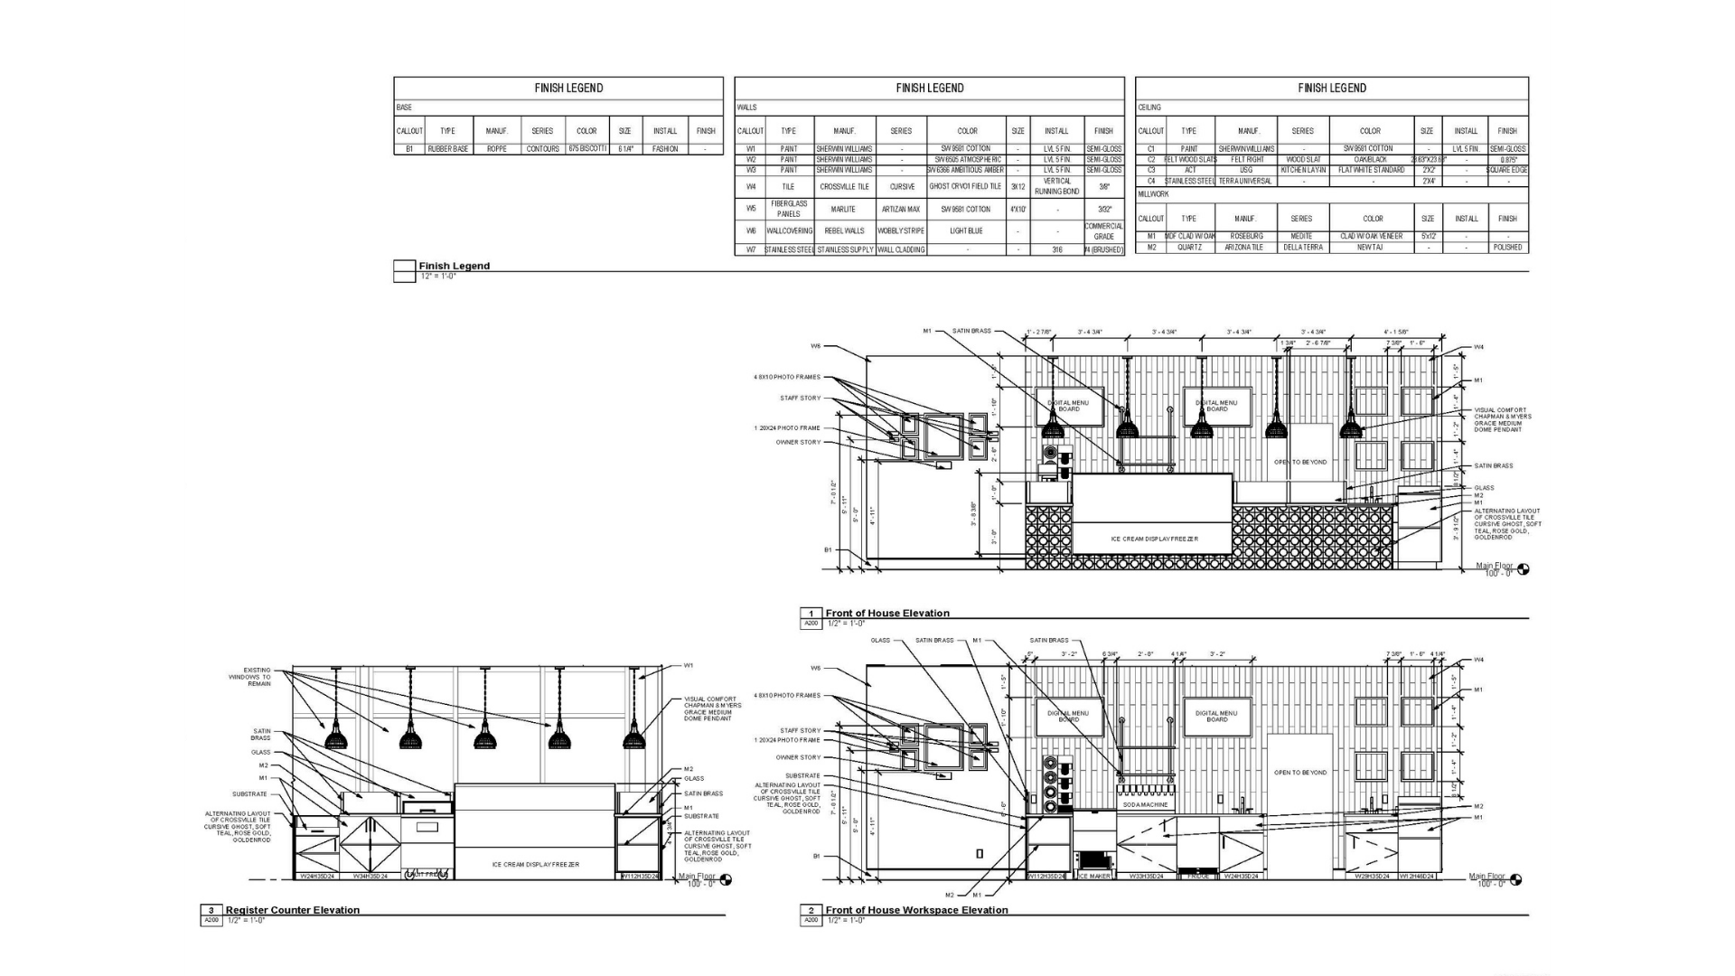
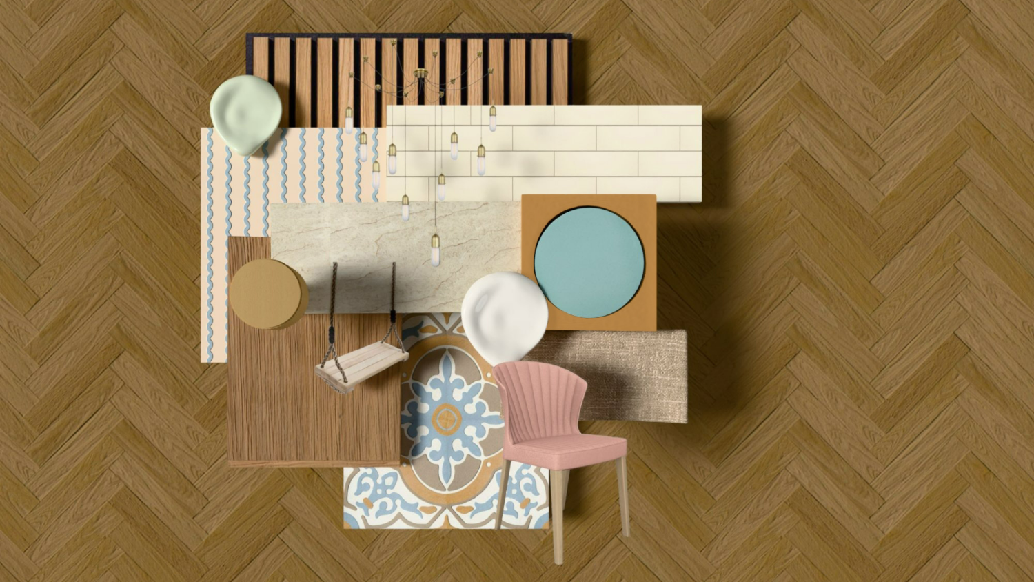
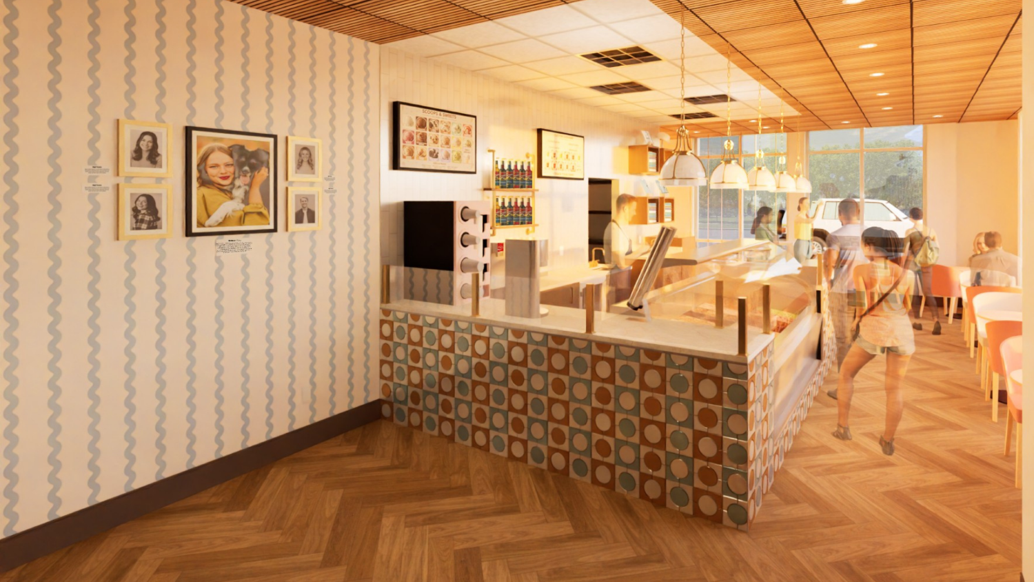
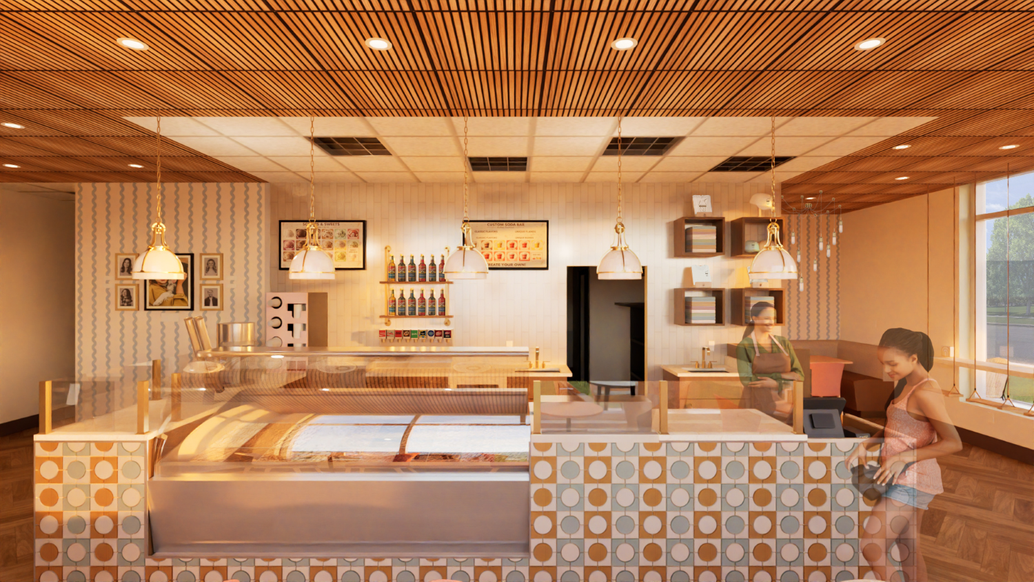
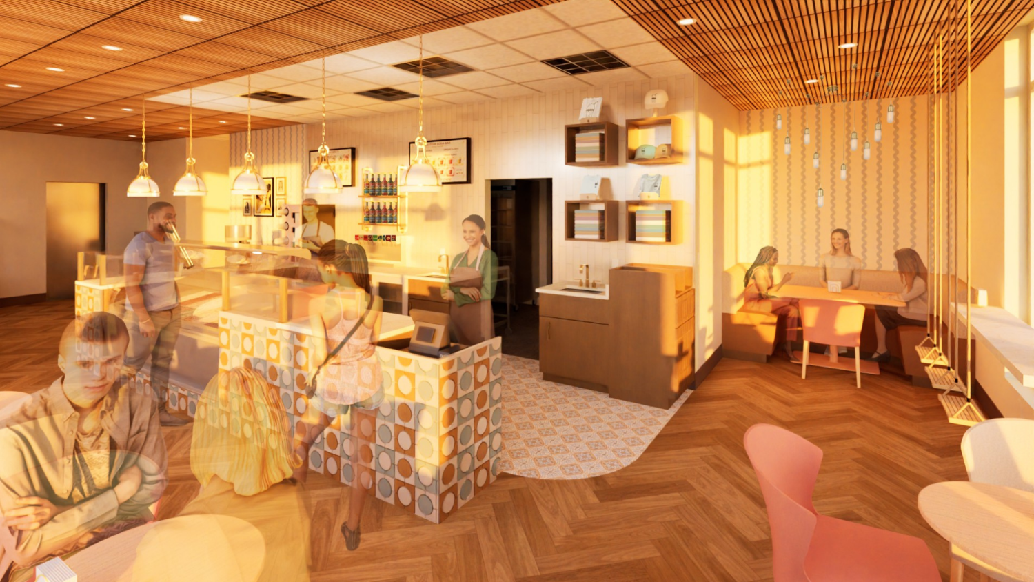
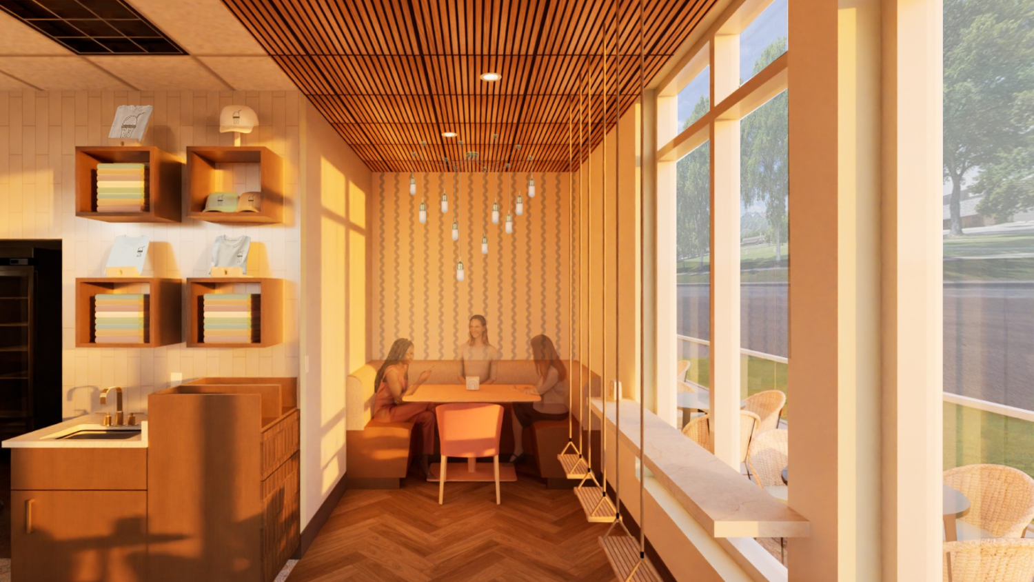
The Pop Parlor is the physical realization of a small business’s dream: a space that fosters a sense of community and small-town familiarity. Through a warm, coastal color palette and applying principles from resommercial design, this ice cream and soda shop is a fun yet cozy twist on a classic idea. Appealing to its primary target audience of young adults, the Pop Parlor includes 3 different types of seating – bar top, tables & chairs, and swings at a secondary bar top – to keep the atmosphere feeling friendly. The interior design of the space achieved a LEED Retail Silver Certification, primarily through the use of sustainable materials, healthy indoor environmental quality, and energy-efficient systems, as a brand-forward move to further attract younger customers.
Becket Theater
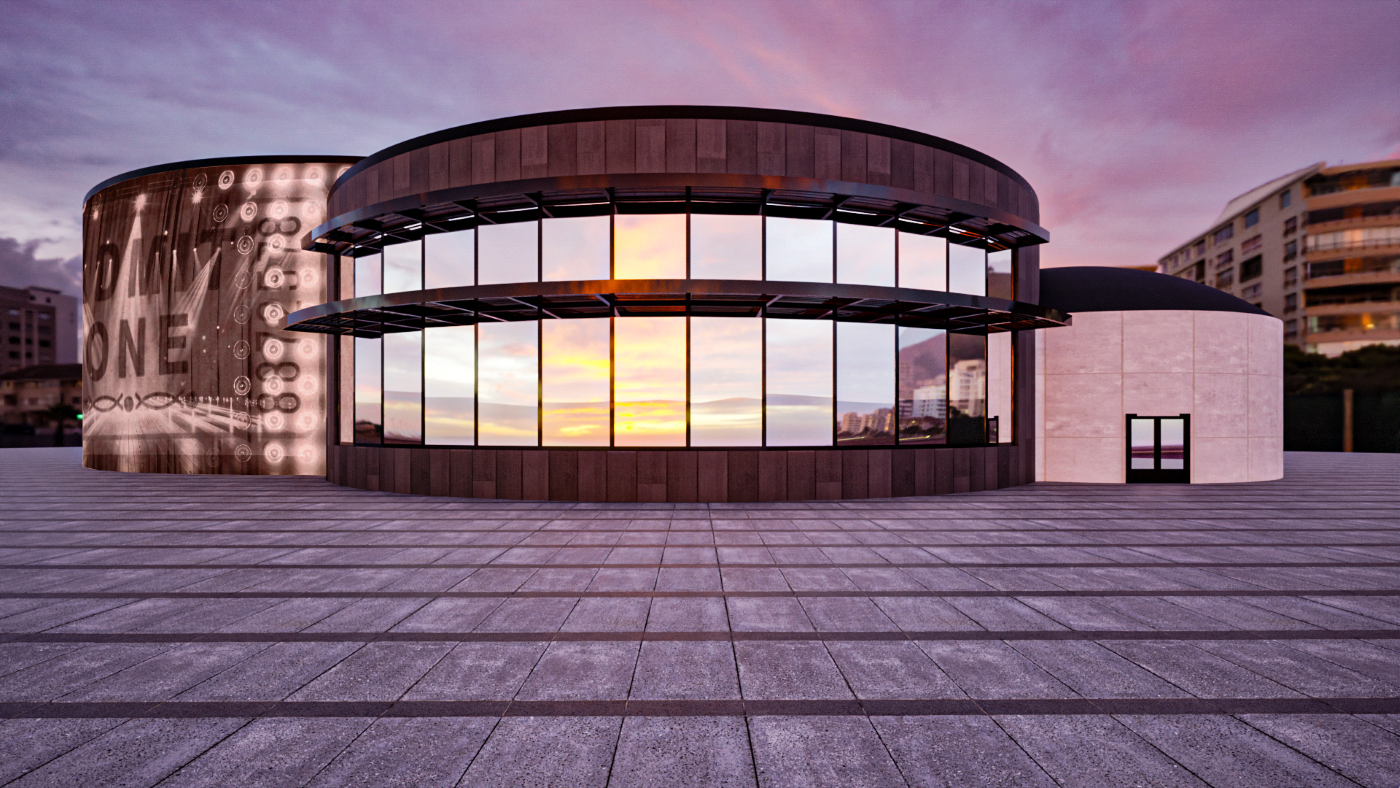
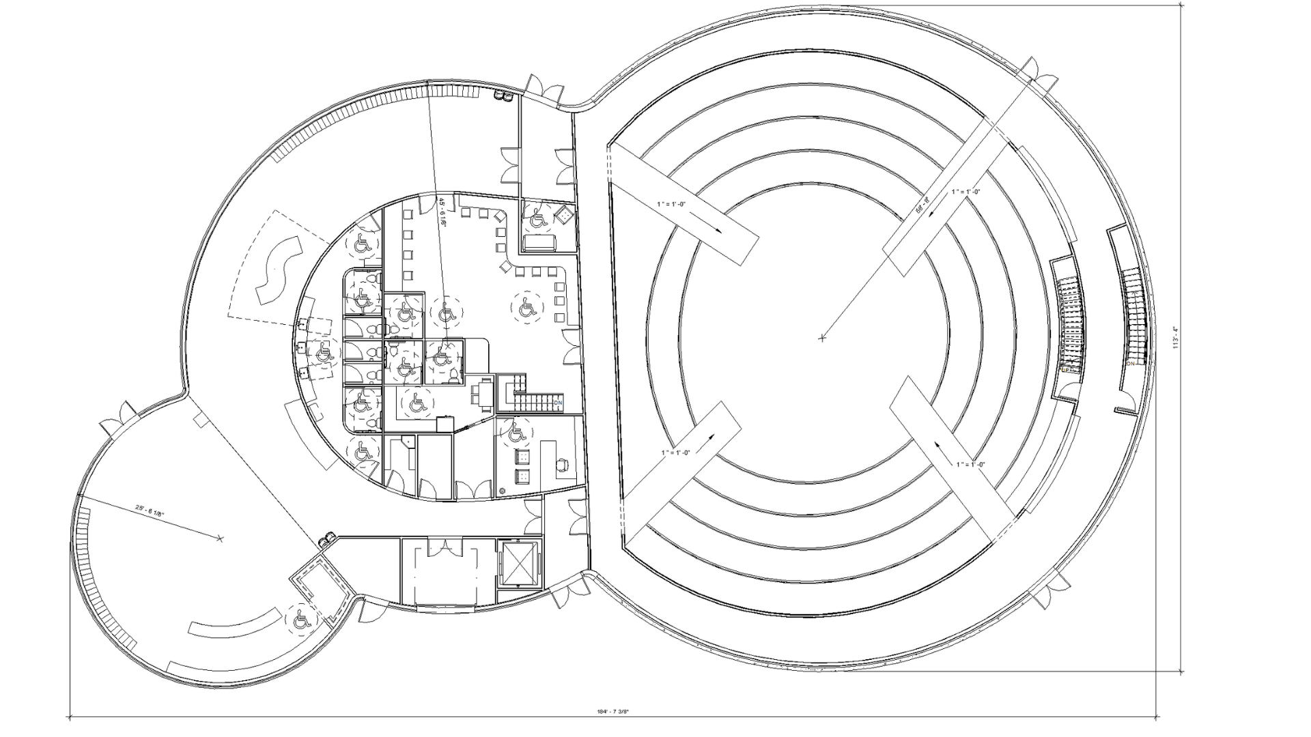
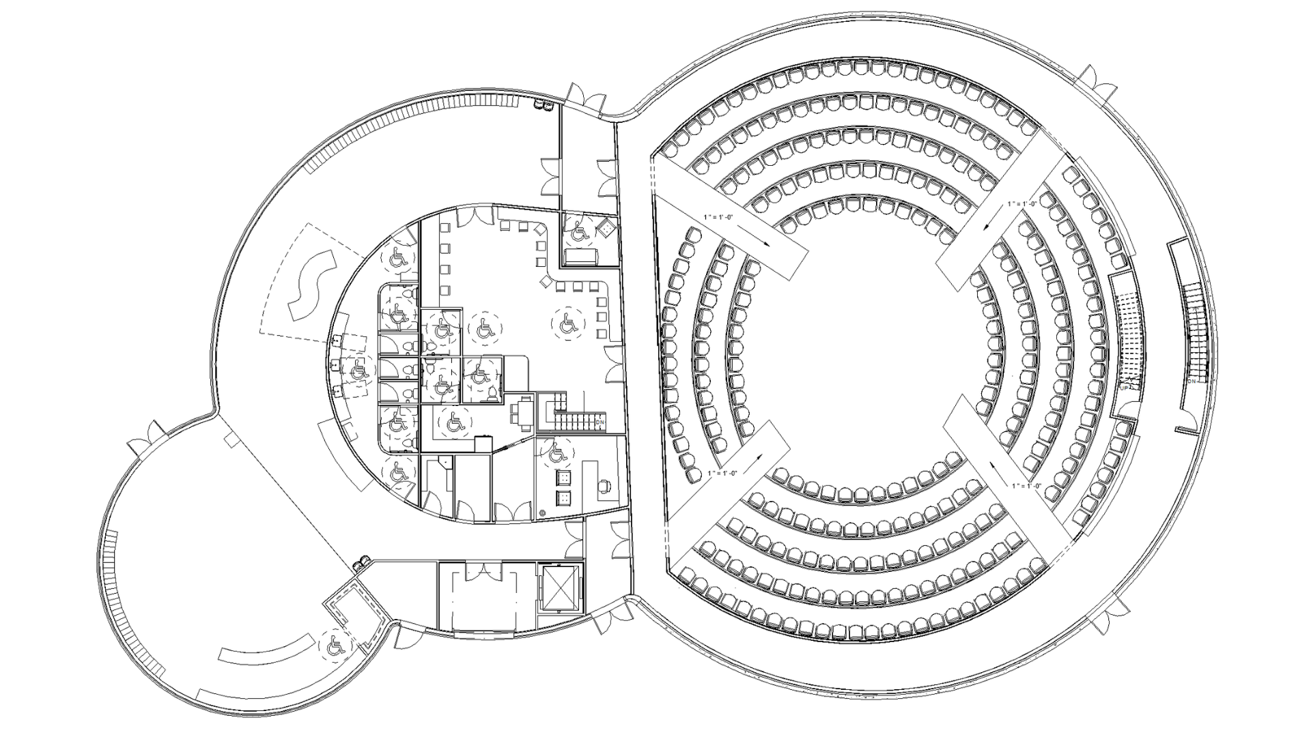
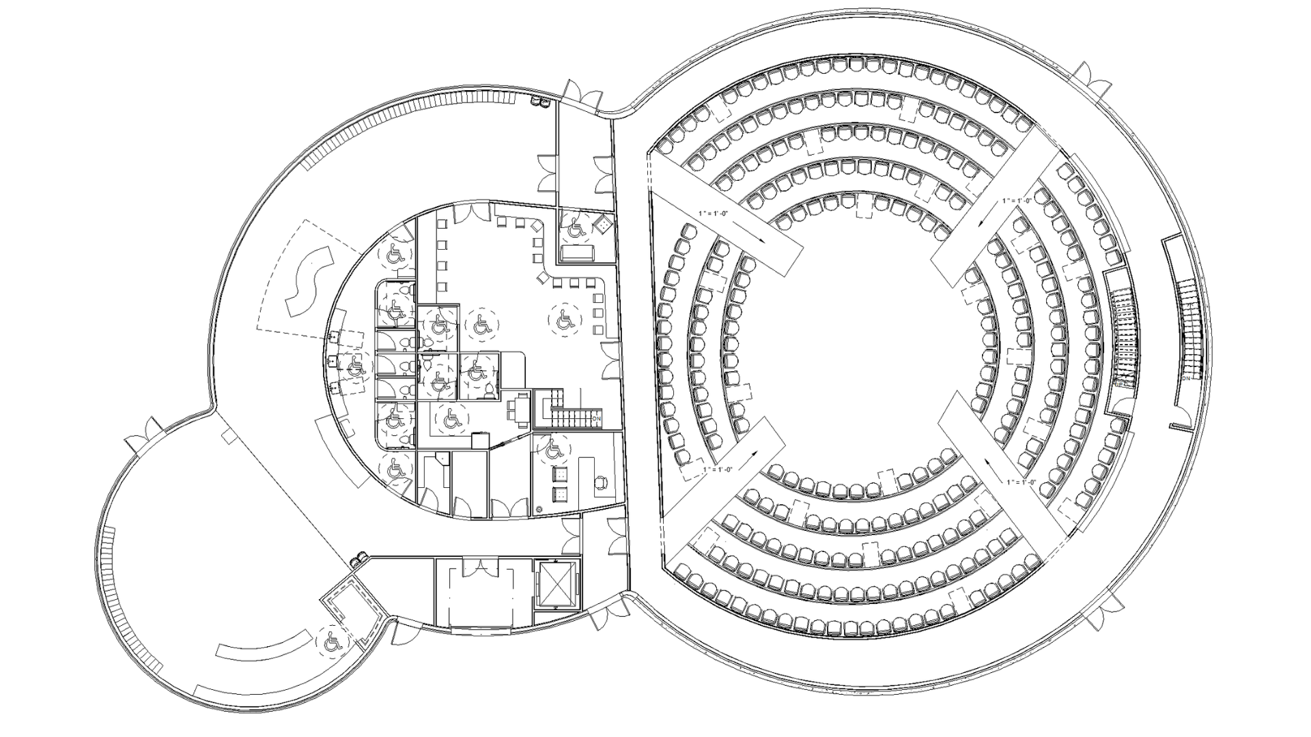
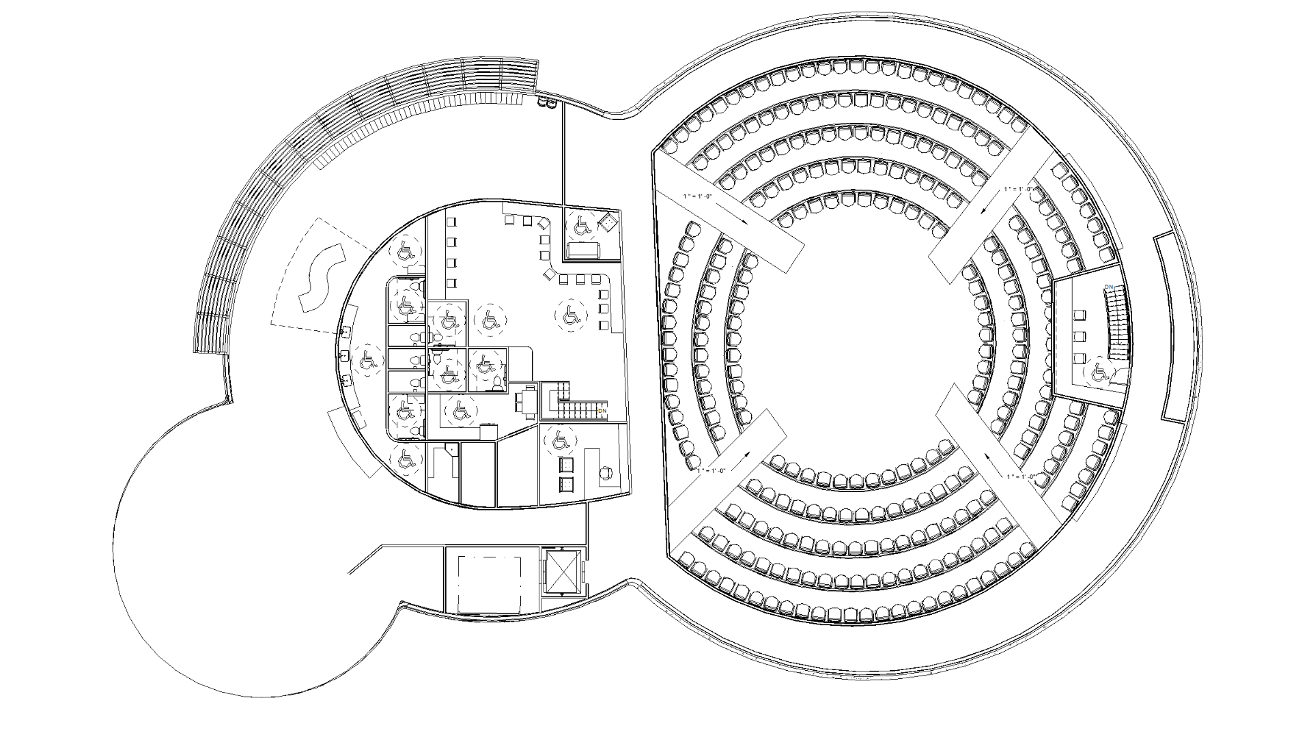
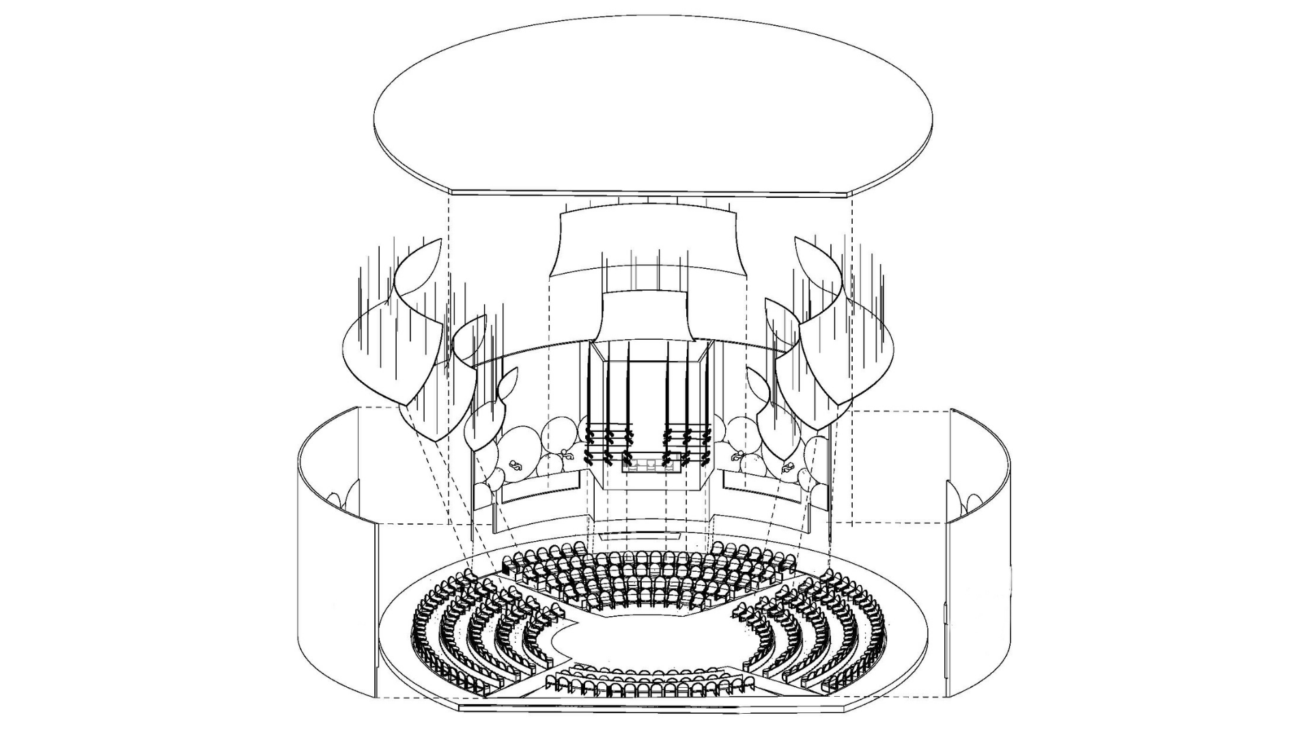
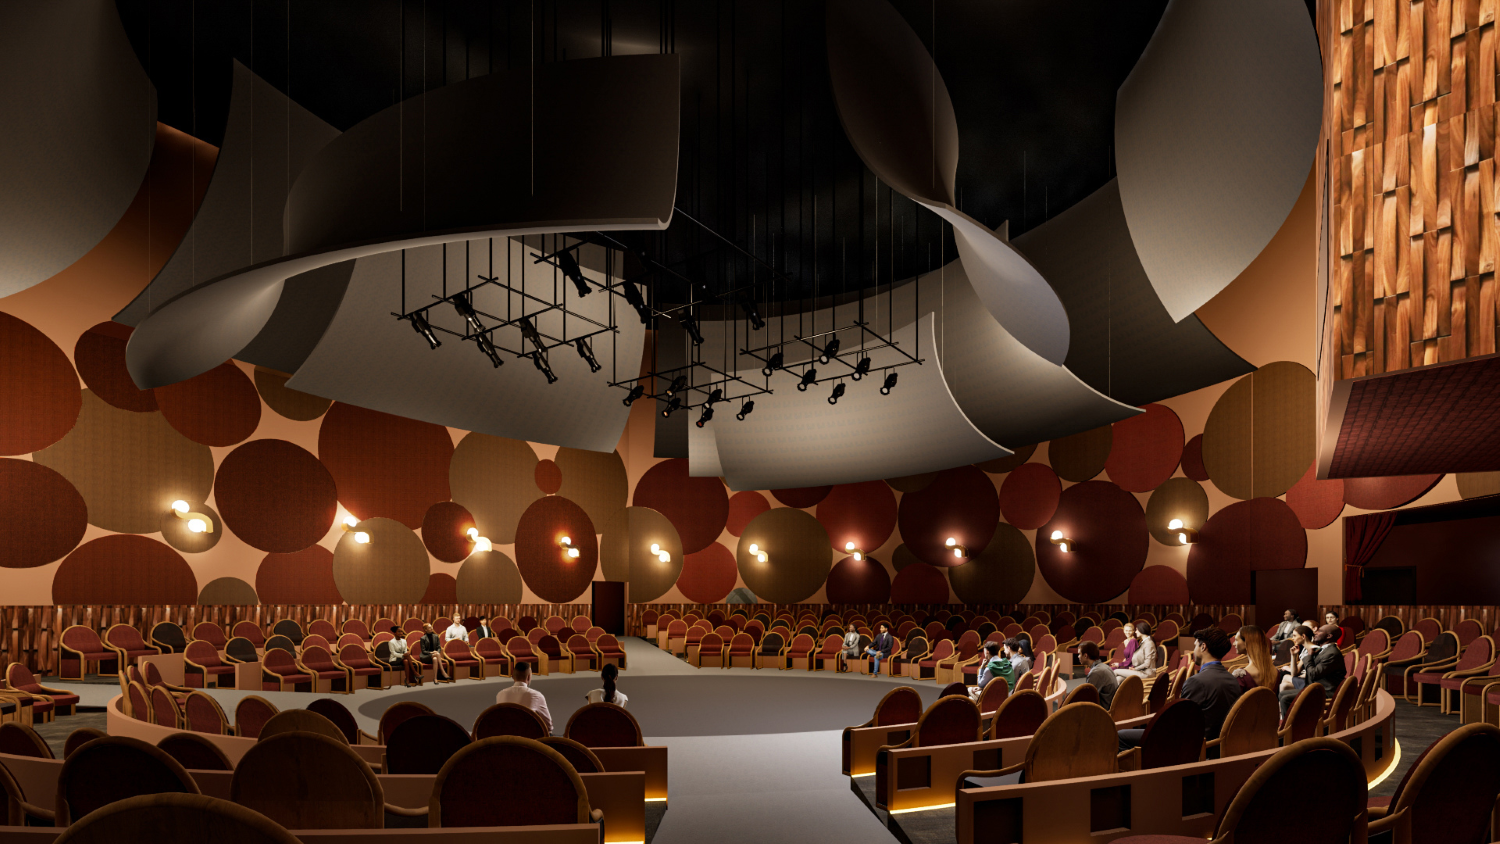
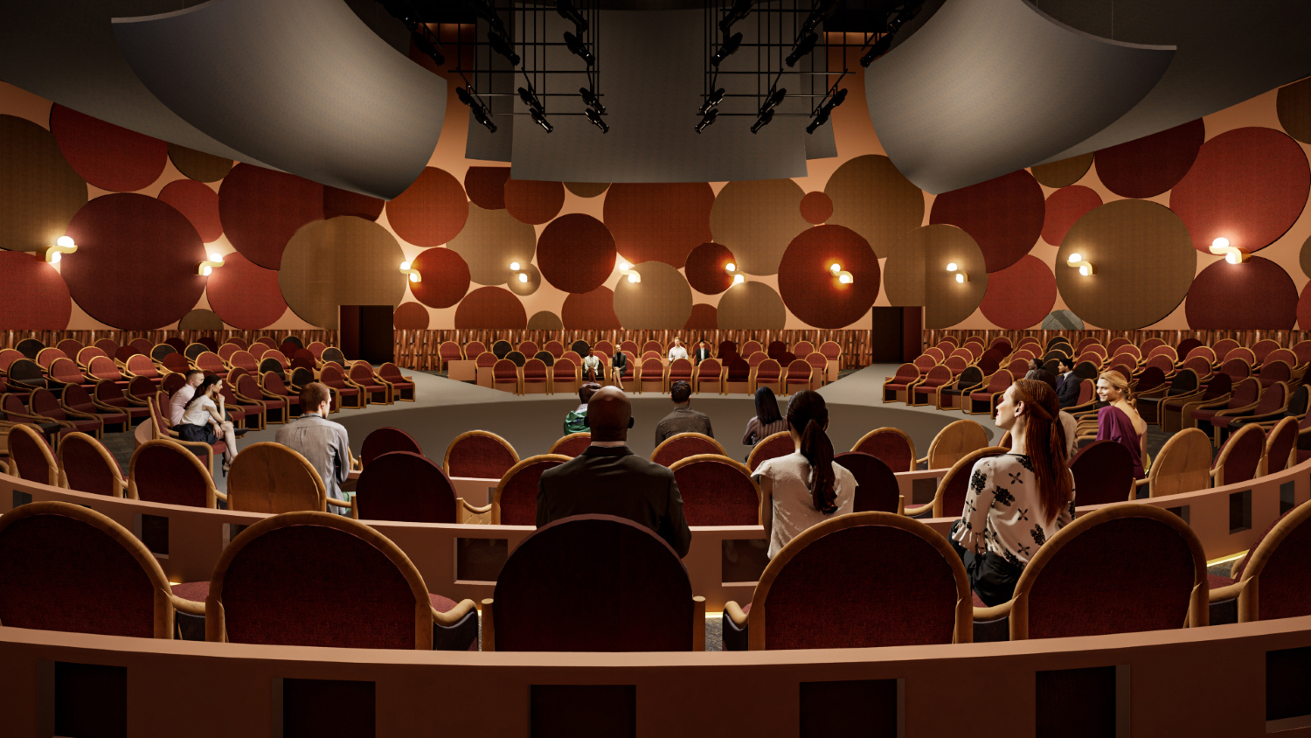
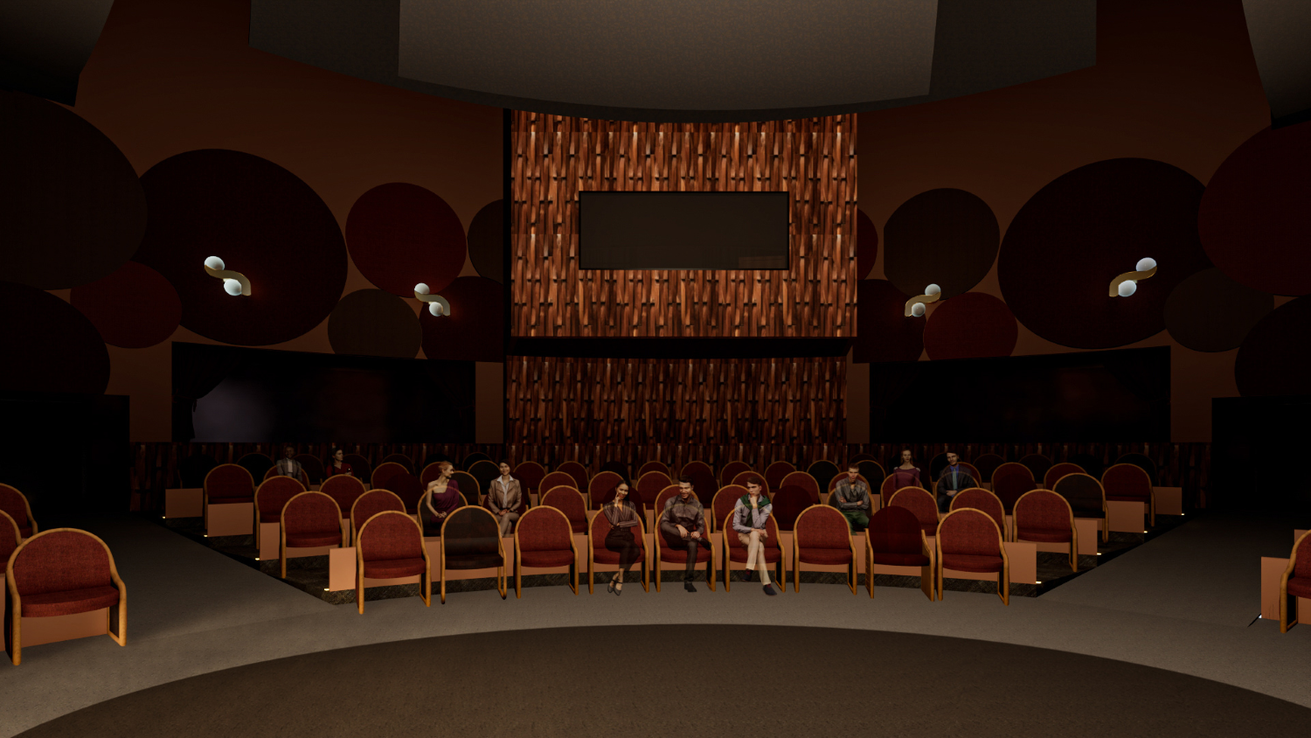
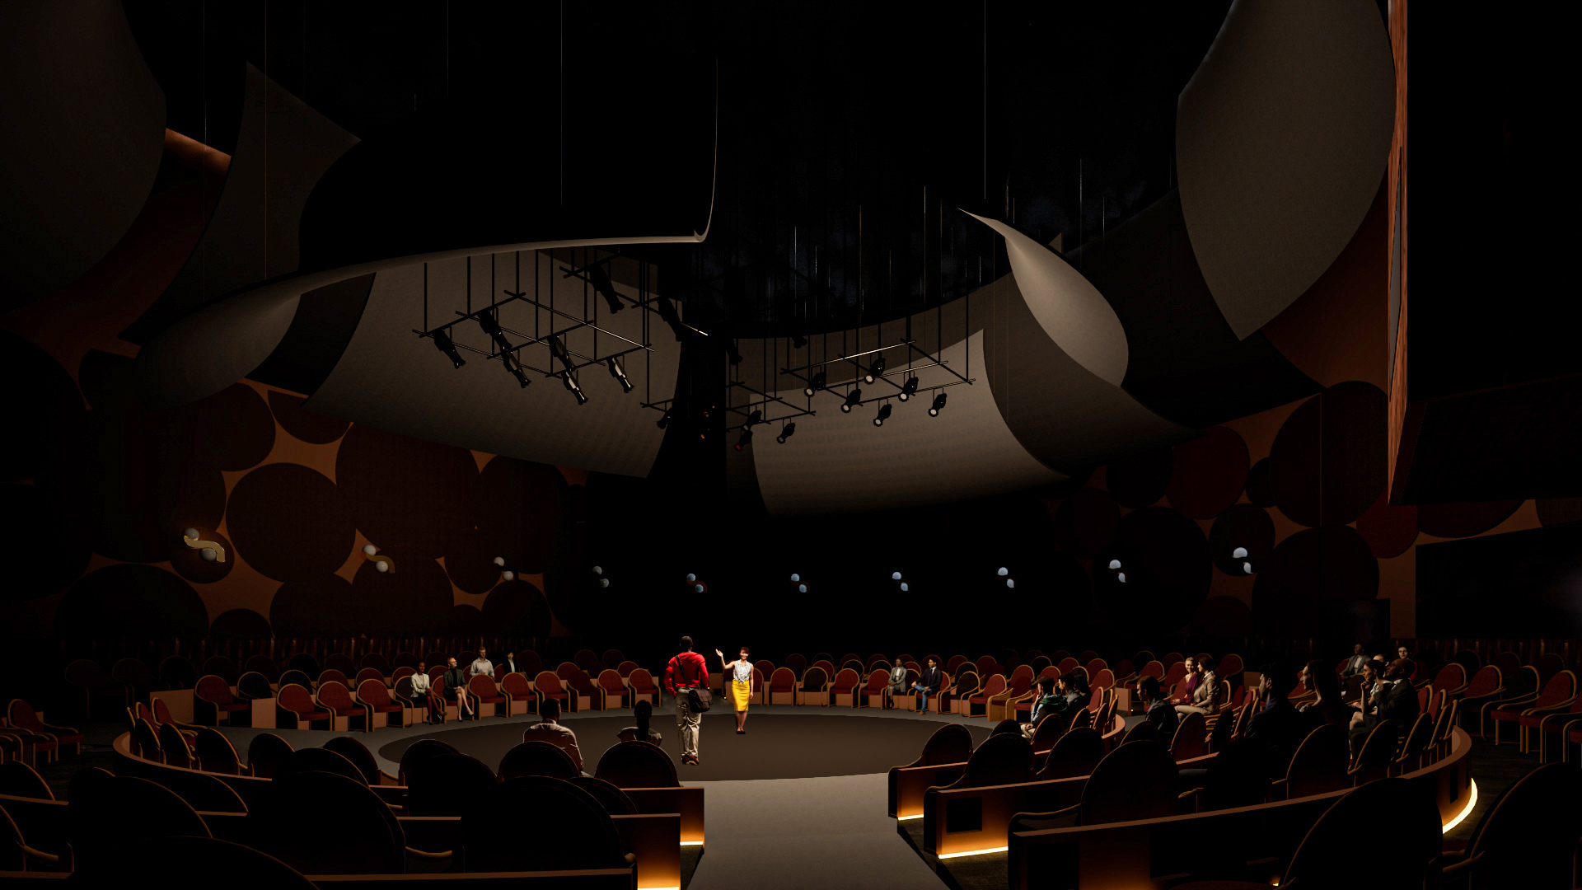
With a design rooted deeply in research and target audience studies, Becket Theater is a reimagining of live performance theaters – one that truly puts people first. Equitable design becomes a throughline of the space, beginning with the use of custom, comfortable, sensory-inclusive furniture based on proportions suited to a wide variety of audience members. Walkway slopes are ADA-compliant, and each riser level is extra wide to ensure that wheelchair users can sit anywhere they like. A quiet room and viewing windows along the periphery of the auditorium space provide spaces where patrons can take breaks from sitting and stimuli as needed. Headsets and small screens for each seat serve patrons with audio and visual impairments. At the Becket Theater, everyone is welcome

TimpFlow Office
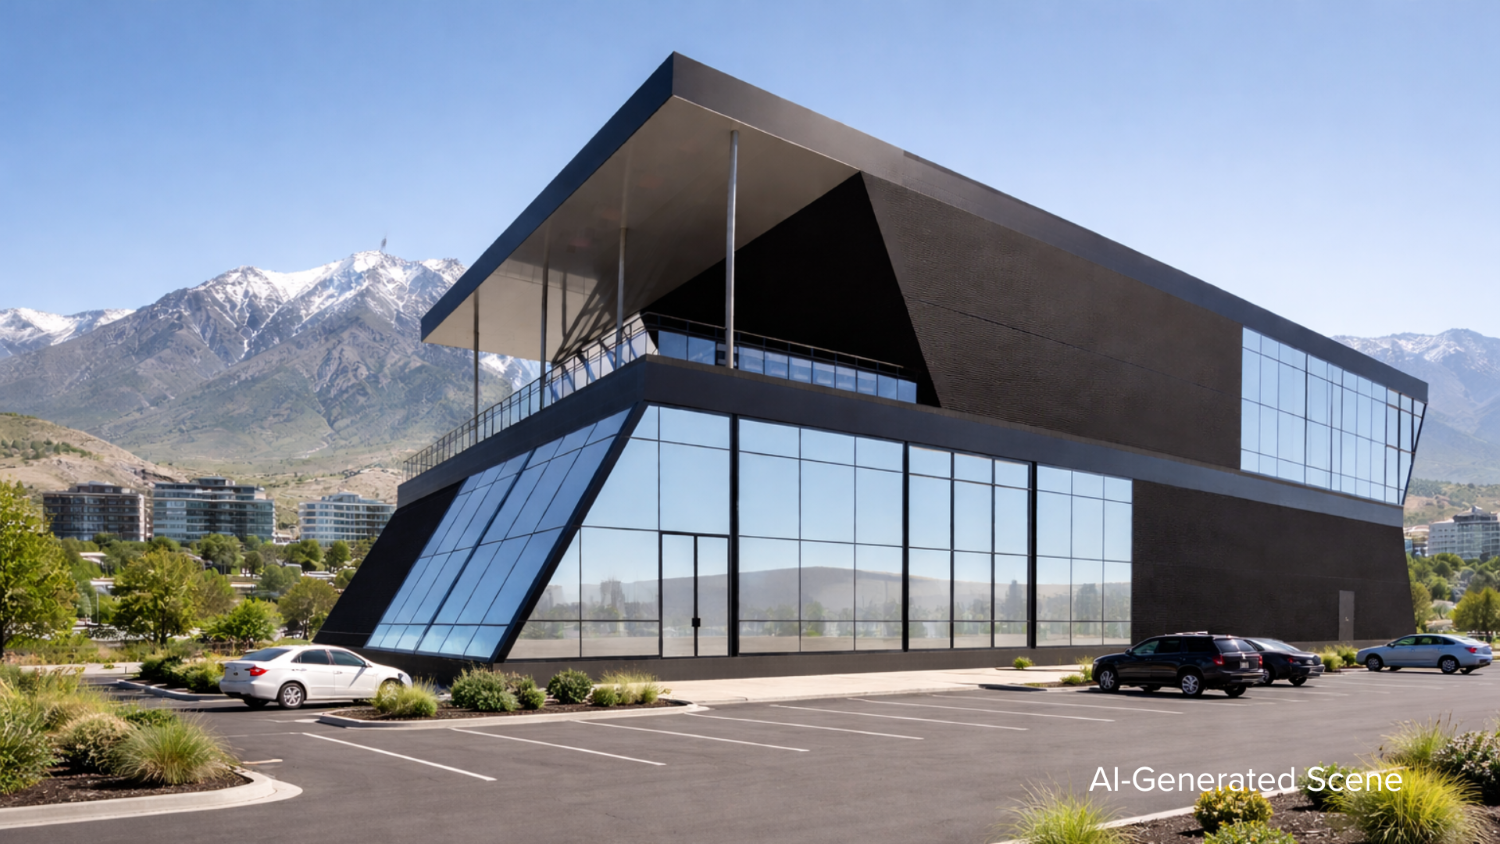
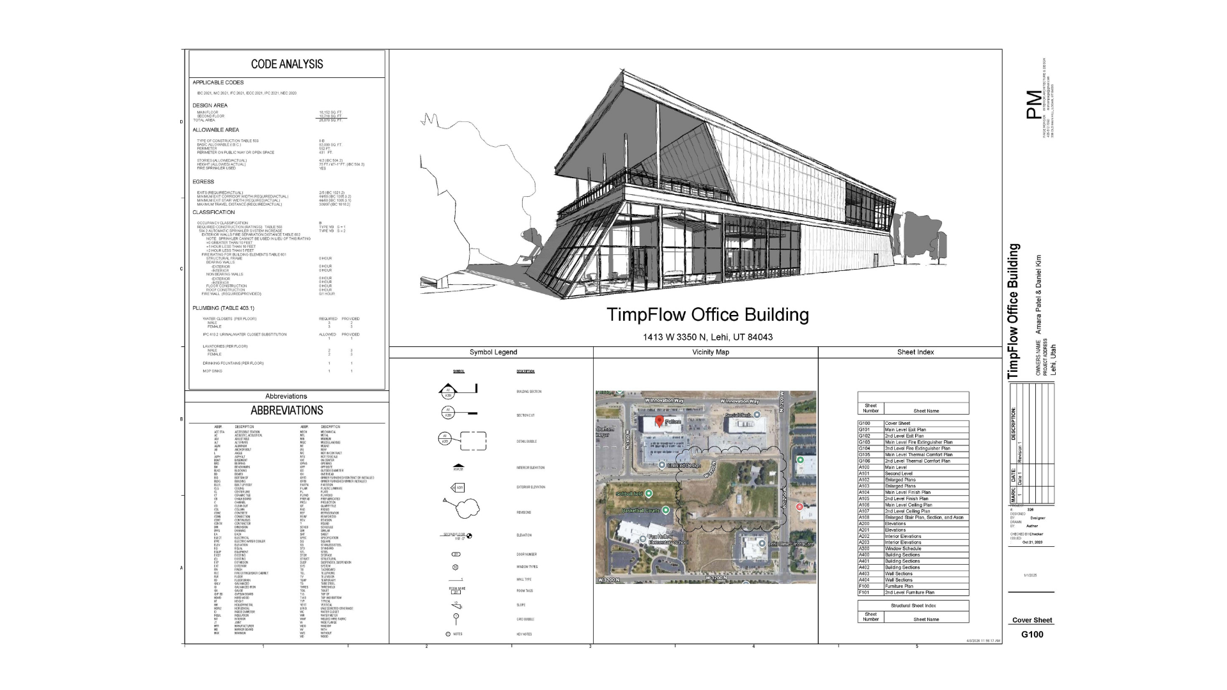
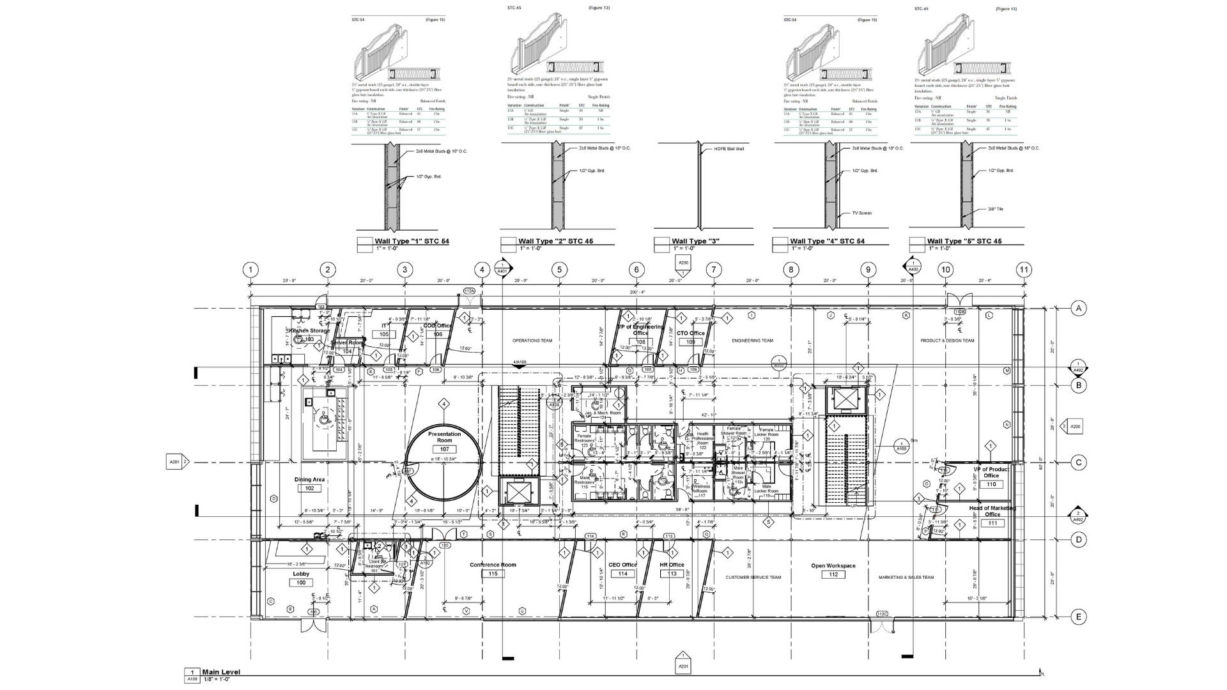
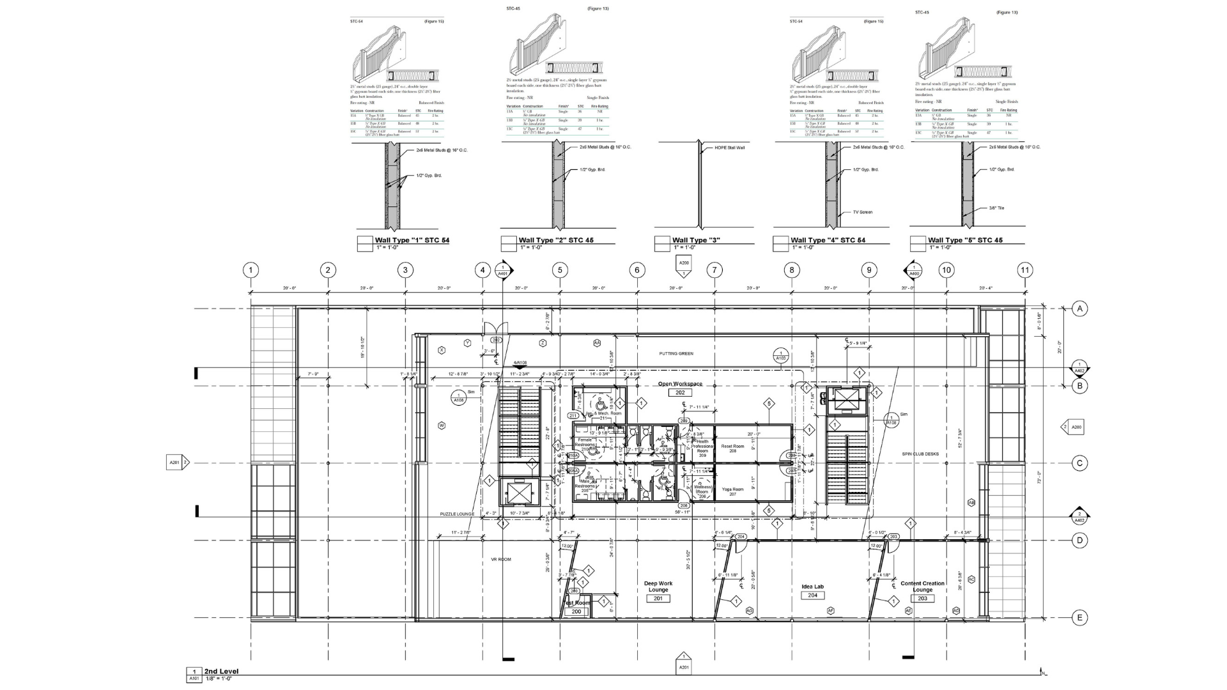
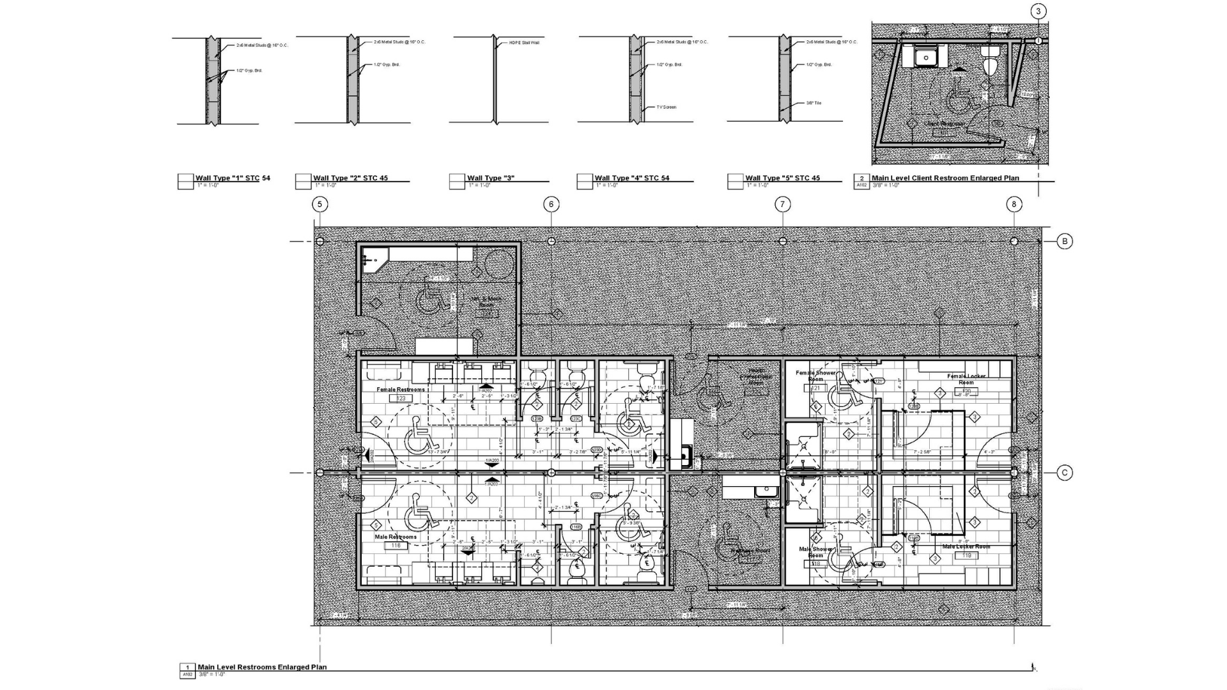
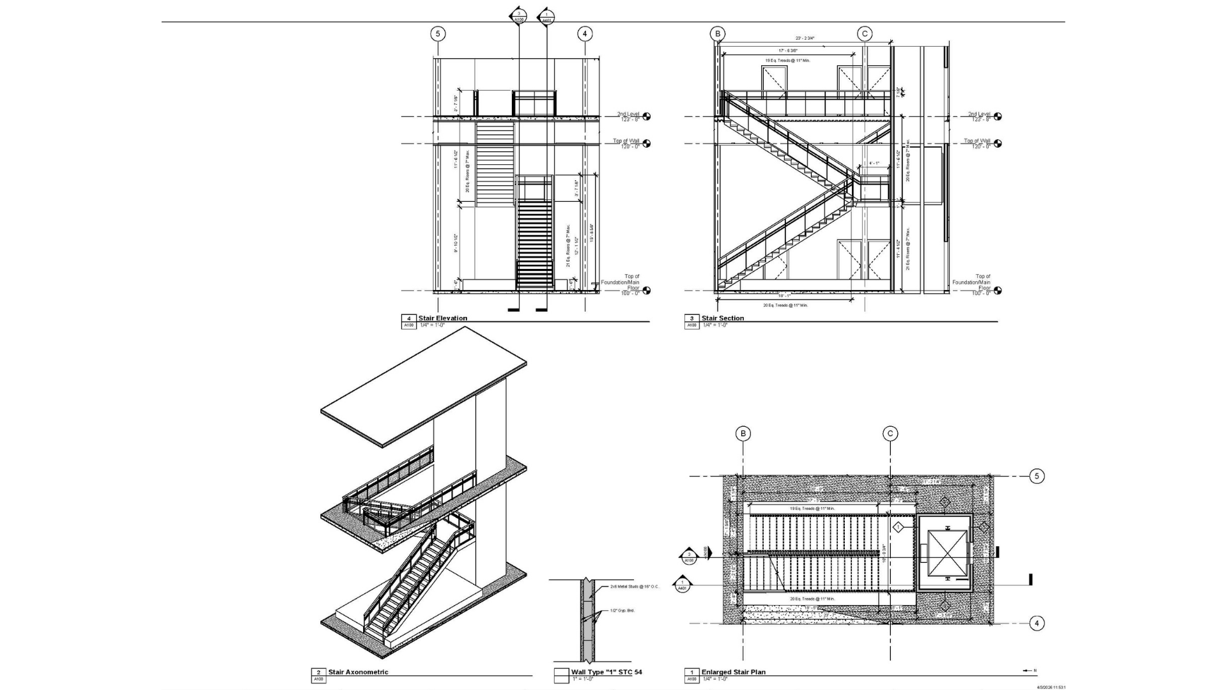
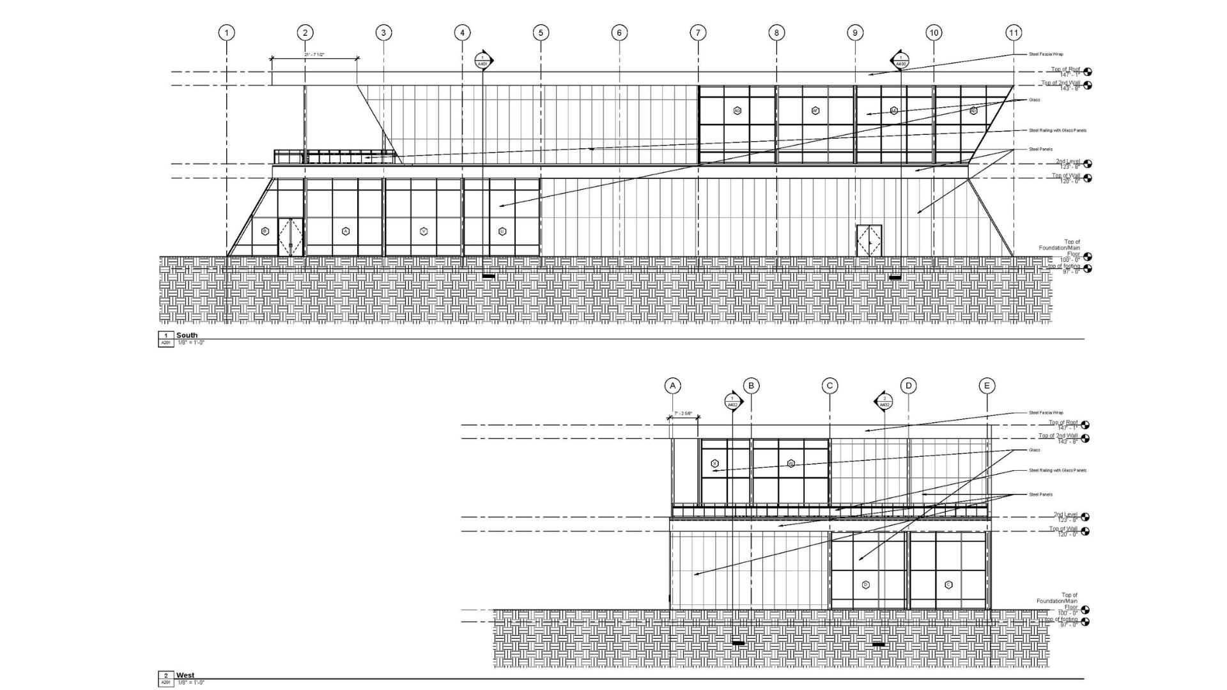
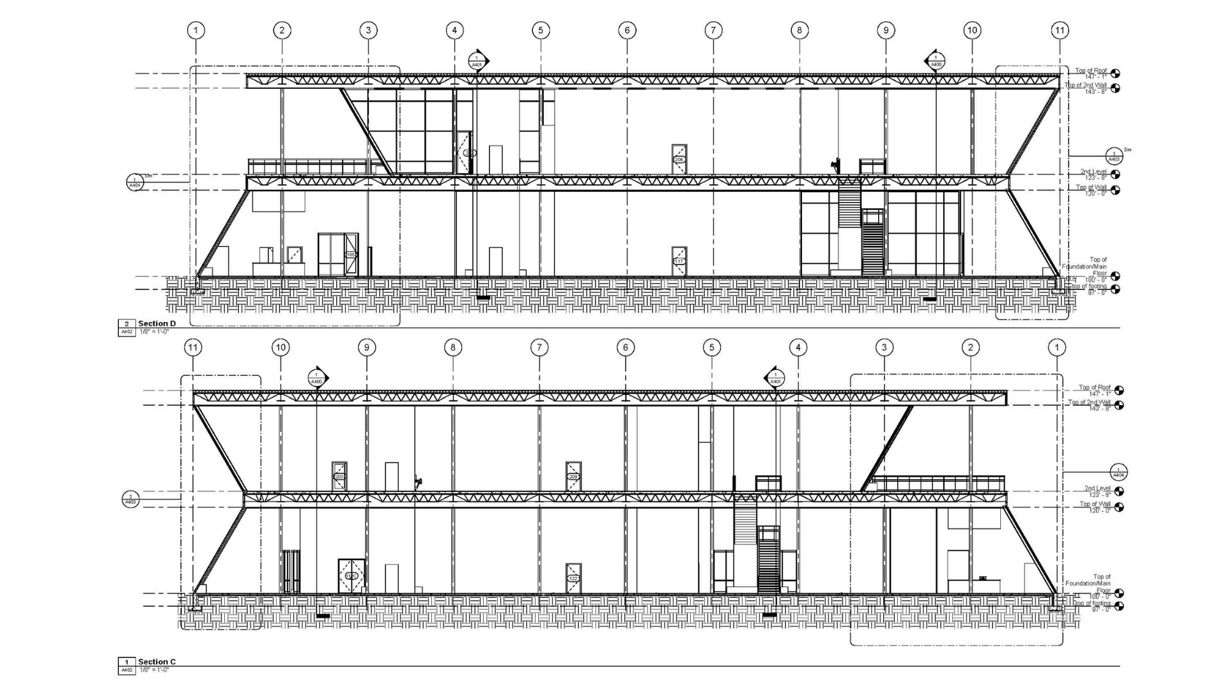
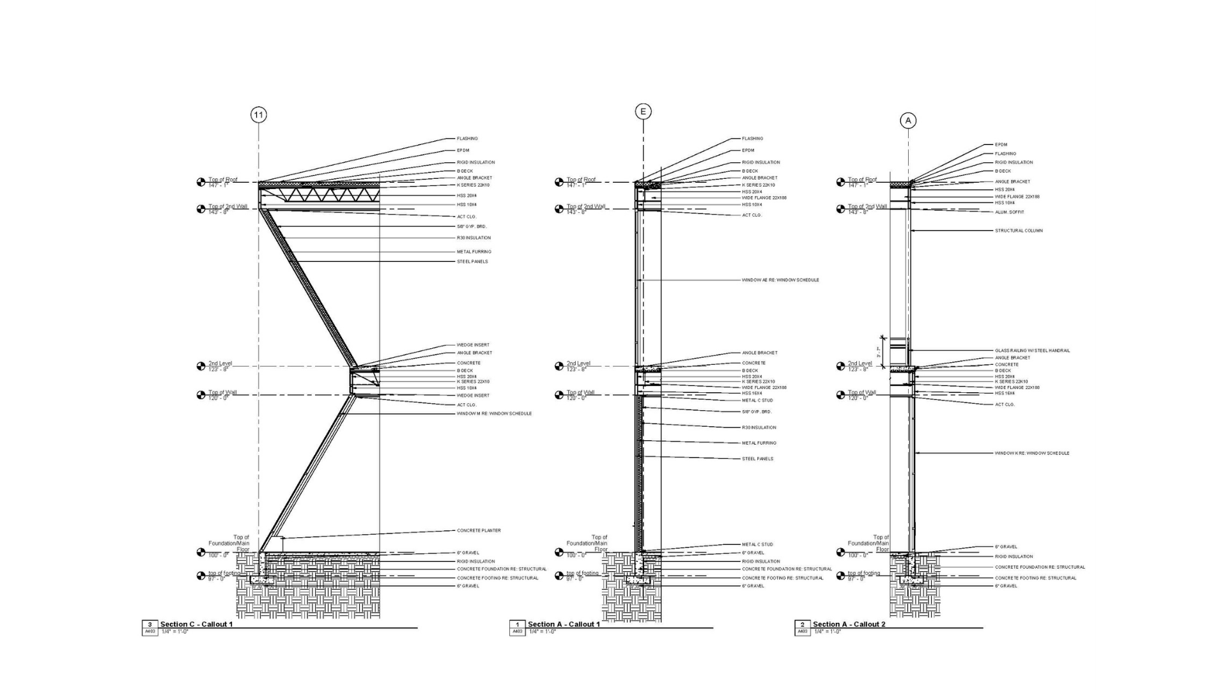
The TimpFlow office building was created for a client seeking a set of commercial construction documents to begin the design process for a new office building in Silicon Slopes in Lehi, Utah. The building needed to accommodate their current 30 employees, and to grow with their company to house 100 employees in 5 years. As a tech company, the client prioritized a design that brought brand integration and human touch to the forefront. With a program meeting several WELL criteria, the TimpFlow office space supports its employees with a variety of workstations, an in-house complimentary barista, a dining area for mindful meal breaks, focus pods for deep work and private phone calls, an idea lab for innovative concept development, a content creation area to implement marketing efforts, a slew of restorative spaces for wellness and physical activity, and amenity spaces for the current team to enjoy prior to company growth. At TimpFlow, people come first.
Holden House of Pink
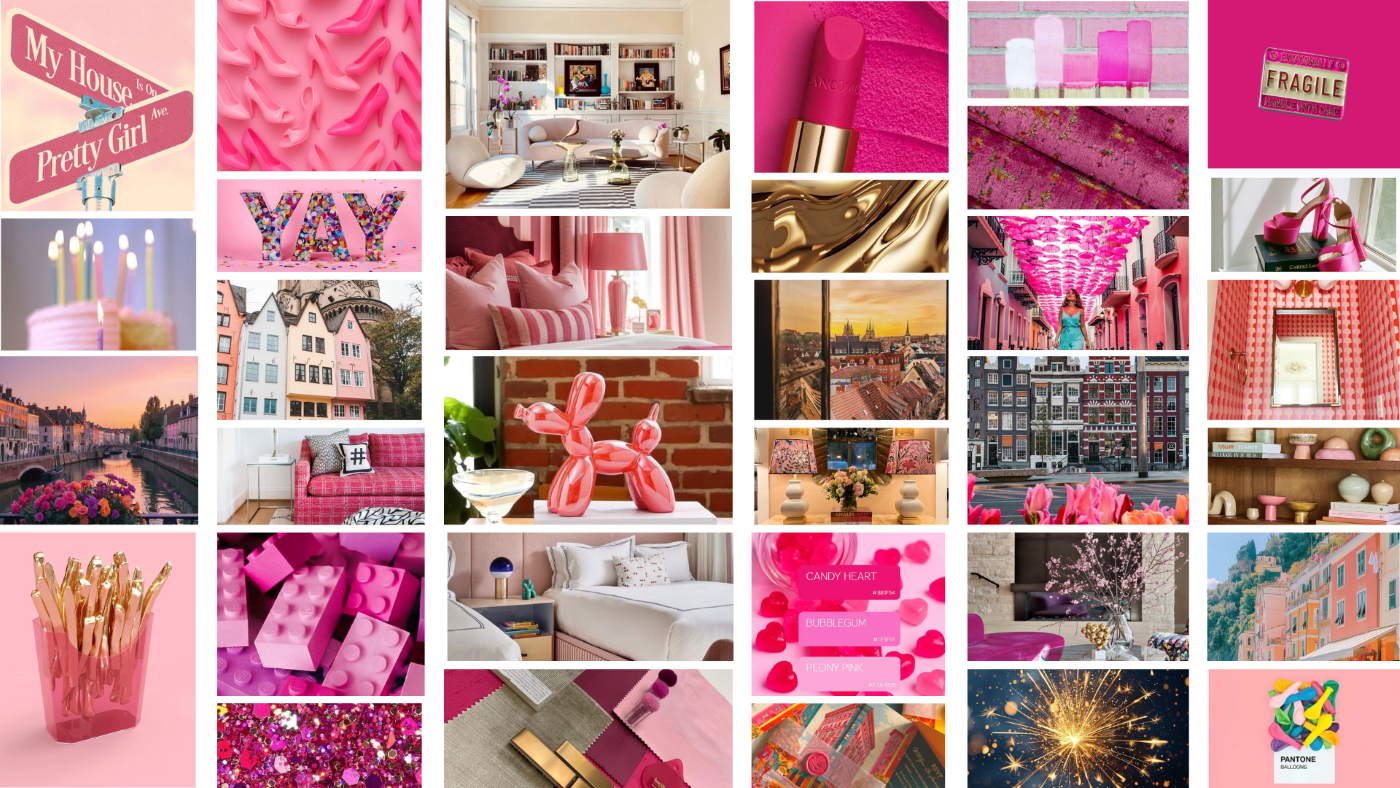
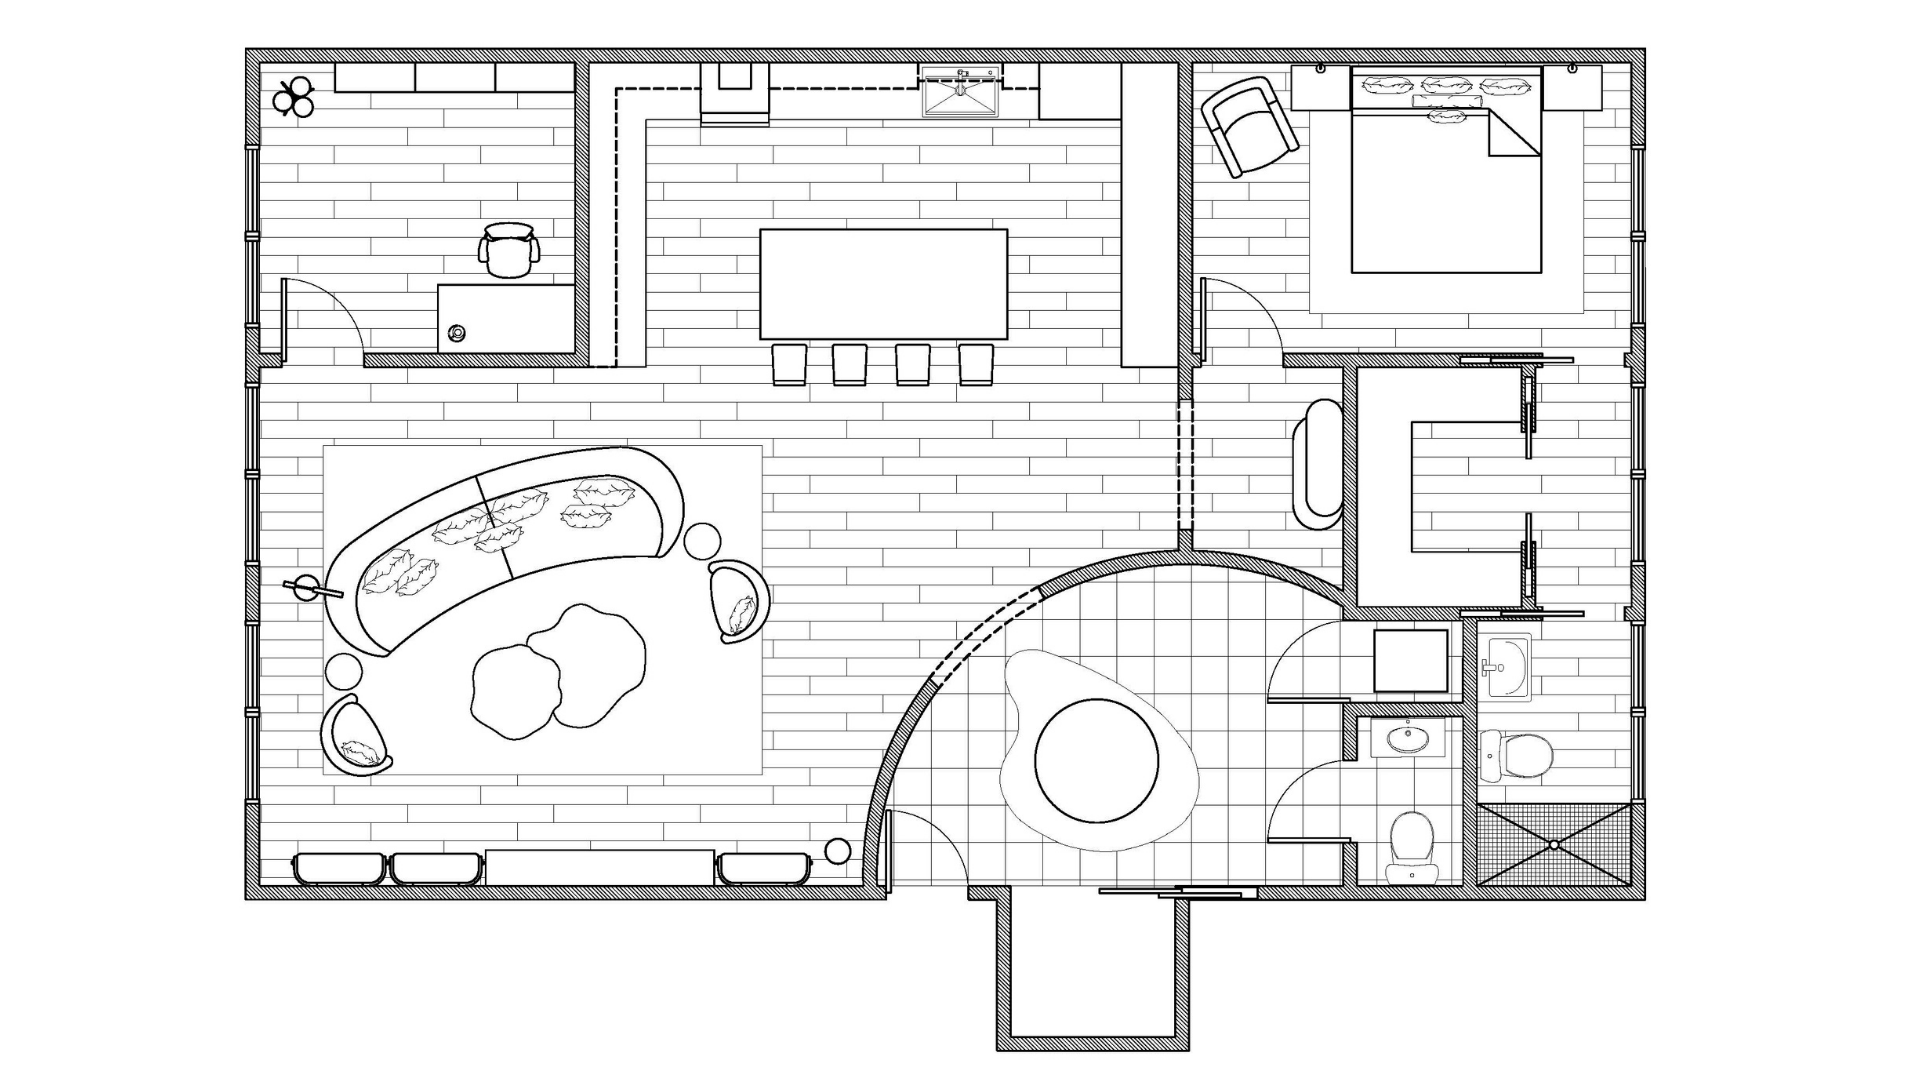
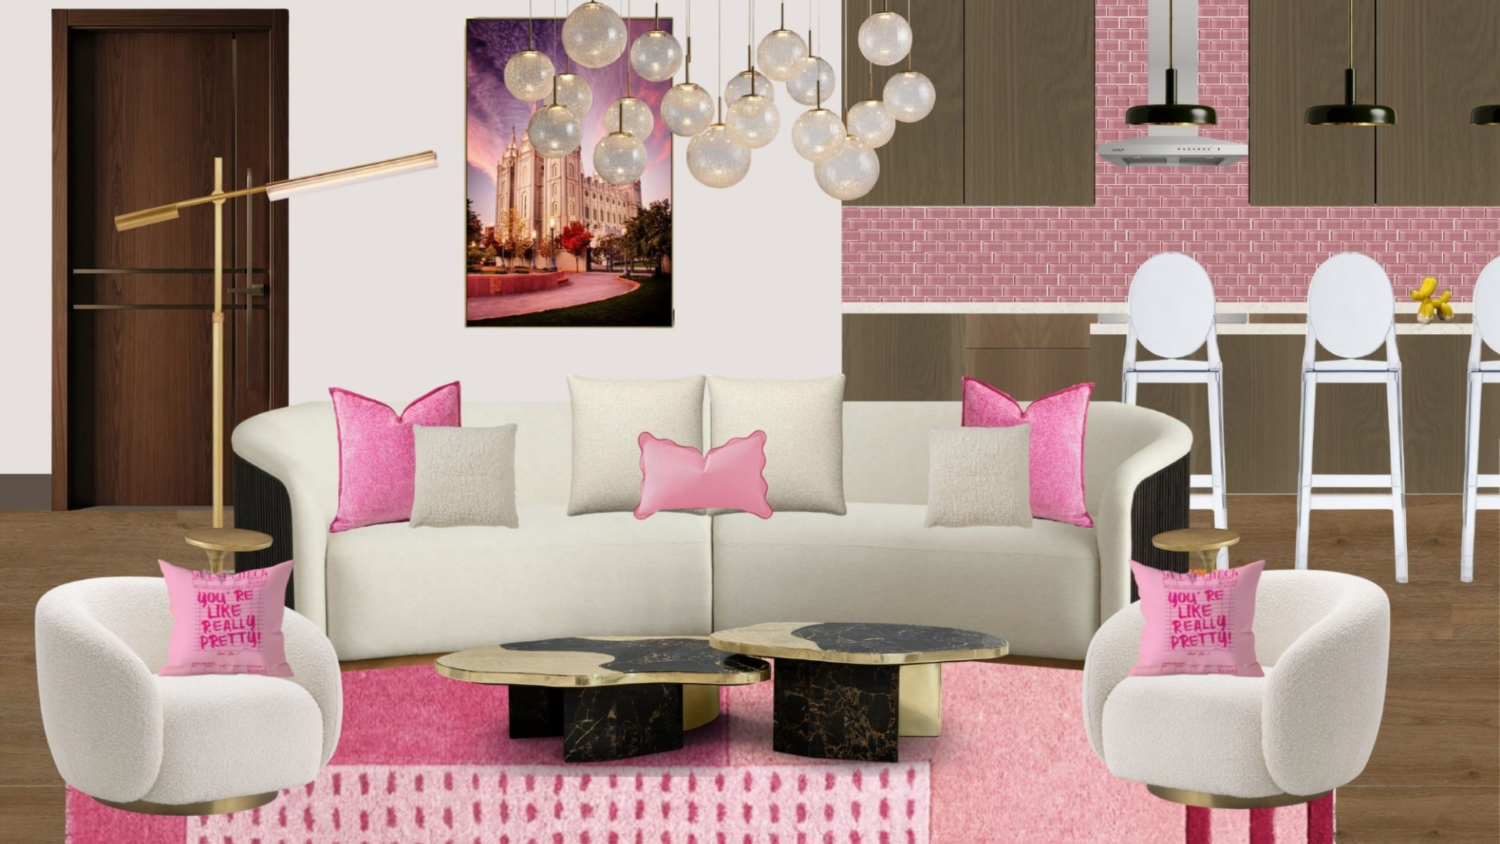
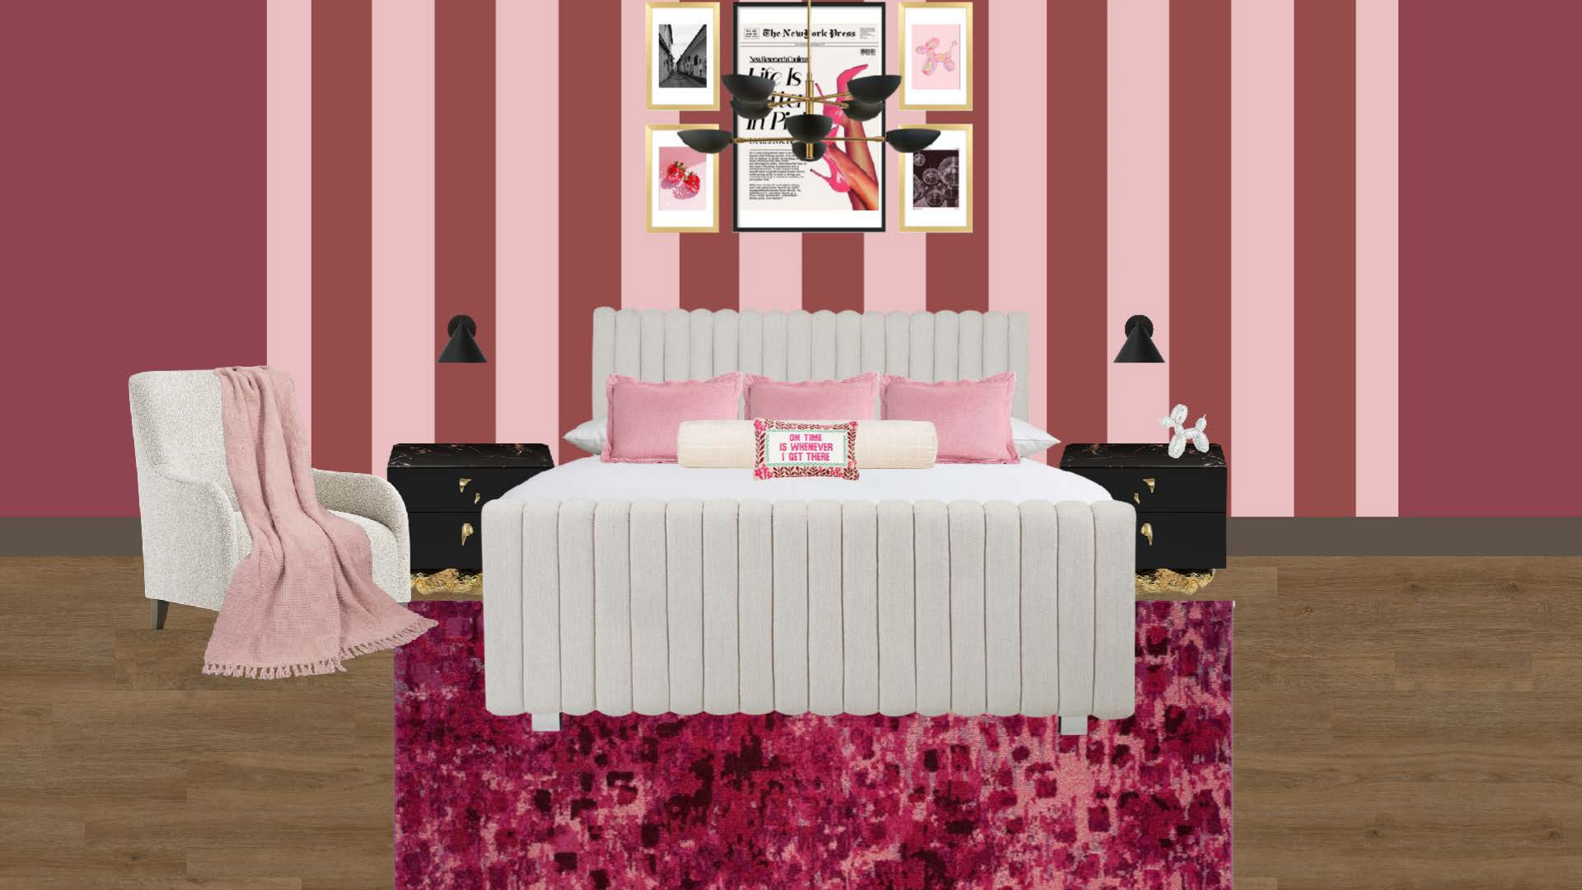
Holden House of Pink was artfully composed for Annaliese Holden, a dually licensed interior designer and architect. After designing several commercial buildings and residences for her clients, Annaliese is finally ready to create a space of her own. Due to a heavy workload as a partner at her own design firm, she hired help from her interior designer friend to perform light renovations and furnish her New York City apartment. Holden House of Pink is a realization of Annaliese’s dream apartment, tailored perfectly to her specific tastes through the use of an accented neutral palette, vibrant pops of pink, and luxurious, metallic accent pieces. Two-dimensional design boards were created to quickly visualize design composition prior to budget approval.
Monson Residence
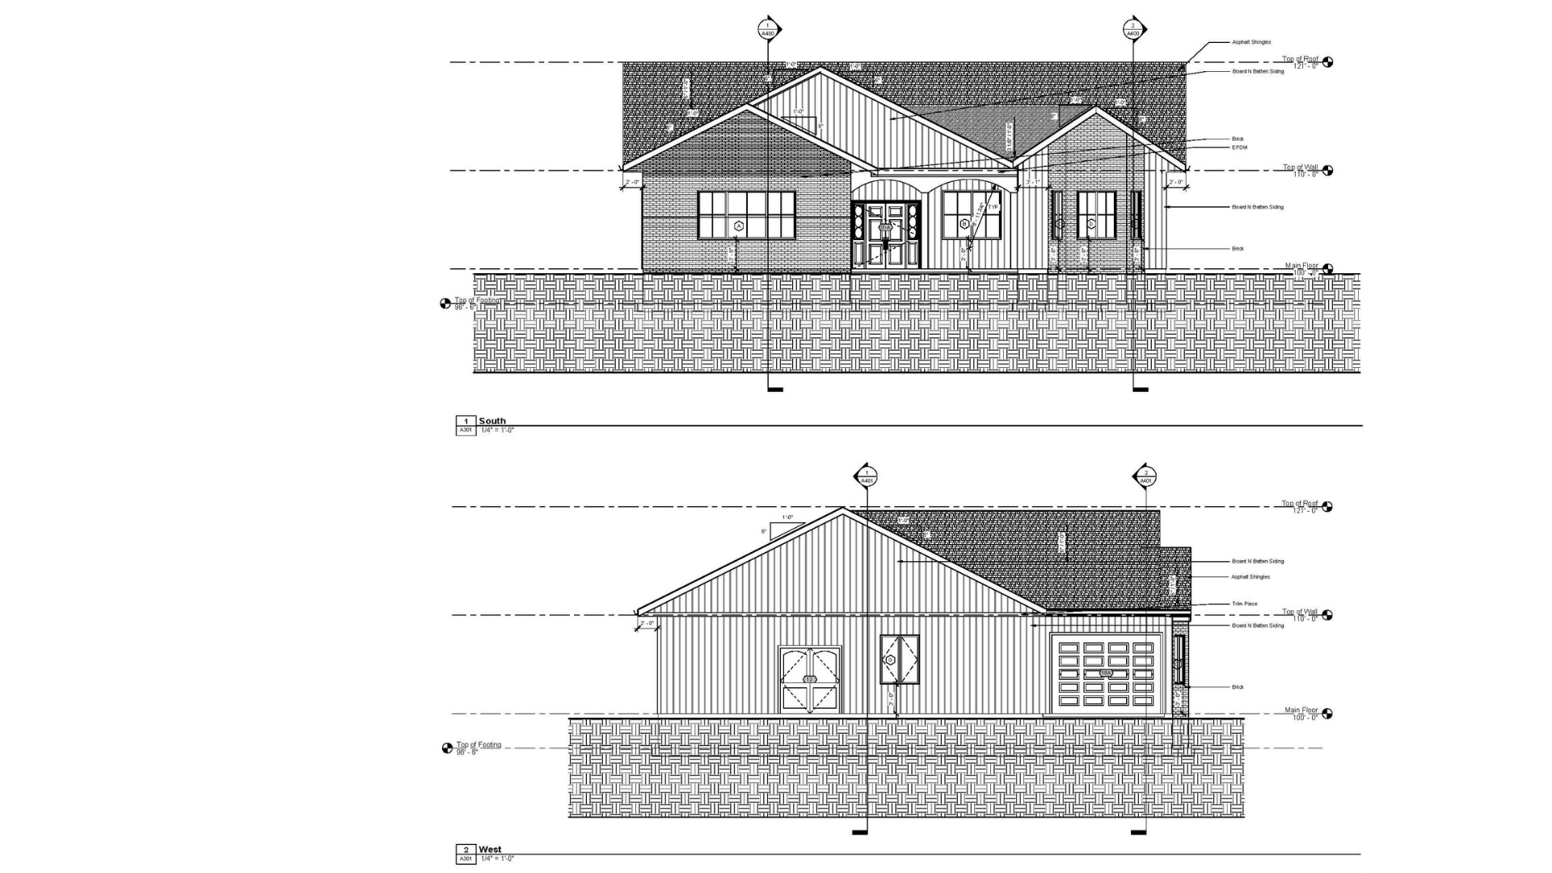
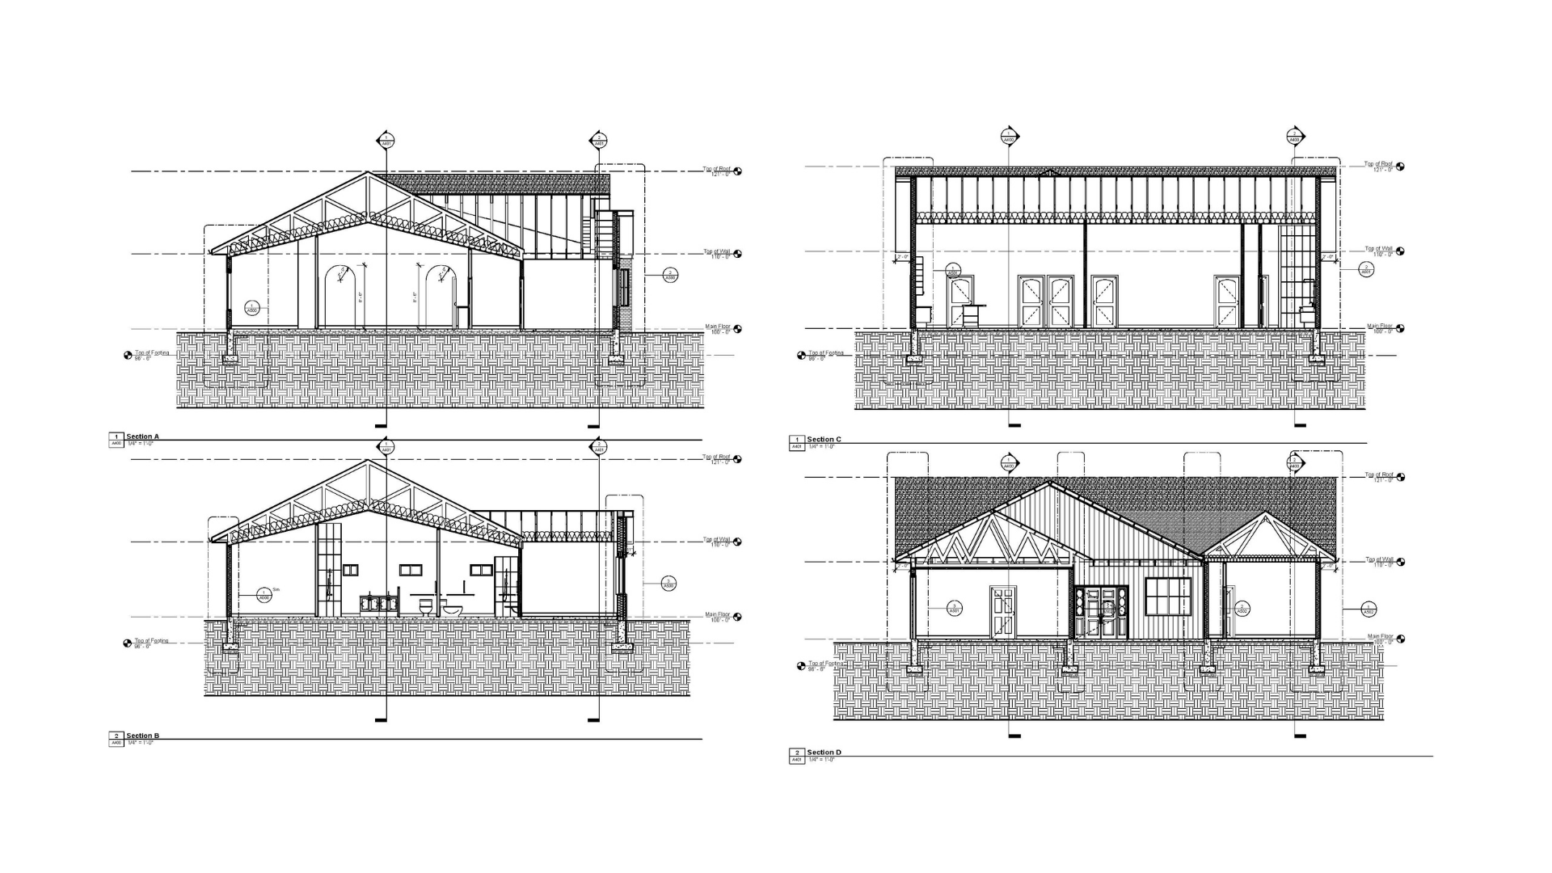
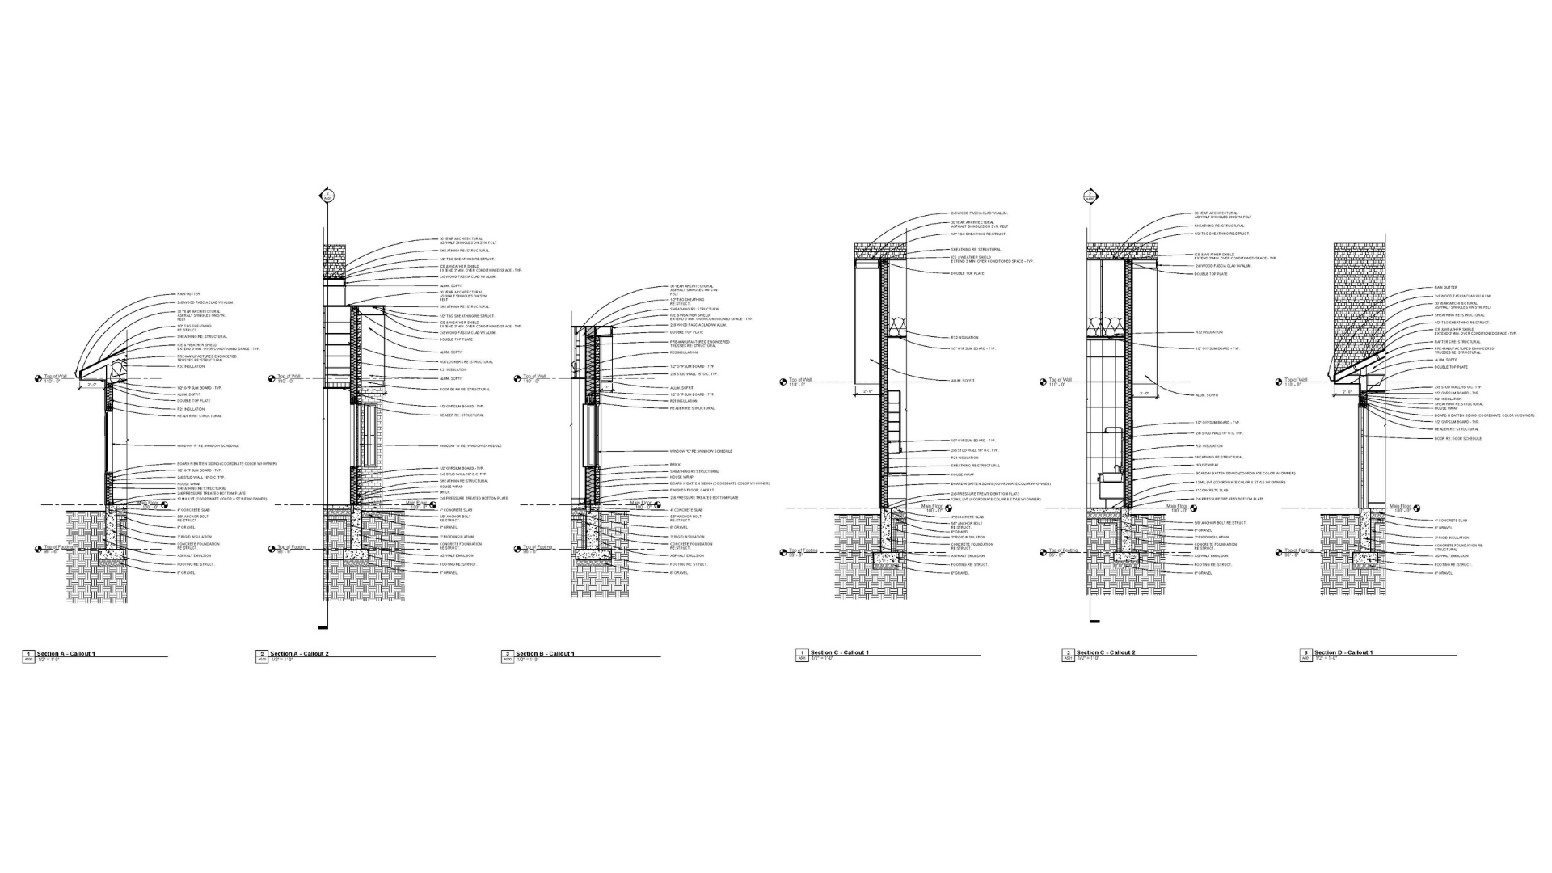
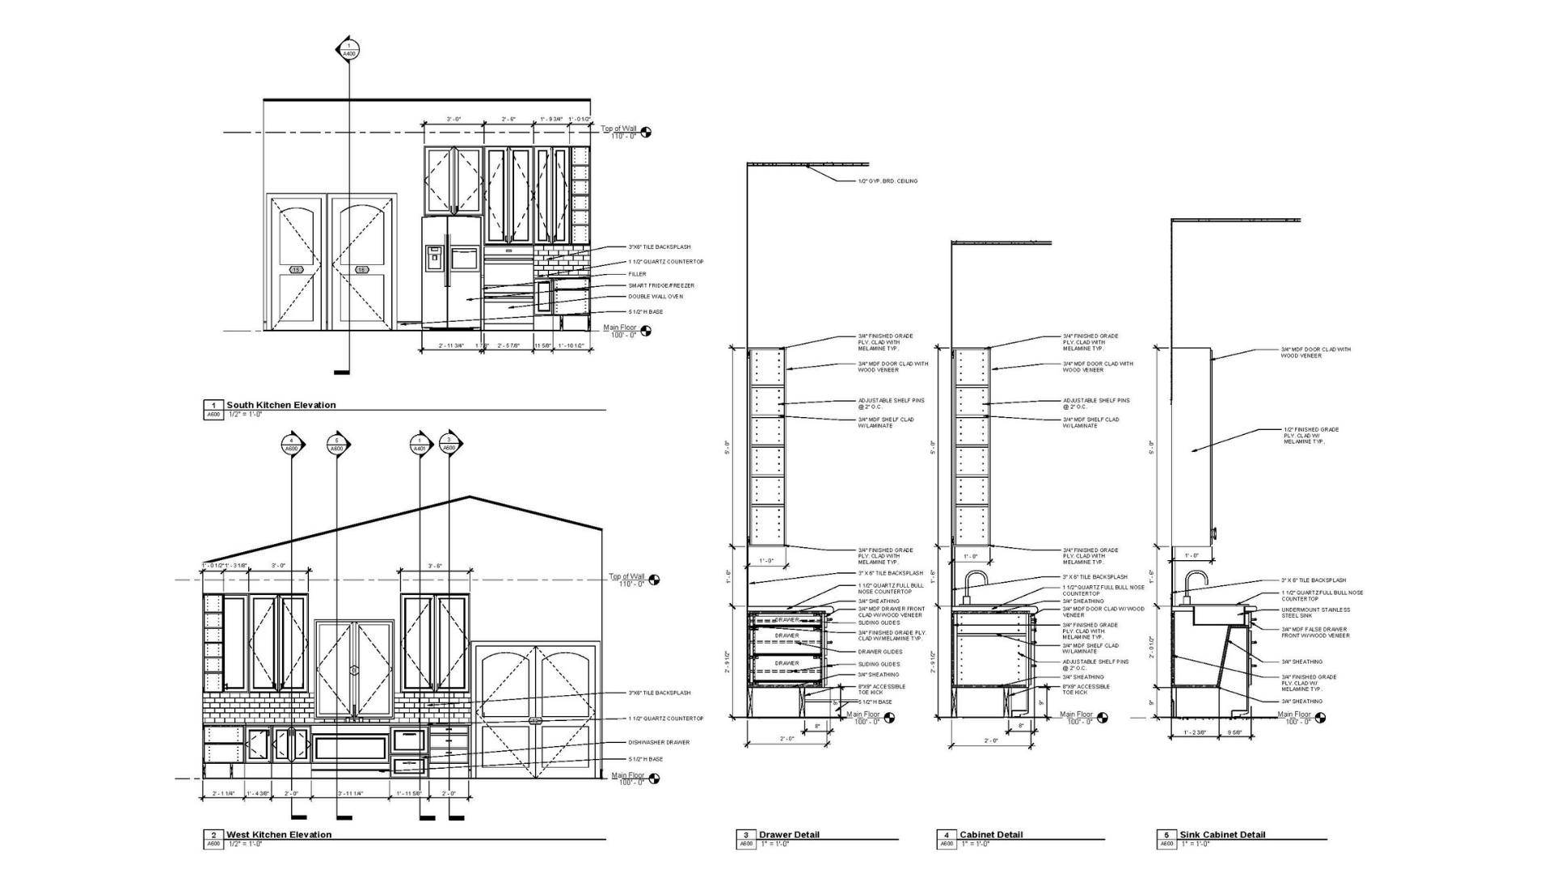
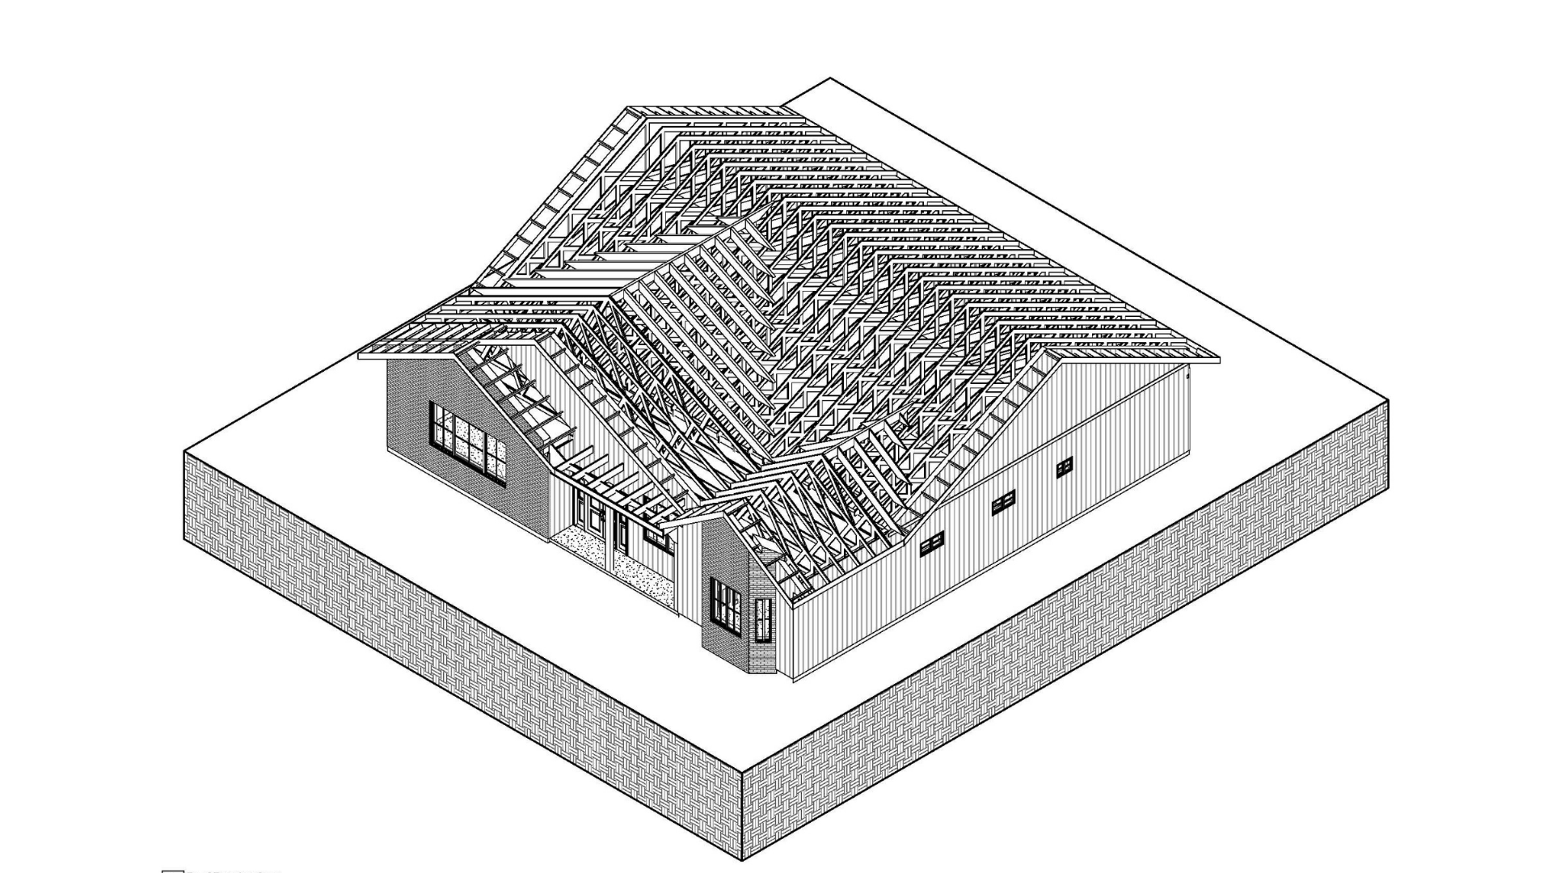
The Monson Residence is a fully accessible custom home designed for a wheelchair-bound disabled veteran and his design-conscious wife. From acoustically treated walls and careful lighting placement that prevent triggering migraines to fully accessible cabinetry, dignified design solutions make the home accessible both now and as the residents age in place. Created with an architectural budget determined by grant funding from government and private sources, this house also provides a sample set of residential construction documents that can be used to inform the design of custom homes for other disabled veterans. In order to keep this project budget-friendly, and since many people with disabilities already own furniture specific to their needs, the deliverables for this project were limited to a set of residential construction documents that allow the clients to use their existing furniture.